**Beautiful Home Filled with Character & Charm!** This impressive four-bedroom, three-bath home showcases the timeless craftsmanship featuring original woodwork, beautiful built-ins, colonnades, bookshelves, and nine-foot ceilings. A welcoming heated, enclosed front porch provides a charming entry into this exceptional home. The main floor offers a spacious formal dining room highlighted by built-in hutches and cozy window-seat benches. The updated kitchen features an island, updated cabinetry, pantry area, and convenient access to main-floor laundry hookups. A main-floor bedroom with a 3/4 bath adds flexibility and convenience which is currently used as an office. Upstairs, three additional bedrooms offer generous storage and walk-in closet space. The spacious upper-level bathroom features heated floors. The dry basement provides additional living space that is finished, a half bath, utility/laundry area, and additional laundry hookups. Comfortable heating is provided by hot-water heat, with auxiliary electric baseboard heat in the kitchen and heated front porch. A radon mitigation system is already in place. Outside, enjoy the large deck with an electric retractable awning overlooking the beautiful yard. An oversized detached two-stall garage provides excellent storage and parking. Conveniently located close to downtown and many local amenities, this beautiful home offers a original character, spacious living areas, and practical updates. A truly special home with architectural details that are difficult to replicate!
For sale
$205,000
213 N Cedar St, Luverne, MN 56156
4beds
2,586sqft
Single Family Residence
Built in 1915
8,990 Square Feet Lot
$-- Zestimate®
$79/sqft
$-- HOA
What's special
Beautiful yardOversized detached two-stall garageCozy window-seat benchesOriginal characterOriginal woodworkHeated front porchGenerous storage
- 24 days
- 926
- 49
Likely to sell faster than
Zillow last checked:
Listing updated:
Listed by:
Renee K Guy,
Land and Home Realty Inc 507-449-6111
Source: Realtor Association of the Sioux Empire,MLS#: 22607416
Facts & features
Interior
Bedrooms & bathrooms
- Bedrooms: 4
- Bathrooms: 3
- Full bathrooms: 1
- 3/4 bathrooms: 1
- 1/2 bathrooms: 1
- Main level bedrooms: 1
Primary bedroom
- Level: Main
Bedroom 2
- Level: Upper
Bedroom 3
- Level: Upper
Bedroom 4
- Level: Upper
Dining room
- Description: Built-in Hutch, Bench Window seats
- Level: Main
Family room
- Description: Carpet
- Level: Basement
Kitchen
- Description: Island, Pantry
- Level: Main
Living room
- Description: Spacious, Colonnades
- Level: Main
Heating
- Baseboard, Hot Water
Cooling
- Window Unit(s)
Appliances
- Included: Electric Range, Microwave, Dishwasher, Refrigerator
Features
- 3+ Bedrooms Same Level, Formal Dining Rm, Main Floor Laundry, Master Bath
- Flooring: Carpet, Wood
- Basement: Full
Interior area
- Total interior livable area: 2,586 sqft
- Finished area above ground: 2,016
- Finished area below ground: 570
Property
Parking
- Total spaces: 2
- Parking features: Garage
- Garage spaces: 2
Features
- Levels: Two
- Patio & porch: Deck, 3-Season Porch
Lot
- Size: 8,990 Square Feet
- Dimensions: 30 x 163 and 30 x 81.75
- Features: City Lot
Details
- Parcel number: 201686000 & 201686100
Construction
Type & style
- Home type: SingleFamily
- Architectural style: Two Story
- Property subtype: Single Family Residence
Materials
- Vinyl Siding
- Foundation: Block
- Roof: Composition
Condition
- Year built: 1915
Utilities & green energy
- Sewer: Public Sewer
- Water: Public
Community & HOA
Community
- Subdivision: Luverne
HOA
- Has HOA: No
Location
- Region: Luverne
Financial & listing details
- Price per square foot: $79/sqft
- Tax assessed value: $3,900
- Annual tax amount: $1,830
- Date on market: 9/24/2026
- Road surface type: Curb and Gutter
Estimated market value
Not available
Estimated sales range
Not available
Not available
Price history
| Date | Event | Price |
|---|---|---|
| 9/24/2026 | Listed for sale | $205,000+57.7%$79/sqft |
Source:  Realtor Association of the Sioux Empire #22607416 Report a problem Realtor Association of the Sioux Empire #22607416 Report a problem | ||
| 5/24/2019 | Sold | $130,000-3.7%$50/sqft |
Source: Realtor Association of the Sioux Empire #21901691 Report a problem | ||
| 4/6/2019 | Listed for sale | $135,000+8%$52/sqft |
Source: CENTURY 21 Advantage #21901691 Report a problem | ||
| 8/31/2016 | Sold | $125,000-10.7%$48/sqft |
Source: Realtor Association of the Sioux Empire #21602169 Report a problem | ||
| 6/30/2016 | Price change | $139,900-6.7%$54/sqft |
Source: Real Estate Retrievers-Luverne #21602169 Report a problem | ||
| 4/18/2016 | Listed for sale | $149,900$58/sqft |
Source: Real Estate Retrievers-Luverne #21602169 Report a problem | ||
Public tax history
| Year | Property taxes | Tax assessment |
|---|---|---|
| 2025 | $36 | $3,900 +21.9% |
| 2024 | $36 +20% | $3,200 |
| 2023 | $30 | $3,200 +33.3% |
| 2022 | $30 | $2,400 |
| 2021 | $30 | $2,400 |
| 2020 | $30 | $2,400 |
| 2019 | $30 | $2,400 |
| 2018 | $30 +15.4% | $2,400 |
| 2017 | $26 | $2,400 +9.1% |
| 2016 | $26 +8.3% | $2,200 |
| 2015 | $24 | -- |
| 2014 | -- | -- |
| 2013 | -- | -- |
| 2012 | -- | -- |
| 2011 | $28 | -- |
Find assessor info on the county website
Monthly payment
Est. payment
Payment breakdown
Explore the cost of this home by adjusting the details. Changes won't be saved.Climate risks
Neighborhood: 56156
Nearby schools
Schools provided by the listing agent
- Elementary: Luverne ES
- Middle: Luverne MS
- High: Luverne HS
- District: Luverne School District 29184-01
Source: Realtor Association of the Sioux Empire. This data may not be complete. We recommend contacting the local school district to confirm school assignments for this home.

Similar homes
- $229,9004 bd3 ba2.4k sqft420 N Freeman Ave, Luverne, MN 56156For Sale
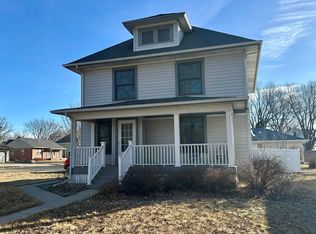
 MLS ID #22601351, Jen M Rolfs. Realtor Association of the Sioux Empire
 - $209,9002 bd2 ba1.5k sqft207 E Bishop St, Luverne, MN 56156For Sale
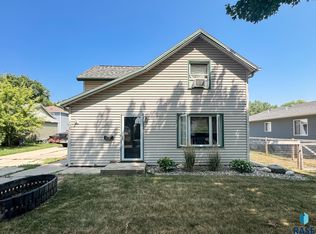 MLS ID #22605878, Dave E Dreessen. Realtor Association of the Sioux Empire
 - $189,9003 bd2 ba1.3k sqft219 N Donaldson St, Luverne, MN 56156For Sale
 MLS ID #22606210, Anthony J Graphenteen. Realtor Association of the Sioux Empire
 - $--3 bd1 ba1.3k sqft507 W Luverne St, Luverne, MN 56156Auction
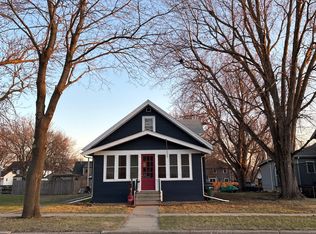 Auction.com 1
 - $199,0003 bd2 ba1.4k sqft427 W Brown St, Luverne, MN 56156For SaleMLS ID #22605343, Billy J Cowell. Realtor Association of the Sioux Empire
- $215,0003 bd2 ba1.4k sqft306 E Crawford St, Luverne, MN 56156For Sale
 MLS ID #7120514, Staci L Murphy, Edina Realty, Inc.. NorthstarMLS as distributed by MLS GRID
 - $249,9005 bd3 ba2.3k sqft431 W Luverne St, Luverne, MN 56156For SaleMLS ID #22601452, Debi F Aanenson. Realtor Association of the Sioux Empire
- $169,9003 bd2 ba1.4k sqft503 E Dodge St, Luverne, MN 56156For SaleMLS ID #22607219, Renee K Guy. Realtor Association of the Sioux Empire
- $245,0004 bd3 ba2.2k sqft101 E Virginia St, Luverne, MN 56156For SaleMLS ID #22601614, Jen M Rolfs. Realtor Association of the Sioux Empire
- $259,9003 bd2 ba2k sqft1113 N Cedar St, Luverne, MN 56156For SaleMLS ID #22607716, Debi F Aanenson. Realtor Association of the Sioux Empire
- $279,9004 bd3 ba2.2k sqft1111 Elm Cv, Luverne, MN 56156For SaleMLS ID #22605085, Debi F Aanenson. Realtor Association of the Sioux Empire
- $274,9005 bd2 ba2.6k sqft401 W Crawford St, Luverne, MN 56156For SaleMLS ID #22604741, Debi F Aanenson. Realtor Association of the Sioux Empire
- $271,4863 bd2 ba2.3k sqft(Undisclosed Address), Luverne, MN 56156For SaleMLS ID #22604019, Jen M Rolfs. Realtor Association of the Sioux Empire
- $258,0004 bd2 ba1.9k sqft1002 Linden St, Luverne, MN 56156For SaleMLS ID #7027815, Debra F Aanenson, Real Estate Retrievers-Luverne. NorthstarMLS as distributed by MLS GRID
- $264,5003 bd2 ba1.5k sqft209 E Barck Ave, Luverne, MN 56156For SaleMLS ID #22605111, Jen M Rolfs. Realtor Association of the Sioux Empire
- $225,0005 bd3 ba2.4k sqft403 E 1st Ave, Beaver Creek, MN 56116For SaleMLS ID #22606149, Billy J Cowell. Realtor Association of the Sioux Empire
- $189,0003 bd1 ba1.4k sqft113 Nevada Ave, Adrian, MN 56110For SaleMLS ID #22607662, Jen M Rolfs. Realtor Association of the Sioux Empire
- $255,0003 bd2 ba1.9k sqft512 N Union St, Rock Rapids, IA 51246For Sale
 MLS ID #835005, Heidi Kock, Frontier Insurance & Realty. Northwest Iowa Regional BOR
 - $180,0004 bd1 ba1.6k sqft11970 111th St, Leota, MN 56153For SaleMLS ID #22607691, Brent E Baker. Realtor Association of the Sioux Empire
