This charming 3-bedroom home, with an additional non-conforming bedroom and 1.5 bathrooms, offers a wonderful combination of original character, modern updates, and plenty of space inside and out! Step inside and appreciate the beautiful woodwork, hardwood floors, and inviting layout. The kitchen features abundant cabinetry, updated flooring, and stainless-steel appliances, while the adjoining dining area offers a welcoming space for everyday meals and gatherings. One of the highlights of this home is the spacious living room addition completed in 2018, featuring beautiful wood beams, large windows overlooking the backyard, and a cozy gas fireplace. Upstairs, you'll find the bedrooms and a half bathroom. Several major improvements have been completed, including new shingles, central air, and exterior painting in 2023. Outside, the covered front porch, backyard deck, mature trees, and established landscaping create inviting spaces to enjoy the outdoors. And if garage space is on your wish list, this property delivers! With four garage stalls between two detached buildings, including a garage built in 2021 with heat and air conditioning, there's plenty of room for vehicles, projects, hobbies, and storage. Full of character, thoughtfully updated, and offering garage space that's hard to find, this is a property you'll want to see for yourself!
For sale
$255,000
512 N Union St, Rock Rapids, IA 51246
3beds
2baths
1,960sqft
Single Family Residence, Residential
Built in 1920
0.82 Acres Lot
$244,000 Zestimate®
$130/sqft
$-- HOA
What's special
Beautiful woodworkInviting layoutUpdated flooringMature treesBeautiful wood beamsHardwood floorsEstablished landscaping
- 31 days
- 436
- 30
Zillow last checked:
Listing updated:
Listed by:
Heidi Kock,
Frontier Insurance & Realty
Source: Northwest Iowa Regional BOR,MLS#: 835005
Facts & features
Interior
Bedrooms & bathrooms
- Bedrooms: 3
- Bathrooms: 2
- Main level bathrooms: 1
Rooms
- Room types: Kitchen, Dining, Full Bath, Living, Family, Bedroom, Den, Half Bath, Laundry
Heating
- Baseboard, Forced Air
Cooling
- Central Air
Appliances
- Included: Water Softener: Owned
- Laundry: In Basement
Features
- Flooring: Hardwood
- Basement: Block,Unfinished
- Number of fireplaces: 1
- Fireplace features: Gas
Interior area
- Total structure area: 1,960
- Total interior livable area: 1,960 sqft
- Finished area above ground: 1,960
- Finished area below ground: 0
Property
Parking
- Total spaces: 3
- Parking features: Detached, Multiple, Garage Door Opener, Oversized, Crushed Rock, Shared Driveway
- Garage spaces: 3
Features
- Levels: Two
- Stories: 2
- Patio & porch: Deck, Patio
- Spa features: Hot Tub
Lot
- Size: 0.82 Acres
Details
- Additional structures: Storage Shed
- Parcel number: 350000101100000
Construction
Type & style
- Home type: SingleFamily
- Property subtype: Single Family Residence, Residential
Materials
- Block
- Roof: Shingle
Condition
- New construction: No
- Year built: 1920
Utilities & green energy
- Sewer: Septic Tank
- Water: City
Community & HOA
Location
- Region: Rock Rapids
Financial & listing details
- Price per square foot: $130/sqft
- Tax assessed value: $186,920
- Annual tax amount: $2,454
- Price range: $255K - $255K
- Date on market: 10/16/2026
- Inclusions: Refrigerator, stove, dishwasher, microwave, washer and dryer
Estimated market value
$244,000
$232,000 - $256,000
$1,837/mo
Price history
| Date | Event | Price |
|---|---|---|
| 10/16/2026 | Listed for sale | $255,000+359.5%$130/sqft |
Source:  Northwest Iowa Regional BOR #835005 Report a problem | ||
| 9/22/2008 | Sold | $55,500$28/sqft |
Source: Public Record Report a problem | ||
Public tax history
| Year | Property taxes | Tax assessment |
|---|---|---|
| 2025 | $2,532 +60.1% | $186,920 +6.1% |
| 2024 | $1,582 +8.7% | $176,220 +46.8% |
| 2023 | $1,456 -1% | $120,030 +25.4% |
| 2022 | $1,470 +9.4% | $95,750 |
| 2021 | $1,344 -3.7% | $95,750 +19.6% |
| 2020 | $1,396 -2.2% | $80,040 +1.9% |
| 2019 | $1,428 +5.3% | $78,580 +1.9% |
| 2018 | $1,356 -3.1% | $77,150 +6.3% |
| 2017 | $1,400 +3.2% | $72,550 |
| 2016 | $1,356 +2.1% | $72,550 -5.4% |
| 2015 | $1,328 -6.1% | $76,704 |
| 2014 | $1,414 +6.2% | $76,704 |
| 2013 | $1,332 -0.6% | -- |
| 2012 | $1,340 +28.8% | -- |
| 2005 | $1,040 | -- |
Find assessor info on the county website
Monthly payment
Est. payment
Payment breakdown
Explore the cost of this home by adjusting the details. Changes won't be saved.Climate risks
Neighborhood: 51246
Nearby schools
Schools provided by the listing agent
- Elementary: Central Lyon
- Middle: Central Lyon
- High: Central Lyon
Source: Northwest Iowa Regional BOR. This data may not be complete. We recommend contacting the local school district to confirm school assignments for this home.
Similar homes
- $269,0003 bd2 ba1.6k sqft1106 S Tama St, Rock Rapids, IA 51246For Sale

 MLS ID #835116, Kelli Docker, Sieperda/Foltz Ins. & Real Est. Northwest Iowa Regional BOR
- $230,0003 bd1 ba2k sqft105 S Carroll St, Rock Rapids, IA 51246For Sale
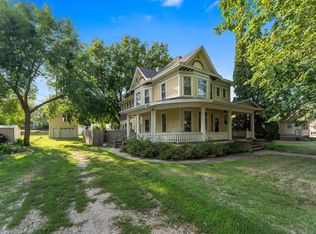 MLS ID #835054, Jeremy Simon, Keller Williams Realty - Great Plains. Northwest Iowa Regional BOR
- $275,0003 bd2 ba1.5k sqft1015 S Tama St, Rock Rapids, IA 51246For Sale By Owner

- $214,0003 bd2 ba1.4k sqft1007 S 2nd Ave, Rock Rapids, IA 51246For Sale
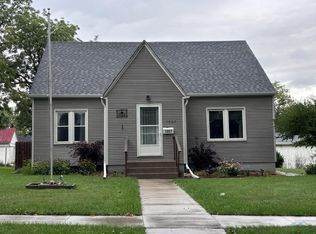 MLS ID #834617, Kelli Docker, Sieperda/Foltz Ins. & Real Est. Northwest Iowa Regional BOR
- $229,0002 bd2 ba1.3k sqft119 N Marshall St, Rock Rapids, IA 51246For SaleMLS ID #834762, Kelli Docker, Sieperda/Foltz Ins. & Real Est. Northwest Iowa Regional BOR
- $210,0002 bd2 ba1.2k sqft310 S Randall St, Rock Rapids, IA 51246For SaleMLS ID #834839, Kelli Docker, Sieperda/Foltz Ins. & Real Est. Northwest Iowa Regional BOR
- $239,9002 bd2 ba1.2k sqft701 S Bradley St Suite 102, Rock Rapids, IA 51246For SaleMLS ID #834222, David E Foltz, Sieperda/Foltz Ins. & Real Est. Northwest Iowa Regional BOR
- $199,9004 bd2 ba2.1k sqft101 N Congress St, Rock Rapids, IA 51246For SaleMLS ID #833672, Kelli Docker, Sieperda/Foltz Ins. & Real Est. Northwest Iowa Regional BOR
- $219,0002 bd2 ba1.2k sqft701 S Bradley St Ste 106, Rock Rapids, IA 51246For SaleMLS ID #833292, David E Foltz, Sieperda/Foltz Ins. & Real Est. Northwest Iowa Regional BOR
- $269,7004 bd2 ba1.8k sqft611 Fell St, Larchwood, IA 51241For SaleMLS ID #835014, Brit Whalen, Coldwell Banker Empire Realty. Northwest Iowa Regional BOR
- $300,0004 bd2 ba1.4k sqft413 N Main St, Inwood, IA 51240For SaleMLS ID #835278, Jessica Mogler, Ameri/Star Real Estate, Inc. Northwest Iowa Regional BOR
- $250,0004 bd2 ba1.9k sqft210 W Barck Ave, Luverne, MN 56156For Sale
 MLS ID #22608430, Sherri A Thompson. Realtor Association of the Sioux Empire
- $259,9003 bd2 ba2k sqft1113 N Cedar St, Luverne, MN 56156For SaleMLS ID #22607716, Debi F Aanenson. Realtor Association of the Sioux Empire
- $379,9004 bd3 ba2k sqft707 S Greene St, Rock Rapids, IA 51246For SaleMLS ID #833505, Rachel Carlson, RE/MAX Experience. Northwest Iowa Regional BOR
- $245,0004 bd2 ba1.9k sqft503 N Oakley St, Luverne, MN 56156For SaleMLS ID #22608177, Keith A Elbers. Realtor Association of the Sioux Empire
