Enjoy comfortable, easy living in this inviting ranch-style home featuring two bedrooms and two bathrooms. The spacious, open-concept design seamlessly connects the living room, dining area, and kitchen, creating a welcoming atmosphere perfect for everyday living and entertaining. Convenient main-floor laundry adds to the home's practical layout, while the double attached garage provides ample space for parking and storage. Outside, enjoy a low-maintenance lawn and a newly poured front porch, offering a lovely spot to relax and enjoy the outdoors. With its functional floor plan, convenient amenities, and easy-care features, this home is an excellent opportunity for those seeking comfortable, single-level living!
For sale
$229,000
119 N Marshall St, Rock Rapids, IA 51246
2beds
2baths
1,380sqft
Single Family Residence, Residential
Built in 1992
5,662 Square Feet Lot
$219,700 Zestimate®
$166/sqft
$-- HOA
What's special
Inviting ranch-style homeFunctional floor planSpacious open-concept designDouble attached garageMain-floor laundryNewly poured front porchLow-maintenance lawn
- 31 days
- 249
- 5
Likely to sell faster than
Zillow last checked:
Listing updated:
Listed by:
Kelli Docker,
Sieperda/Foltz Ins. & Real Est
Source: Northwest Iowa Regional BOR,MLS#: 834762
Facts & features
Interior
Bedrooms & bathrooms
- Bedrooms: 2
- Bathrooms: 2
- Main level bathrooms: 2
- Main level bedrooms: 2
Rooms
- Room types: Living Room, Dining, Kitchen, Master, 3/4 Bath, Bedroom, Laundry
Heating
- Forced Air
Cooling
- Central Air
Appliances
- Included: Water Softener: Rented
- Laundry: Main Level
Features
- Master Bath, Master WI Closet
- Basement: Block,Full,Unfinished
Interior area
- Total structure area: 1,380
- Total interior livable area: 1,380 sqft
- Finished area above ground: 1,380
- Finished area below ground: 0
Property
Parking
- Total spaces: 2
- Parking features: Attached, Garage Door Opener, Concrete
- Attached garage spaces: 2
Features
- Patio & porch: Patio
Lot
- Size: 5,662 Square Feet
- Features: Landscaped, Level, Wooded
Details
- Parcel number: 350000001200000
Construction
Type & style
- Home type: SingleFamily
- Architectural style: Ranch
- Property subtype: Single Family Residence, Residential
Materials
- Roof: Shingle
Condition
- New construction: No
- Year built: 1992
Utilities & green energy
- Sewer: Public Sewer
- Water: City
Community & HOA
Location
- Region: Rock Rapids
Financial & listing details
- Price per square foot: $166/sqft
- Tax assessed value: $168,590
- Annual tax amount: $2,350
- Price range: $229K - $229K
- Date on market: 9/24/2026
- Inclusions: Range/Oven Dishwasher Refrigerator Microwave Washer Dryer
Estimated market value
$219,700
$209,000 - $231,000
$1,570/mo
Price history
| Date | Event | Price |
|---|---|---|
| 9/24/2026 | Listed for sale | $229,000$166/sqft |
Source:  Northwest Iowa Regional BOR #834762 Report a problem | ||
Public tax history
| Year | Property taxes | Tax assessment |
|---|---|---|
| 2025 | $2,270 +5.7% | $168,590 +13.4% |
| 2024 | $2,148 +10.4% | $148,730 |
| 2023 | $1,946 -1.1% | $148,730 +28% |
| 2022 | $1,968 -21% | $116,170 |
| 2021 | $2,490 -5.9% | $116,170 -12.2% |
| 2020 | $2,646 -6.8% | $132,350 |
| 2019 | $2,838 +16.2% | $132,350 -2.9% |
| 2018 | $2,442 -6.4% | $136,270 +10.1% |
| 2017 | $2,608 +6.8% | $123,740 |
| 2016 | $2,442 +2.1% | $123,740 -3.2% |
| 2015 | $2,392 -3.5% | $127,847 |
| 2014 | $2,480 +6.1% | $127,847 |
| 2013 | $2,338 +0.5% | -- |
| 2012 | $2,326 +2.3% | -- |
| 2011 | $2,274 +2.8% | -- |
| 2010 | $2,212 +14.7% | -- |
| 2009 | $1,928 -2.3% | -- |
| 2008 | $1,974 -1.2% | -- |
| 2007 | $1,998 +0.9% | -- |
| 2005 | $1,980 | -- |
Find assessor info on the county website
Monthly payment
Est. payment
Payment breakdown
Explore the cost of this home by adjusting the details. Changes won't be saved.Climate risks
Neighborhood: 51246
Nearby schools
Schools provided by the listing agent
- Elementary: Central Lyon
- Middle: Central Lyon
- High: Central Lyon
Source: Northwest Iowa Regional BOR. This data may not be complete. We recommend contacting the local school district to confirm school assignments for this home.
Similar homes
- $230,0003 bd1 ba2k sqft105 S Carroll St, Rock Rapids, IA 51246For Sale
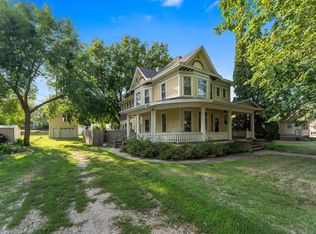
 MLS ID #835054, Jeremy Simon, Keller Williams Realty - Great Plains. Northwest Iowa Regional BOR
- $224,0003 bd2 ba1.4k sqft1007 S 2nd Ave, Rock Rapids, IA 51246For Sale
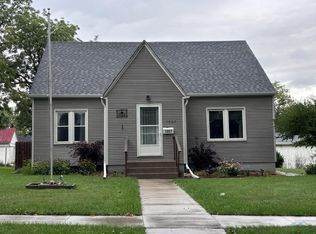 MLS ID #834617, Kelli Docker, Sieperda/Foltz Ins. & Real Est. Northwest Iowa Regional BOR
- $255,0003 bd2 ba1.9k sqft512 N Union St, Rock Rapids, IA 51246For Sale
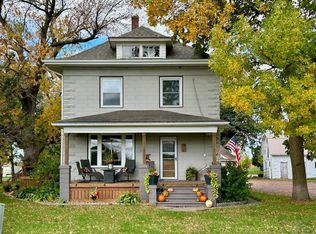 MLS ID #835005, Heidi Kock, Frontier Insurance & Realty. Northwest Iowa Regional BOR
- $210,0002 bd2 ba1.2k sqft310 S Randall St, Rock Rapids, IA 51246For Sale
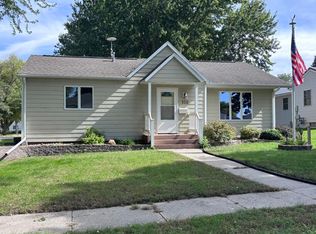 MLS ID #834839, Kelli Docker, Sieperda/Foltz Ins. & Real Est. Northwest Iowa Regional BOR
- $218,0003 bd2 ba1k sqft1105 S Marshall St, Rock Rapids, IA 51246For SaleMLS ID #834623, Lisa J Dieren, Frontier Insurance & Realty. Northwest Iowa Regional BOR
- $239,9002 bd2 ba1.2k sqft701 S Bradley St Suite 102, Rock Rapids, IA 51246For SaleMLS ID #834222, David E Foltz, Sieperda/Foltz Ins. & Real Est. Northwest Iowa Regional BOR
- $219,0002 bd2 ba1.2k sqft701 S Bradley St Ste 106, Rock Rapids, IA 51246For SaleMLS ID #833292, David E Foltz, Sieperda/Foltz Ins. & Real Est. Northwest Iowa Regional BOR
- $259,0003 bd2 ba2k sqft811 S Carroll St, Rock Rapids, IA 51246For SaleMLS ID #833663, Kelli Docker, Sieperda/Foltz Ins. & Real Est. Northwest Iowa Regional BOR
- $193,0002 bd1 ba916 sqft905 S Marshall St, Rock Rapids, IA 51246For SaleMLS ID #833472, Heidi Kock, Frontier Insurance & Realty. Northwest Iowa Regional BOR
- $140,0003 bd1 ba1k sqft410 S Union St, Rock Rapids, IA 51246For SaleMLS ID #834886, Heidi Kock, Frontier Insurance & Realty. Northwest Iowa Regional BOR
- $332,7003 bd2 ba1.4k sqft1104 S 6th Ave, Rock Rapids, IA 51246New ConstructionMLS ID #833192, Brit Whalen, Coldwell Banker Empire Realty. Northwest Iowa Regional BOR
- $329,5003 bd2 ba1.4k sqft1002 S 6th Ave, Rock Rapids, IA 51246New ConstructionMLS ID #833194, Brit Whalen, Coldwell Banker Empire Realty. Northwest Iowa Regional BOR
- $219,0003 bd1 ba1.4k sqft201 W Garfield St, Inwood, IA 51240For Sale
 MLS ID #22607941, Craig R Bruggeman. Realtor Association of the Sioux Empire
- $197,0004 bd1 ba1.3k sqft1112 Broadway St, Larchwood, IA 51241For SaleMLS ID #834810, Jessica Mogler, Ameri/Star Real Estate, Inc. Northwest Iowa Regional BOR
