Welcome to 1112 Broadway Street in Larchwood, Iowa - a warm and inviting 4-bedroom home that's perfect for first-time buyers or anyone searching for a place to call home. The flexible main-floor bedroom offers the ideal space for a home office, guest room, or additional bedroom to fit your needs. Lovingly maintained and thoughtfully cared for by the same owners for the past 30 years, this home offers a warm, welcoming feel from the moment you walk through the door. Step outside to enjoy the super private backyard, perfect for quiet mornings, evening gatherings, or simply relaxing at the end of the day. With a new roof in 2022 and a new HVAC system in 2025, you can move in with confidence and peace of mind. This charming home is ready for its next chapter.
For sale
$197,000
1112 Broadway St, Larchwood, IA 51241
4beds
1baths
1,303sqft
Single Family Residence, Residential
Built in 1900
8,712 Square Feet Lot
$188,200 Zestimate®
$151/sqft
$-- HOA
What's special
Flexible main-floor bedroomSuper private backyard
- 18 days
- 199
- 3
Zillow last checked:
Listing updated:
Listed by:
Jessica Mogler,
Ameri/Star Real Estate, Inc
Source: Northwest Iowa Regional BOR,MLS#: 834810
Facts & features
Interior
Bedrooms & bathrooms
- Bedrooms: 4
- Bathrooms: 1
- Main level bathrooms: 1
- Main level bedrooms: 1
Rooms
- Room types: Bedroom, Dining, Kitchen, Full Bath
Heating
- Forced Air
Cooling
- Central Air
Appliances
- Included: Water Softener: Rented
Features
- Basement: Unfinished
- Number of fireplaces: 1
- Fireplace features: Wood Burning
Interior area
- Total structure area: 1,303
- Total interior livable area: 1,303 sqft
- Finished area above ground: 1,303
- Finished area below ground: 0
Property
Parking
- Total spaces: 1
- Parking features: Detached, Gravel
- Garage spaces: 1
Features
- Levels: One and One Half
- Stories: 1.5
Lot
- Size: 8,712 Square Feet
Details
- Parcel number: 391000010500000
Construction
Type & style
- Home type: SingleFamily
- Property subtype: Single Family Residence, Residential
Materials
- Wood Siding
- Roof: Shingle
Condition
- New construction: No
- Year built: 1900
Utilities & green energy
- Sewer: Public Sewer
- Water: City
Community & HOA
Location
- Region: Larchwood
Financial & listing details
- Price per square foot: $151/sqft
- Tax assessed value: $116,890
- Annual tax amount: $1,078
- Price range: $197K - $197K
- Date on market: 9/29/2026
- Inclusions: Stove, dishwasher, refrigerator, rented water softner, lp tank, washer and dryer
Estimated market value
$188,200
$179,000 - $198,000
$1,390/mo
Price history
| Date | Event | Price |
|---|---|---|
| 9/29/2026 | Listed for sale | $197,000-3.9%$151/sqft |
Source:  Realtor Association of the Sioux Empire #22607524 Report a problem Realtor Association of the Sioux Empire #22607524 Report a problem | ||
| 9/29/2026 | Listing removed | $205,000$157/sqft |
Source:  Northwest Iowa Regional BOR #834127 Report a problem Northwest Iowa Regional BOR #834127 Report a problem | ||
| 8/7/2026 | Listed for sale | $205,000$157/sqft |
Source: Realtor Association of the Sioux Empire #22605995 Report a problem | ||
Public tax history
| Year | Property taxes | Tax assessment |
|---|---|---|
| 2025 | $1,078 -3.4% | $116,890 +20.9% |
| 2024 | $1,116 +7.5% | $96,690 |
| 2023 | $1,038 +1.6% | $96,690 +23.7% |
| 2022 | $1,022 +37% | $78,140 |
| 2021 | $746 +23.9% | $78,140 +24.8% |
| 2020 | $602 +2.7% | $62,620 +14.5% |
| 2019 | $586 +24.7% | $54,700 +4.7% |
| 2018 | $470 -18.1% | $52,232 +18.3% |
| 2017 | $574 +22.1% | $44,169 |
| 2016 | $470 +2.6% | $44,169 |
| 2015 | $458 +2.2% | $44,169 |
| 2014 | $448 +10.3% | $44,169 |
| 2013 | $406 -3.3% | -- |
| 2012 | $420 -5% | -- |
| 2011 | $442 -1.8% | -- |
| 2010 | $450 +15.4% | -- |
| 2009 | $390 +5.4% | -- |
| 2008 | $370 -2.6% | -- |
| 2007 | $380 +6.7% | -- |
| 2005 | $356 | -- |
Find assessor info on the county website
Monthly payment
Est. payment
Payment breakdown
Explore the cost of this home by adjusting the details. Changes won't be saved.Climate risks
Neighborhood: 51241
Nearby schools
Schools provided by the listing agent
- Elementary: West Lyon
- Middle: West Lyon
- High: West Lyon
Source: Northwest Iowa Regional BOR. This data may not be complete. We recommend contacting the local school district to confirm school assignments for this home.

Similar homes
- $279,9004 bd2 ba1.8k sqft611 Fell St, Larchwood, IA 51241For Sale

 MLS ID #835014, Brit Whalen, Coldwell Banker Empire Realty. Northwest Iowa Regional BOR
 - $215,0004 bd2 ba1.4k sqft703 S Blauvelt Ave, Sioux Falls, SD 57103For Sale
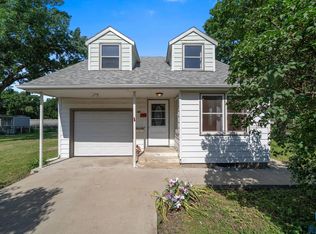
 MLS ID #22607971, Michael J Schmidt. Realtor Association of the Sioux Empire
 - $199,9003 bd1 ba1.1k sqft1306 N Main Ave, Sioux Falls, SD 57104For Sale
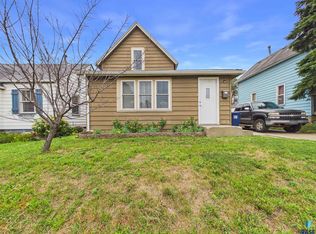 MLS ID #22607217, Brandon T Burg. Realtor Association of the Sioux Empire
 - $239,9994 bd1 ba1.6k sqft115 S Grange Ave, Sioux Falls, SD 57104For Sale
 MLS ID #22607952, Josh R Rome. Realtor Association of the Sioux Empire
 - $189,9003 bd2 ba1.3k sqft219 N Donaldson St, Luverne, MN 56156For SaleMLS ID #22606210, Anthony J Graphenteen. Realtor Association of the Sioux Empire
- $199,0003 bd2 ba1.7k sqft1324 E 6th St, Sioux Falls, SD 57103For SaleMLS ID #22606757, Charity J Mcknight. Realtor Association of the Sioux Empire
- $218,0003 bd2 ba1k sqft1105 S Marshall St, Rock Rapids, IA 51246For SaleMLS ID #834623, Lisa J Dieren, Frontier Insurance & Realty. Northwest Iowa Regional BOR
- $199,0003 bd1 ba1.4k sqft309 N Sherman Ave, Sioux Falls, SD 57103For SaleMLS ID #22606563, Cadin J Buchholz. Realtor Association of the Sioux Empire
- $199,9003 bd1 ba1k sqft318 N Broadway St, Canton, SD 57013For SaleMLS ID #22605483, Jace Julius. Realtor Association of the Sioux Empire
- $195,0003 bd2 ba1k sqft1319 N Spring Ave, Sioux Falls, SD 57104For SaleMLS ID #22607244, Chelsea L Link. Realtor Association of the Sioux Empire
- $189,9003 bd1 ba1.3k sqft1513 S Duluth Ave, Sioux Falls, SD 57105For SaleMLS ID #22606660, Annie M Welsh. Realtor Association of the Sioux Empire
- $230,0002 bd1 ba1k sqft1900 W 15th St, Sioux Falls, SD 57104For Sale
 MLS ID #26-519, David Larson, Hegg Real Estate. Mitchell BOR
 - $199,0003 bd2 ba1.4k sqft427 W Brown St, Luverne, MN 56156For SaleMLS ID #22605343, Billy J Cowell. Realtor Association of the Sioux Empire
- $209,9002 bd2 ba1.5k sqft207 E Bishop St, Luverne, MN 56156For SaleMLS ID #22605878, Dave E Dreessen. Realtor Association of the Sioux Empire
- $230,0003 bd2 ba1.5k sqft304 E 2nd St, Canton, SD 57013For SaleMLS ID #22605205, Shawn D Giedd. Realtor Association of the Sioux Empire
- $249,9004 bd1 ba1.7k sqft817 S Foster Ave, Sioux Falls, SD 57103For SaleMLS ID #22607817, Mike J Kleinhans. Realtor Association of the Sioux Empire
- $215,0003 bd2 ba1.4k sqft3300 W Miles Pl APT 203, Sioux Falls, SD 57108For SaleMLS ID #22607847, Emily E Joachim. Realtor Association of the Sioux Empire
- $214,9004 bd2 ba1.5k sqft501 S Hawthorne Ave, Sioux Falls, SD 57104For SaleMLS ID #22604999, Joel Sage. Realtor Association of the Sioux Empire
- $209,9003 bd2 ba1k sqft1402 E 9th St, Sioux Falls, SD 57103For SaleMLS ID #22606529, Maggie L Miller. Realtor Association of the Sioux Empire
