Charming 3-Bedroom Condo with Updated Features
Nestled in a highly desirable south Sioux Falls neighborhood, this beautifully maintaine ranch-style condo offers a blend of comfort, modern updates, and a low-maintenance lifestyle. The home features a spacious living room with a gorgeous white stone fireplace surround and serene views, perfect for relaxing and entertaining. The updated kitchen includes custom cabinets by Schoenhard's of Tea, updated countertops, matching stainless steel appliances, and a new garbage disposal for added convenience.
The master suite is generously sized with double sinks, a walk-in closet, and a private water closet for added privacy. A newly installed patio door opens to a peaceful outdoor space, ideal for enjoying your morning coffee or unwinding in the evening. The third bedroom, currently used as a den, is separated from the living area by French doors, providing versatility for a home office or guest bedroom.
The laundry space is conveniently located just off the large guest bathroom. This sought after secured building offers an elevator, underground heated parking with 2 parking spots plus storage and shared storage on unit level too! The HOA covers lawn & snow removal, water, sewer, garbage, and exterior maintenance, offering a low-maintenance lifestyle. Underground heated parking has elevator access add further convenience, making this condo a perfect choice for anyone seeking both comfort and ease of living.
This home is situated in a quiet, private location with easy access to restuarants, shopping and interstate. Don’t miss the opportunity to own this fantastic condo with all the features you’ve been looking for.
For sale
Price cut: $10K (5/8)
$225,000
3300 W Miles Pl APT 203, Sioux Falls, SD 57108
3beds
1,495sqft
:
Get pre-qualified$1,848/mo
Condominium
Built in 2000
-- sqft lot
$-- Zestimate®
$151/sqft
$350/mo HOA
What's special
Double sinksNewly installed patio doorPeaceful outdoor spaceSerene viewsUpdated kitchenNew garbage disposalWalk-in closet
- 247 days |
- 247 |
- 11 |
Zillow last checked:
Listing updated:
Listed by:
Amy M Stockberger 605-376-6780,
Amy Stockberger Real Estate 605-376-6780,
Logan Stockberger,
Amy Stockberger Real Estate
Source: Realtor Association of the Sioux Empire,MLS#: 22508724
Facts & features
Interior
Bedrooms & bathrooms
- Bedrooms: 3
- Bathrooms: 2
- Full bathrooms: 1
- 3/4 bathrooms: 1
- Main level bedrooms: 3
Primary bedroom
- Description: WIC and Master Bath
- Level: Main
- Area: 156
- Dimensions: 13 x 12
Bedroom 2
- Description: DD Closet
- Level: Main
- Area: 117
- Dimensions: 13 x 9
Bedroom 3
- Description: French Doors
- Level: Main
- Area: 150
- Dimensions: 15 x 10
Dining room
- Description: Spacious
- Level: Main
- Area: 130
- Dimensions: 13 x 10
Kitchen
- Description: Updated Custom Cabinets
- Level: Main
- Area: 80
- Dimensions: 10 x 8
Living room
- Description: Beautiful Fire Place
- Level: Main
- Area: 396
- Dimensions: 22 x 18
Heating
- Natural Gas, 90% Efficient
Cooling
- Central Air
Appliances
- Included: Electric Range, Microwave, Dishwasher, Disposal, Refrigerator, Washer, Dryer, Humidifier
Features
- Formal Dining Rm, Vaulted Ceiling(s), Master Bath, Main Floor Laundry, 3+ Bedrooms Same Level
- Flooring: Tile, Laminate, Vinyl
- Basement: Full
- Number of fireplaces: 1
- Fireplace features: Gas
Interior area
- Total interior livable area: 1,495 sqft
- Finished area above ground: 1,495
- Finished area below ground: 0
Property
Parking
- Total spaces: 2
- Parking features: Concrete
- Garage spaces: 2
Features
- Patio & porch: Deck
Lot
- Size: 3,280 Square Feet
- Dimensions: 51x64x39
- Features: City Lot
Details
- Parcel number: 280.75.00.2203
Construction
Type & style
- Home type: Condo
- Architectural style: Ranch
- Property subtype: Condominium
Materials
- Brick, Hard Board
- Roof: Composition
Condition
- Year built: 2000
Utilities & green energy
- Sewer: Public Sewer
- Water: Public
Community & HOA
Community
- Subdivision: Lundstroms 2nd Subd
HOA
- Has HOA: Yes
- Amenities included: Trash, Snow Removal, Maintenance Grounds, Maintenance Structure, Road Maint, Water
- HOA fee: $350 monthly
Location
- Region: Sioux Falls
Financial & listing details
- Price per square foot: $151/sqft
- Tax assessed value: $234,866
- Annual tax amount: $2,886
- Date on market: 11/21/2025
- Road surface type: Asphalt, Curb and Gutter
Estimated market value
Not available
Estimated sales range
Not available
Not available
Price history
| Date | Event | Price |
|---|---|---|
| 5/8/2026 | Price change | $225,000-4.3%$151/sqft |
Source:  Realtor Association of the Sioux Empire #22508724 Report a problem Realtor Association of the Sioux Empire #22508724 Report a problem | ||
| 11/21/2025 | Listed for sale | $235,000+13.5%$157/sqft |
Source: Realtor Association of the Sioux Empire #22508724 Report a problem | ||
| 12/14/2020 | Sold | $207,000-4.8%$138/sqft |
Source: Realtor Association of the Sioux Empire #22005797 Report a problem | ||
| 10/8/2020 | Price change | $217,500-1.1%$145/sqft |
Source: Applause Real Estate #22005797 Report a problem | ||
| 9/26/2020 | Listed for sale | $220,000+17.3%$147/sqft |
Source: Applause Real Estate #22005797 Report a problem | ||
| 7/12/2018 | Sold | $187,500$125/sqft |
Source: Realtor Association of the Sioux Empire #21802826 Report a problem | ||
| 5/18/2018 | Price change | $187,500-1.1%$125/sqft |
Source: Hegg, REALTORS #21802826 Report a problem | ||
| 4/21/2018 | Listed for sale | $189,500+34.4%$127/sqft |
Source: Hegg, REALTORS #21800838 Report a problem | ||
| 12/9/2015 | Sold | $141,000$94/sqft |
Source: Realtor Association of the Sioux Empire #21506464 Report a problem | ||
Public tax history
| Year | Property taxes | Tax assessment |
|---|---|---|
| 2025 | $2,778 +3.1% | $234,866 +2% |
| 2024 | $2,696 +5.5% | $230,369 +9.6% |
| 2023 | $2,555 +12.8% | $210,151 +8% |
| 2022 | $2,266 | $194,614 +17.2% |
| 2021 | -- | $166,107 0% |
| 2020 | $2,351 +25.7% | $166,110 |
| 2019 | $1,871 | $166,110 |
| 2018 | $1,871 | $166,110 +26% |
| 2017 | $1,871 -1.1% | $131,871 |
| 2016 | $1,891 -3.3% | $131,871 +0.1% |
| 2015 | $1,956 +294.3% | $131,801 |
| 2014 | $496 | $131,801 |
Find assessor info on the county website
Monthly payment
Est. payment
Payment breakdown
Explore the cost of this home by adjusting the details. Changes won't be saved.Climate risks
Neighborhood: 57108
Nearby schools
GreatSchools rating
- 3/10Laura Wilder Elementary - 31Grades: K-5Distance: 2.3 mi
- 6/10Edison Middle School - 06Grades: 6-8Distance: 2.5 mi
- 5/10Roosevelt High School - 03Grades: 9-12Distance: 2.8 mi
Schools provided by the listing agent
- Elementary: Laura Wilder ES
- Middle: Edison MS
- High: Roosevelt HS
- District: Sioux Falls
Source: Realtor Association of the Sioux Empire. This data may not be complete. We recommend contacting the local school district to confirm school assignments for this home.
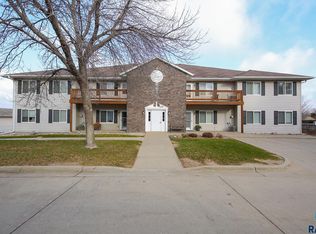
- $215,0003 bd2 ba1.4k sqft3300 W Miles Pl APT 201, Sioux Falls, SD 57108For Sale
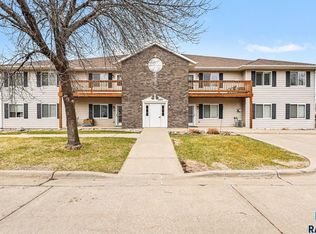
- $199,9003 bd2 ba1.4k sqft3300 W Miles Pl APT 202, Sioux Falls, SD 57108For Sale
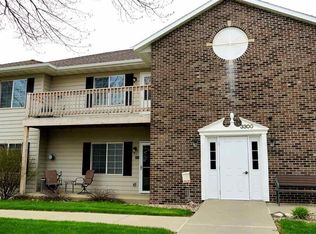
- $244,7003 bd2 ba1.4k sqft3300 W Miles Pl APT 101, Sioux Falls, SD 57108Off Market
- $252,5003 bd2 ba1.4k sqft3300 W Miles Pl APT 102, Sioux Falls, SD 57108Off Market
- $250,7003 bd2 ba1.4k sqft3300 W Miles Pl APT 103, Sioux Falls, SD 57108Off Market
- $263,6003 bd2 ba1.6k sqft3300 W Miles Pl APT 104, Sioux Falls, SD 57108Off Market
- $274,2003 bd2 ba1.6k sqft3300 W Miles Pl APT 204, Sioux Falls, SD 57108Off Market
- $---- bd-- ba-- sqft3300 W Miles Pl APT 202, Sioux Falls, SD 57108Off Market
A local agent can set up tours, give advice and negotiate with sellers.
A local lender can help you make sure your offer is ready when you are.
Similar homes
- $215,0003 bd2 ba1.4k sqft3300 W Miles Pl APT 201, Sioux Falls, SD 57108For Sale
 MLS ID #22605427, Heather L Elrod. Realtor Association of the Sioux Empire
 - $199,9003 bd2 ba1.4k sqft3300 W Miles Pl APT 202, Sioux Falls, SD 57108For SaleMLS ID #22605083, Megan E Helget. Realtor Association of the Sioux Empire
- $225,0003 bd2 ba1.4k sqft4605 W Custer Ln APT 306, Sioux Falls, SD 57106For Sale
 MLS ID #22604987, Heather L Elrod. Realtor Association of the Sioux Empire
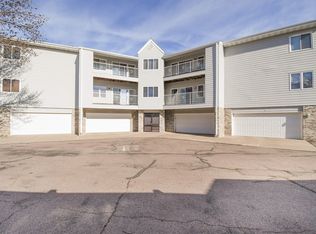
 - $219,9003 bd2 ba1.4k sqft4601 S Oxbow Ave APT 205, Sioux Falls, SD 57106For Sale
 MLS ID #22604064, Clay J Wilhelm. Realtor Association of the Sioux Empire
 - $279,9003 bd3 ba1.4k sqft501 W Laquinta St, Sioux Falls, SD 57108For SaleMLS ID #22605644, Beau R Carpenter. Realtor Association of the Sioux Empire
- $207,0003 bd2 ba1.4k sqft4609 S Oxbow Ave APT 304, Sioux Falls, SD 57106For SaleMLS ID #22603570, Mark Youngberg. Realtor Association of the Sioux Empire
- $205,0002 bd2 ba1.4k sqft4609 S Oxbow Ave APT 303, Sioux Falls, SD 57106For SaleMLS ID #22604871, Ann M Lynch. Realtor Association of the Sioux Empire
- $209,9002 bd2 ba1.1k sqft6300 S Santa Rosa Cir Unit B, Sioux Falls, SD 57108For SaleMLS ID #22602923, Codi F Nincehelser. Realtor Association of the Sioux Empire
- $220,0003 bd2 ba1.4k sqft1641 S Cleveland Ave APT 206, Sioux Falls, SD 57103For SaleMLS ID #22604116, Greg T Doohen. Realtor Association of the Sioux Empire
- $329,9002 bd2 ba1.6k sqft6112 S Avalon Ave Unit 307, Sioux Falls, SD 57108For SaleMLS ID #22605492, Ruth A Parkhurst. Realtor Association of the Sioux Empire
- $224,9002 bd2 ba1.1k sqft2204 S Mary Beth Ave, Sioux Falls, SD 57106For SaleMLS ID #22605615, Lydia J Greve. Realtor Association of the Sioux Empire
- $233,9003 bd2 ba1.4k sqft1635 S Cleveland Ave APT 306, Sioux Falls, SD 57103For SaleMLS ID #22604451, Terri L Lardy. Realtor Association of the Sioux Empire
- $229,9002 bd2 ba1.2k sqft1907 S Sertoma Ave Unit 101, Sioux Falls, SD 57106For SaleMLS ID #22603826, Sarah J Anderson. Realtor Association of the Sioux Empire
- $289,9002 bd3 ba1.4k sqft5518 S Sandra Dr, Sioux Falls, SD 57108For SaleMLS ID #22604361, Mallory S Kuiper. Realtor Association of the Sioux Empire
- $250,0002 bd2 ba1.4k sqft6810 S Witzke Ave, Sioux Falls, SD 57108For SaleMLS ID #22603431, Julie A Rentschler. Realtor Association of the Sioux Empire
- $214,9002 bd3 ba1.2k sqft1811 S Sertoma Ave Unit 102, Sioux Falls, SD 57106For SaleMLS ID #22604216, Jennifer J Thompson. Realtor Association of the Sioux Empire
- $245,0002 bd2 ba1.3k sqft5400 S Cobblestone Pl Unit 2, Sioux Falls, SD 57108For SaleMLS ID #22605201, Baillie R Hanson. Realtor Association of the Sioux Empire
- $329,9002 bd2 ba1.6k sqft6106 S Avalon Ave Unit 207, Sioux Falls, SD 57108For SaleMLS ID #22604971, LuAnn Wright. Realtor Association of the Sioux Empire
- $220,0002 bd2 ba1.3k sqft1106 N Fir Pl #48, Sioux Falls, SD 57107For SaleMLS ID #22604244, Anna M Glazier. Realtor Association of the Sioux Empire
- $230,0004 bd2 ba1.7k sqft2904 S Western Ave, Sioux Falls, SD 57105For SaleMLS ID #22602133, Rita M Kocer. Realtor Association of the Sioux Empire
