Beautiful Southside slab-on-grade two-story townhome featuring 2 bedrooms, 2 bathrooms, and a functional open-concept layout. Step inside to a spacious entryway complete with built-in bench seating and storage cabinets, flowing seamlessly into the inviting living room with durable laminate flooring throughout the main level. The kitchen and dining area open nicely to the living space, highlighted by a center island perfect for entertaining and a generous pantry for extra storage. The dining area offers plenty of room for gatherings, while sliding doors lead to the patio — ideal for grilling and relaxing outdoors. A convenient main-floor bathroom is perfect for guests. Upstairs, you’ll find a dedicated laundry room along with two spacious bedrooms, each featuring walk-in closets. The bedrooms are connected by a Jack-and-Jill bathroom, creating both privacy and convenience. Located near shopping, restaurants, hospitals, schools, and parks, this home combines comfort, style, and an excellent Southside location. Townhome exterior to be professionally painted this, Summer.
For sale
Price cut: $5K (6/29)
$250,000
6810 S Witzke Ave, Sioux Falls, SD 57108
2beds
1,482sqft
:
Get pre-qualified$1,758/mo
Townhouse
Built in 2012
2,474 Square Feet Lot
$-- Zestimate®
$169/sqft
$160/mo HOA
What's special
Spacious entrywayFunctional open-concept layoutConvenient main-floor bathroom
- 69 days |
- 400 |
- 22 |
Likely to sell faster than
Zillow last checked:
Listing updated:
Listed by:
Julie A Rentschler,
Hegg, REALTORS
Source: Realtor Association of the Sioux Empire,MLS#: 22603431
Facts & features
Interior
Bedrooms & bathrooms
- Bedrooms: 2
- Bathrooms: 2
- Full bathrooms: 1
- 1/2 bathrooms: 1
Primary bedroom
- Description: W-in closet/bath
- Level: Upper
- Area: 208
- Dimensions: 16 x 13
Bedroom 2
- Description: W-in closet
- Level: Upper
- Area: 182
- Dimensions: 14 x 13
Dining room
- Description: sliders to patio
- Level: Main
- Area: 90
- Dimensions: 10 x 9
Kitchen
- Description: tiled back splash/center island
- Level: Main
- Area: 130
- Dimensions: 13 x 10
Living room
- Description: open to kitchen/dining
- Level: Main
- Area: 224
- Dimensions: 16 x 14
Heating
- Natural Gas
Cooling
- Central Air
Appliances
- Included: Electric Range, Microwave, Dishwasher, Refrigerator
Features
- Tray Ceiling(s)
- Flooring: Carpet, Laminate, Vinyl
- Basement: None
Interior area
- Total interior livable area: 1,482 sqft
- Finished area above ground: 1,482
- Finished area below ground: 0
Property
Parking
- Total spaces: 1
- Parking features: Garage
- Garage spaces: 1
Features
- Levels: Two
- Patio & porch: Patio
Lot
- Size: 2,474 Square Feet
Details
- Parcel number: 280.76.21.009B
Construction
Type & style
- Home type: Townhouse
- Architectural style: Two Story
- Property subtype: Townhouse
Materials
- Hard Board, Stone
- Roof: Composition
Condition
- Year built: 2012
Utilities & green energy
- Sewer: Public Sewer
- Water: Public
Community & HOA
Community
- Subdivision: Platinum Valley Addn
HOA
- Has HOA: Yes
- Amenities included: Trash, Maintenance Grounds, Snow Removal
- HOA fee: $160 monthly
Location
- Region: Sioux Falls
Financial & listing details
- Price per square foot: $169/sqft
- Tax assessed value: $222,936
- Annual tax amount: $3,023
- Date on market: 5/15/2026
Estimated market value
Not available
Estimated sales range
Not available
Not available
Price history
| Date | Event | Price |
|---|---|---|
| 6/29/2026 | Price change | $250,000-2%$169/sqft |
Source:  Realtor Association of the Sioux Empire #22603431 Report a problem Realtor Association of the Sioux Empire #22603431 Report a problem | ||
| 5/15/2026 | Listed for sale | $255,000+4.1%$172/sqft |
Source: Realtor Association of the Sioux Empire #22603431 Report a problem | ||
| 11/23/2023 | Listing removed | -- |
Source: Owner Report a problem | ||
| 8/25/2023 | Pending sale | $245,000$165/sqft |
Source: Owner Report a problem | ||
| 8/15/2023 | Price change | $245,000+1.2%$165/sqft |
Source: Owner Report a problem | ||
| 7/10/2023 | Listed for sale | $242,000+36.3%$163/sqft |
Source: Owner Report a problem | ||
| 8/28/2020 | Sold | $177,500-1.1%$120/sqft |
Source: Realtor Association of the Sioux Empire #22004413 Report a problem | ||
| 7/17/2020 | Price change | $179,500-1.6%$121/sqft |
Source: Hegg, REALTORS #22004413 Report a problem | ||
| 5/13/2020 | Listed for sale | $182,500$123/sqft |
Source: Hegg, REALTORS #22002672 Report a problem | ||
Public tax history
| Year | Property taxes | Tax assessment |
|---|---|---|
| 2025 | $3,316 -3.4% | $222,936 +2.7% |
| 2024 | $3,434 +18.5% | $217,061 +6.5% |
| 2023 | $2,898 +3.9% | $203,872 +17% |
| 2022 | $2,789 | $174,220 +5.9% |
| 2021 | -- | $164,474 +5.1% |
| 2020 | $2,717 +7% | $156,450 +4.5% |
| 2019 | $2,540 | $149,770 |
| 2018 | $2,540 | $149,770 +8.6% |
| 2017 | $2,540 +5.2% | $137,933 +9.3% |
| 2016 | $2,415 +5.2% | $126,225 +4.6% |
| 2015 | $2,296 +6.6% | $120,650 |
| 2014 | $2,154 | $120,650 |
Find assessor info on the county website
Monthly payment
Est. payment
Payment breakdown
Explore the cost of this home by adjusting the details. Changes won't be saved.Climate risks
Neighborhood: 57108
Nearby schools
GreatSchools rating
- 6/10Explorer Elementary - 04Grades: K-5Distance: 0.5 mi
- 7/10Harrisburg North Middle School - 08Grades: 6-8Distance: 1.5 mi
- 8/10Harrisburg High School - 01Grades: 9-12Distance: 4.3 mi
Schools provided by the listing agent
- Elementary: Harrisburg Explorer ES
- High: Harrisburg HS
- District: Harrisburg
Source: Realtor Association of the Sioux Empire. This data may not be complete. We recommend contacting the local school district to confirm school assignments for this home.
- $249,5002 bd2 ba1.4k sqft6808 S Witzke Ave, Sioux Falls, SD 57106Sold

- $251,7002 bd2 ba1.4k sqft6808 S Witzke Ave, Sioux Falls, SD 57108Off Market

- $219,6002 bd1 ba1k sqft6808 Witzke Ave, Sioux Falls, SD 57108Off Market
- $238,7002 bd1 ba1.4k sqft6812 S Witzke Ave, Sioux Falls, SD 57108Off Market
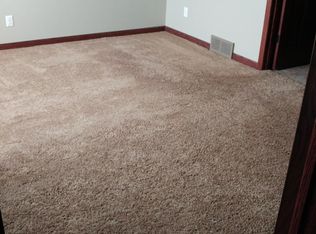
- $247,8002 bd1 ba1.4k sqft6814 S Witzke Ave, Sioux Falls, SD 57108Off Market
- $173,8002 bd1 ba1k sqft6806 S Witzke Ave, Sioux Falls, SD 57108Off Market
- $251,6002 bd2 ba1.4k sqft6816 S Witzke Ave, Sioux Falls, SD 57108Off Market
- $226,1003 bd1 ba1.3k sqft6804 S Witzke Ave, Sioux Falls, SD 57108Off Market
A local agent can set up tours, give advice and negotiate with sellers.
Similar homes
- $245,0002 bd2 ba1.3k sqft5400 S Cobblestone Pl Unit 2, Sioux Falls, SD 57108For Sale
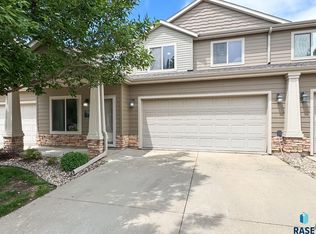
 MLS ID #22605201, Baillie R Hanson. Realtor Association of the Sioux Empire
 - $256,9002 bd2 ba1.3k sqft6012 S Plainside Pl, Sioux Falls, SD 57108For Sale
 MLS ID #22603737, Brit Whalen. Realtor Association of the Sioux Empire
 - $284,9002 bd2 ba1.3k sqft712 E El Dorado Ct, Sioux Falls, SD 57108For Sale
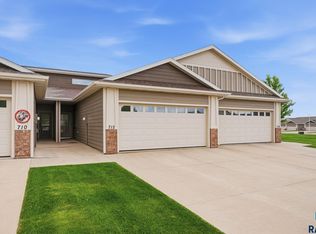 MLS ID #22605233, Stefanie A Stockberger. Realtor Association of the Sioux Empire
 - $249,9002 bd3 ba1.3k sqft5400 S Cobblestone Pl Unit 7, Sioux Falls, SD 57108For Sale
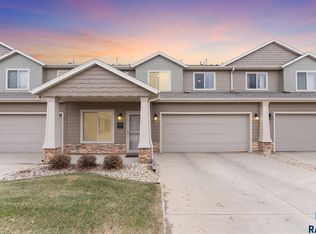 MLS ID #22602878, Keisha I Tran. Realtor Association of the Sioux Empire
 - $240,0002 bd2 ba1.3k sqft2813 E Indigo Pl, Sioux Falls, SD 57108For SaleMLS ID #22603091, Kirsten M Schaffer. Realtor Association of the Sioux Empire
- $284,9003 bd3 ba1.6k sqft7110 S Bridger Pl, Sioux Falls, SD 57108For SaleMLS ID #22509136, Jeffrey J Stanton. Realtor Association of the Sioux Empire
- $263,0002 bd3 ba1.4k sqft2814 E Brome Pl, Sioux Falls, SD 57108For SaleMLS ID #22602921, Kory N Davis. Realtor Association of the Sioux Empire
- $284,9002 bd2 ba1.4k sqft6622 S Tomar Rd, Sioux Falls, SD 57108For SaleMLS ID #22604739, Stefanie A Stockberger. Realtor Association of the Sioux Empire
- $278,9003 bd3 ba1.4k sqft2413 E Copalis Pl, Sioux Falls, SD 57108For SaleMLS ID #22605416, Ben C Phillips. Realtor Association of the Sioux Empire
- $284,9003 bd3 ba1.6k sqft5821 S Bounty Pl, Sioux Falls, SD 57108For SaleMLS ID #22605187, Chelsea L Link. Realtor Association of the Sioux Empire
- $329,9002 bd2 ba1.6k sqft6112 S Avalon Ave Unit 307, Sioux Falls, SD 57108For SaleMLS ID #22605492, Ruth A Parkhurst. Realtor Association of the Sioux Empire
- $239,9002 bd2 ba1.1k sqft2204 S Mary Beth Ave, Sioux Falls, SD 57106For SaleMLS ID #22603750, Lydia J Greve. Realtor Association of the Sioux Empire
- $259,9002 bd2 ba1.5k sqft3737 E Mission St, Sioux Falls, SD 57103For SaleMLS ID #22605175, Greg T Doohen. Realtor Association of the Sioux Empire
- $225,0003 bd2 ba1.4k sqft3300 W Miles Pl APT 203, Sioux Falls, SD 57108For SaleMLS ID #22508724, Amy M Stockberger. Realtor Association of the Sioux Empire
- $199,9003 bd2 ba1.4k sqft3300 W Miles Pl APT 202, Sioux Falls, SD 57108For SaleMLS ID #22605083, Megan E Helget. Realtor Association of the Sioux Empire
- $284,0003 bd3 ba1.4k sqft5839 S Bounty Pl, Sioux Falls, SD 57108For Sale
 MLS ID #26-163, David Larson, Hegg Real Estate. Mitchell BOR
 - $279,0003 bd3 ba1.6k sqft5919 S Bounty Pl, Sioux Falls, SD 57108For SaleMLS ID #22601230, Deena L Becker. Realtor Association of the Sioux Empire
- $278,9003 bd3 ba1.3k sqft3509 E Siasconset Pl, Sioux Falls, SD 57108For SaleMLS ID #22603568, Marlys M Fisher. Realtor Association of the Sioux Empire
- $294,9003 bd3 ba1.6k sqft6152 S Alki Pl, Sioux Falls, SD 57108For SaleMLS ID #22604200, Ryan Wilhelm. Realtor Association of the Sioux Empire
- $275,0003 bd3 ba1.4k sqft5812 S Whisper Creek Pl, Sioux Falls, SD 57108For SaleMLS ID #22602028, Tyler J Stunes. Realtor Association of the Sioux Empire
