Enjoy effortless living in this beautifully maintained top-floor condo! This inviting 3-bedroom, 2-bath home offers a bright, open feel with brand new carpet throughout and a spotless interior that truly shines. The spacious living area is perfect for relaxing or entertaining, complete with a cozy gas fireplace that adds warmth and charm year-round. The thoughtfully designed layout provides plenty of storage, keeping everything organized and within reach. The kitchen and living spaces flow seamlessly, creating a comfortable and functional environment. Enjoy the convenience of two parking stalls in the heated underground garage—ideal for added comfort in every season. With low-maintenance living, you’ll have more time to enjoy the things you love. Perfectly situated in a prime location with easy access to the interstate, shopping, dining, and everyday essentials, this condo combines comfort, convenience, and style. Move-in ready and meticulously cared for, it’s a space you’ll be proud to call home!
For sale
$199,900
3300 W Miles Pl APT 202, Sioux Falls, SD 57108
3beds
1,475sqft
:
Get pre-qualified$1,682/mo
Condominium
Built in 1999
-- sqft lot
$-- Zestimate®
$136/sqft
$350/mo HOA
What's special
- 15 days |
- 280 |
- 4 |
Likely to sell faster than
Zillow last checked:
Listing updated:
Listed by:
Megan E Helget,
Hegg, REALTORS,
Tyler Goff,
Hegg, REALTORS
Source: Realtor Association of the Sioux Empire,MLS#: 22605083
Facts & features
Interior
Bedrooms & bathrooms
- Bedrooms: 3
- Bathrooms: 2
- Full bathrooms: 1
- 3/4 bathrooms: 1
- Main level bedrooms: 3
Primary bedroom
- Description: Walk-In Closet
- Level: Main
- Area: 169
- Dimensions: 13 x 13
Bedroom 2
- Level: Main
- Area: 90
- Dimensions: 10 x 9
Bedroom 3
- Level: Main
- Area: 90
- Dimensions: 10 x 9
Dining room
- Level: Main
- Area: 176
- Dimensions: 16 x 11
Kitchen
- Level: Main
- Area: 99
- Dimensions: 11 x 9
Living room
- Description: Fireplace, With access to deck
- Level: Main
- Area: 252
- Dimensions: 18 x 14
Heating
- Electric
Cooling
- Central Air
Appliances
- Included: Electric Range, Microwave, Dishwasher, Disposal, Refrigerator, Washer, Dryer
Features
- 3+ Bedrooms Same Level, Main Floor Laundry, Master Bath, Vaulted Ceiling(s)
- Flooring: Carpet, Laminate, Vinyl
- Basement: None
- Number of fireplaces: 1
- Fireplace features: Gas
Interior area
- Total interior livable area: 1,475 sqft
- Finished area above ground: 1,475
- Finished area below ground: 0
Property
Parking
- Total spaces: 2
- Parking features: Concrete
- Garage spaces: 2
Features
- Patio & porch: Deck
Lot
- Size: 3,223 Square Feet
- Dimensions: 38 X 64 X 2
- Features: City Lot
Details
- Parcel number: 280.75.00.2202
Construction
Type & style
- Home type: Condo
- Architectural style: Ranch
- Property subtype: Condominium
Materials
- Hard Board, Brick
- Roof: Composition
Condition
- Year built: 1999
Utilities & green energy
- Sewer: Public Sewer
- Water: Public
Community & HOA
Community
- Subdivision: Lundstroms 2nd Subd
HOA
- Has HOA: Yes
- Amenities included: Maintenance Structure, Maintenance Grounds, Road Maint, Water
- HOA fee: $350 monthly
Location
- Region: Sioux Falls
Financial & listing details
- Price per square foot: $136/sqft
- Tax assessed value: $232,912
- Annual tax amount: $2,755
- Date on market: 7/8/2026
- Road surface type: Asphalt, Curb and Gutter
Estimated market value
Not available
Estimated sales range
Not available
Not available
Price history
| Date | Event | Price |
|---|---|---|
| 7/8/2026 | Listed for sale | $199,900-2.4%$136/sqft |
Source:  Realtor Association of the Sioux Empire #22605083 Report a problem Realtor Association of the Sioux Empire #22605083 Report a problem | ||
| 7/8/2026 | Listing removed | $204,900$139/sqft |
Source: Realtor Association of the Sioux Empire #22603515 Report a problem | ||
| 5/19/2026 | Listed for sale | $204,900-4.7%$139/sqft |
Source: Realtor Association of the Sioux Empire #22603515 Report a problem | ||
| 5/19/2026 | Listing removed | $214,900$146/sqft |
Source: Realtor Association of the Sioux Empire #22602331 Report a problem | ||
| 4/6/2026 | Listed for sale | $214,900+22.8%$146/sqft |
Source: Realtor Association of the Sioux Empire #22602331 Report a problem | ||
| 10/20/2020 | Sold | $175,000-2.8%$119/sqft |
Source: Realtor Association of the Sioux Empire #22005301 Report a problem | ||
| 9/8/2020 | Listed for sale | $180,000$122/sqft |
Source: CENTURY 21 Advantage #22005301 Report a problem | ||
Public tax history
| Year | Property taxes | Tax assessment |
|---|---|---|
| 2025 | $2,755 +3% | $232,912 +2% |
| 2024 | $2,674 +5.5% | $228,451 +9.6% |
| 2023 | $2,535 +12.8% | $208,476 +8% |
| 2022 | $2,248 | $193,062 +17.2% |
| 2021 | -- | $164,791 +0% |
| 2020 | $2,332 +26.1% | $164,790 |
| 2019 | $1,850 | $164,790 |
| 2018 | $1,850 | $164,790 +25.7% |
| 2017 | $1,850 -1.6% | $131,066 |
| 2016 | $1,879 -3.3% | $131,066 |
| 2015 | $1,944 -1.3% | $131,066 |
| 2014 | $1,969 | $131,066 |
Find assessor info on the county website
Monthly payment
Est. payment
Payment breakdown
Explore the cost of this home by adjusting the details. Changes won't be saved.Climate risks
Neighborhood: 57108
Nearby schools
GreatSchools rating
- 3/10Laura Wilder Elementary - 31Grades: K-5Distance: 2.3 mi
- 6/10Edison Middle School - 06Grades: 6-8Distance: 2.5 mi
- 5/10Roosevelt High School - 03Grades: 9-12Distance: 2.8 mi
Schools provided by the listing agent
- Elementary: Laura Wilder ES
- Middle: Edison MS
- High: Roosevelt HS
- District: Sioux Falls
Source: Realtor Association of the Sioux Empire. This data may not be complete. We recommend contacting the local school district to confirm school assignments for this home.
- $215,0003 bd2 ba1.4k sqft3300 W Miles Pl APT 201, Sioux Falls, SD 57108For Sale
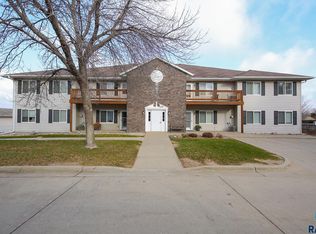
- $225,0003 bd2 ba1.4k sqft3300 W Miles Pl APT 203, Sioux Falls, SD 57108For Sale

- $247,5003 bd2 ba1.4k sqft3300 W Miles Pl APT 101, Sioux Falls, SD 57108Off Market
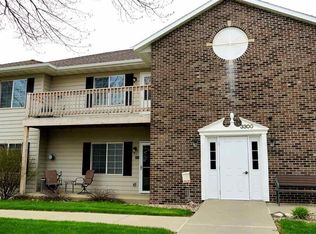
- $254,9003 bd2 ba1.4k sqft3300 W Miles Pl APT 102, Sioux Falls, SD 57108Off Market
- $253,5003 bd2 ba1.4k sqft3300 W Miles Pl APT 103, Sioux Falls, SD 57108Off Market
- $266,7003 bd2 ba1.6k sqft3300 W Miles Pl APT 104, Sioux Falls, SD 57108Off Market
- $277,9003 bd2 ba1.6k sqft3300 W Miles Pl APT 204, Sioux Falls, SD 57108Off Market
- $---- bd-- ba-- sqft3300 W Miles Pl APT 202, Sioux Falls, SD 57108Off Market
A local agent can set up tours, give advice and negotiate with sellers.
Similar homes
- $215,0003 bd2 ba1.4k sqft3300 W Miles Pl APT 201, Sioux Falls, SD 57108For Sale
 MLS ID #22605427, Heather L Elrod. Realtor Association of the Sioux Empire
 - $225,0003 bd2 ba1.4k sqft3300 W Miles Pl APT 203, Sioux Falls, SD 57108For SaleMLS ID #22508724, Amy M Stockberger. Realtor Association of the Sioux Empire
- $207,0003 bd2 ba1.4k sqft4609 S Oxbow Ave APT 304, Sioux Falls, SD 57106For Sale
 MLS ID #22603570, Mark Youngberg. Realtor Association of the Sioux Empire
 - $205,0002 bd2 ba1.4k sqft4609 S Oxbow Ave APT 303, Sioux Falls, SD 57106For Sale
 MLS ID #22604871, Ann M Lynch. Realtor Association of the Sioux Empire
 - $225,0003 bd2 ba1.4k sqft4605 W Custer Ln APT 306, Sioux Falls, SD 57106For SaleMLS ID #22604987, Heather L Elrod. Realtor Association of the Sioux Empire
- $219,9003 bd2 ba1.4k sqft4601 S Oxbow Ave APT 205, Sioux Falls, SD 57106For SaleMLS ID #22604064, Clay J Wilhelm. Realtor Association of the Sioux Empire
- $209,9002 bd2 ba1.1k sqft6300 S Santa Rosa Cir Unit B, Sioux Falls, SD 57108For SaleMLS ID #22602923, Codi F Nincehelser. Realtor Association of the Sioux Empire
- $174,9002 bd1 ba1.1k sqft8611 W Grinn Pl, Sioux Falls, SD 57106For SaleMLS ID #22605474, Megan E Helget. Realtor Association of the Sioux Empire
- $218,0002 bd2 ba1.4k sqft2800 E Orchard Pl APT 201, Sioux Falls, SD 57103For SaleMLS ID #22604758, Anne Ferrell. Realtor Association of the Sioux Empire
- $220,0003 bd2 ba1.4k sqft1641 S Cleveland Ave APT 206, Sioux Falls, SD 57103For SaleMLS ID #22604116, Greg T Doohen. Realtor Association of the Sioux Empire
- $214,9002 bd3 ba1.2k sqft1811 S Sertoma Ave Unit 102, Sioux Falls, SD 57106For SaleMLS ID #22604216, Jennifer J Thompson. Realtor Association of the Sioux Empire
- $185,0002 bd1 ba1k sqft7903 W Lobelia St #2, Sioux Falls, SD 57106For SaleMLS ID #22604674, Beth E Meyer. Realtor Association of the Sioux Empire
- $215,0002 bd2 ba1.2k sqft1811 S Sertoma Ave Unit 106, Sioux Falls, SD 57106For SaleMLS ID #22604310, Kate K Patrick. Realtor Association of the Sioux Empire
- $179,9002 bd1 ba1k sqft7109 W 56th St APT 30, Sioux Falls, SD 57106For SaleMLS ID #22604881, Stefanie A Stockberger. Realtor Association of the Sioux Empire
- $289,9002 bd3 ba1.4k sqft5518 S Sandra Dr, Sioux Falls, SD 57108For SaleMLS ID #22604361, Mallory S Kuiper. Realtor Association of the Sioux Empire
- $185,0002 bd3 ba1.1k sqft1111 S Bridgeport Pl, Sioux Falls, SD 57106For SaleMLS ID #22605017, Ashley N Metzger. Realtor Association of the Sioux Empire
- $233,9003 bd2 ba1.4k sqft1635 S Cleveland Ave APT 306, Sioux Falls, SD 57103For SaleMLS ID #22604451, Terri L Lardy. Realtor Association of the Sioux Empire
- $220,0002 bd2 ba1.3k sqft1106 N Fir Pl #48, Sioux Falls, SD 57107For SaleMLS ID #22604244, Anna M Glazier. Realtor Association of the Sioux Empire
- $289,9003 bd3 ba1.4k sqft501 W Laquinta St, Sioux Falls, SD 57108For SaleMLS ID #22604261, Beau R Carpenter. Realtor Association of the Sioux Empire
- $245,0002 bd2 ba1.3k sqft5400 S Cobblestone Pl Unit 2, Sioux Falls, SD 57108For SaleMLS ID #22605201, Baillie R Hanson. Realtor Association of the Sioux Empire
