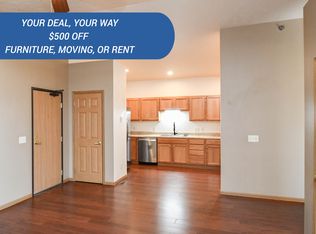
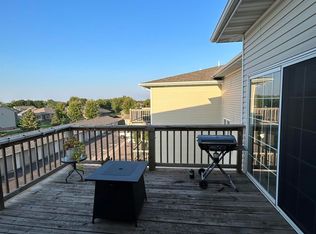
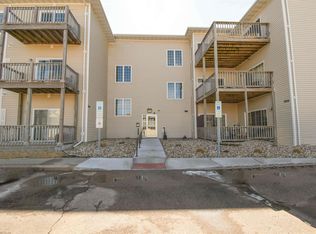
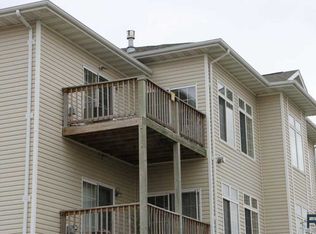
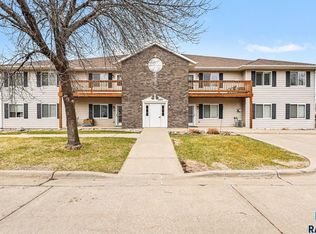
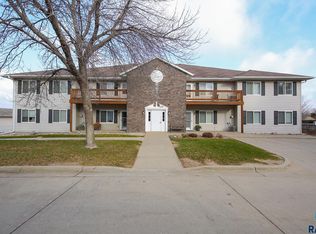
Move-in ready 2-bed, 2-bath condo with low-maintenance living at its best! The HOA covers exterior maintenance, water/sewer, garbage, lawn care, and snow removal - spend less time on upkeep and more time enjoying home. Spacious open layout with an in-unit, same-floor laundry for everyday convenience. Both the master bedroom and living room feature slider access to a large deck. Secure building entry adds peace of mind. A fantastic opportunity for easy, comfortable living.
For sale
$189,900
7434 S Louise Ave APT 303, Sioux Falls, SD 57108
2beds
1,300sqft
:
Get pre-qualified$1,480/mo
Condominium
Built in 2005
-- sqft lot
$-- Zestimate®
$146/sqft
$215/mo HOA
What's special
Large deckSpacious open layoutSecure building entryIn-unit same-floor laundry
- 20 days |
- 389 |
- 23 |
Likely to sell faster than
Zillow last checked:
Listing updated:
Listed by:
Heidi J Hofer,
Amy Stockberger Real Estate 605-376-6780,
Amy M Stockberger,
Amy Stockberger Real Estate
Source: Realtor Association of the Sioux Empire,MLS#: 22605224
Facts & features
Interior
Bedrooms & bathrooms
- Bedrooms: 2
- Bathrooms: 2
- Full bathrooms: 2
- Main level bedrooms: 2
Primary bedroom
- Description: Deck Mast Bath
- Level: Main
- Area: 187
- Dimensions: 17 x 11
Bedroom 2
- Description: Big Closet
- Level: Main
- Area: 144
- Dimensions: 12 x 12
Dining room
- Level: Main
- Area: 182
- Dimensions: 14 x 13
Kitchen
- Level: Main
- Area: 182
- Dimensions: 14 x 13
Living room
- Description: Slider to deck
- Level: Main
- Area: 234
- Dimensions: 18 x 13
Heating
- Natural Gas
Cooling
- Central Air
Appliances
- Included: Electric Range, Microwave, Dishwasher, Disposal, Refrigerator, Washer, Dryer
Features
- Vaulted Ceiling(s), Master Bath, Main Floor Laundry
- Flooring: Carpet, Tile, Vinyl
- Basement: None
- Number of fireplaces: 1
- Fireplace features: Gas
Interior area
- Total structure area: 2,600
- Total interior livable area: 1,300 sqft
- Finished area above ground: 1,300
- Finished area below ground: 0
Property
Parking
- Total spaces: 1
- Parking features: Asphalt
- Garage spaces: 1
Features
- Patio & porch: Deck
Lot
- Size: 3,005 Square Feet
- Dimensions: 2091
- Features: Irregular Lot, City Lot
Details
- Parcel number: 280.36.00.C303
Construction
Type & style
- Home type: Condo
- Architectural style: Other
- Property subtype: Condominium
Materials
- Vinyl Siding
- Roof: Composition
Condition
- Year built: 2005
Utilities & green energy
- Sewer: Public Sewer
- Water: Public
Community & HOA
Community
- Subdivision: Auburn Hills Addn
HOA
- Has HOA: Yes
- Amenities included: Trash, Snow Removal, Maintenance Grounds, Maintenance Structure, Water
- HOA fee: $215 monthly
Location
- Region: Sioux Falls
Financial & listing details
- Price per square foot: $146/sqft
- Annual tax amount: $3,078
- Date on market: 7/13/2026
- Road surface type: Curb and Gutter, Asphalt
Estimated market value
Not available
Estimated sales range
Not available
Not available
Price history
| Date | Event | Price |
|---|---|---|
| 7/13/2026 | Listed for sale | $189,900+46.2%$146/sqft |
Source:  Realtor Association of the Sioux Empire #22605224 Report a problem Realtor Association of the Sioux Empire #22605224 Report a problem | ||
| 6/15/2011 | Listing removed | $129,900$100/sqft |
Source: Farm and Home Realty, Inc. #21100423 Report a problem | ||
| 1/30/2011 | Listed for sale | $129,900$100/sqft |
Source: Farm and Home Realty, Inc. #21100423 Report a problem | ||
Public tax history
Tax history is unavailable.
Monthly payment
Est. payment
Payment breakdown
Explore the cost of this home by adjusting the details. Changes won't be saved.Climate risks
Neighborhood: 57108
Nearby schools
GreatSchools rating
- 7/10Endeavor Elementary School - 07Grades: PK-5Distance: 1.1 mi
- 7/10Harrisburg North Middle School - 08Grades: 6-8Distance: 1.1 mi
- 8/10Harrisburg High School - 01Grades: 9-12Distance: 3.9 mi
Schools provided by the listing agent
- Elementary: Harrisburg Endeavor ES
- Middle: Harrisburg East Middle School
- High: Harrisburg HS
- District: Harrisburg
Source: Realtor Association of the Sioux Empire. This data may not be complete. We recommend contacting the local school district to confirm school assignments for this home.
- $--2 bd2 ba1.3k sqft7434 S Louise Ave APT 301, Sioux Falls, SD 57108Off Market
- $203,0002 bd2 ba1.3k sqft7434 S Louise Ave #C301, Sioux Falls, SD 57108Sold
- $232,5002 bd2 ba1.3k sqft7434 S Louise Ave #103, Sioux Falls, SD 57108Sold
- $201,8002 bd2 ba1.1k sqft7434 S Louise Ave #C204, Sioux Falls, SD 57108Off Market
- $196,5002 bd2 ba1.3k sqft7434 S Louise Ave #C101, Sioux Falls, SD 57108Off Market
- $180,1002 bd1 ba1.1k sqft7434 S Louise Ave UNIT C102, Sioux Falls, SD 57108Off Market
- $202,8002 bd2 ba1.3k sqft7434 S Louise Ave #C103, Sioux Falls, SD 57108Off Market
- $195,1002 bd2 ba1.1k sqft7434 S Louise Ave #C104, Sioux Falls, SD 57108Off Market
A local agent can set up tours, give advice and negotiate with sellers.
A local lender can help you make sure your offer is ready when you are.
Similar homes
- $199,9003 bd2 ba1.4k sqft3300 W Miles Pl APT 202, Sioux Falls, SD 57108For Sale
 MLS ID #22605083, Megan E Helget. Realtor Association of the Sioux Empire
 - $215,0003 bd2 ba1.4k sqft3300 W Miles Pl APT 201, Sioux Falls, SD 57108For Sale
 MLS ID #22605427, Heather L Elrod. Realtor Association of the Sioux Empire
 - $180,0002 bd2 ba1k sqft4801 S Oxbow Ave #101, Sioux Falls, SD 57106For Sale
 MLS ID #22605555, Jon Sweeter. Realtor Association of the Sioux Empire
 - $205,0002 bd2 ba1.4k sqft4609 S Oxbow Ave APT 303, Sioux Falls, SD 57106For Sale
 MLS ID #22604871, Ann M Lynch. Realtor Association of the Sioux Empire
 - $194,9002 bd1 ba1k sqft7107 W 56th St APT 23, Sioux Falls, SD 57106For SaleMLS ID #22605469, Heather L Elrod. Realtor Association of the Sioux Empire
- $225,0003 bd2 ba1.4k sqftW Miles Pl #203, Sioux Falls, SD 57108For SaleMLS ID #22508724, Amy M Stockberger. Realtor Association of the Sioux Empire
- $207,0003 bd2 ba1.4k sqft4609 S Oxbow Ave APT 304, Sioux Falls, SD 57106For SaleMLS ID #22603570, Mark Youngberg. Realtor Association of the Sioux Empire
- $174,9002 bd1 ba1k sqft7109 W 56th St APT 30, Sioux Falls, SD 57106For SaleMLS ID #22604881, Stefanie A Stockberger. Realtor Association of the Sioux Empire
- $200,0002 bd2 ba1.2k sqft1811 S Sertoma Ave Unit 106, Sioux Falls, SD 57106For SaleMLS ID #22604310, Kate K Patrick. Realtor Association of the Sioux Empire
- $225,0003 bd2 ba1.4k sqft4605 W Custer Ln APT 306, Sioux Falls, SD 57106For SaleMLS ID #22604987, Heather L Elrod. Realtor Association of the Sioux Empire
- $174,9002 bd1 ba1.1k sqftW Grinn Pl, Sioux Falls, SD 57106For SaleMLS ID #22605474, Megan E Helget. Realtor Association of the Sioux Empire
- $185,0002 bd3 ba1.1k sqft1111 S Bridgeport Pl, Sioux Falls, SD 57106For SaleMLS ID #22605017, Ashley N Metzger. Realtor Association of the Sioux Empire
- $174,9002 bd1 ba1k sqft7107 W 56th St APT 18, Sioux Falls, SD 57106For SaleMLS ID #22602729, Jenny Downey. Realtor Association of the Sioux Empire
- $219,9003 bd2 ba1.4k sqft4601 S Oxbow Ave APT 205, Sioux Falls, SD 57106For SaleMLS ID #22604064, Clay J Wilhelm. Realtor Association of the Sioux Empire
- $195,0002 bd1 ba1.1k sqft201 Emmett Trl, Harrisburg, SD 57032For SaleMLS ID #22605642, Melissa R Eich. Realtor Association of the Sioux Empire
- $214,9002 bd3 ba1.2k sqft1811 S Sertoma Ave Unit 102, Sioux Falls, SD 57106For SaleMLS ID #22604216, Jennifer J Thompson. Realtor Association of the Sioux Empire
- $165,9002 bd1 ba1k sqft7035 W 56th St APT 12, Sioux Falls, SD 57106For SaleMLS ID #22603608, Dan Rust. Realtor Association of the Sioux Empire
- $250,0002 bd2 ba1.4k sqft6810 S Witzke Ave, Sioux Falls, SD 57108For SaleMLS ID #22603431, Julie A Rentschler. Realtor Association of the Sioux Empire
- $149,9002 bd2 ba1.1k sqftS Kiwanis Ave #210, Sioux Falls, SD 57105For SaleMLS ID #22605168, Tonya M Madsen. Realtor Association of the Sioux Empire
- $165,0002 bd1 ba1k sqft4908 S Klein Ave APT 24, Sioux Falls, SD 57106For SaleMLS ID #22604150, Bill B Ferguson. Realtor Association of the Sioux Empire
