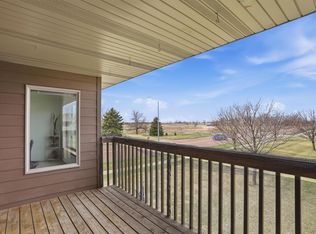
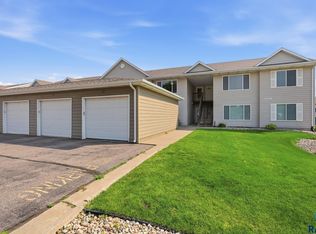
Enjoy the perfect blend of comfort, convenience, and low-maintenance living in this bright and spacious upper-level condo! Designed for easy living, the HOA takes care of lawn care, snow removal, water, sewer, and exterior building maintenance, giving you more time to enjoy the things you love. Step inside to discover a thoughtfully designed floor plan filled with natural light and an inviting sense of space. The open living areas provide plenty of room to relax or entertain, while large windows create a warm and welcoming atmosphere throughout. The spacious bedrooms offer excellent storage and comfortable retreats at the end of the day. You'll appreciate the convenience of in-unit laundry, making everyday tasks effortless and efficient. Step outside onto your private deck, the perfect spot to start the morning with a cup of coffee, soak up some sunshine, or unwind in the evening after a busy day. An attached garage provides added convenience, protection from the elements, and additional storage space. Situated in a desirable west-side location, this condo offers easy access to shopping, restaurants, parks, schools, and a variety of everyday amenities, making it easy to enjoy everything the area has to offer. With spacious living areas, abundant natural light, excellent storage, and stress-free ownership, this move-in-ready condo is a fantastic opportunity to enjoy comfort and convenience in a great location.
For sale
$174,900
W Grinn Pl, Sioux Falls, SD 57106
2beds
1,178sqft
:
Get pre-qualified$1,471/mo
Condominium
Built in 2007
-- sqft lot
$-- Zestimate®
$148/sqft
$275/mo HOA
What's special
Attached garageExcellent storagePrivate deckThoughtfully designed floor planLarge windowsSpacious bedroomsIn-unit laundry
- 7 days |
- 7 |
- 0 |
Zillow last checked:
Listing updated:
Listed by:
Megan E Helget OFFICE:605-336-2100,
Hegg, REALTORS 605-336-2100,
Tyler Goff,
Hegg, REALTORS
Source: Realtor Association of the Sioux Empire,MLS#: 22605474
Facts & features
Interior
Bedrooms & bathrooms
- Bedrooms: 2
- Bathrooms: 1
- Full bathrooms: 1
- Main level bedrooms: 2
Primary bedroom
- Description: Double Closet
- Level: Main
- Area: 120
- Dimensions: 12 x 10
Bedroom 2
- Level: Main
- Area: 160
- Dimensions: 16 x 10
Bedroom 3
- Description: Utility/Laundry, Epoxy Floor
- Level: Main
- Area: 60
- Dimensions: 10 x 6
Dining room
- Description: Access to Deck
- Area: 132
- Dimensions: 12 x 11
Kitchen
- Description: Stainless Steel Appliances
- Level: Main
- Area: 132
- Dimensions: 12 x 11
Living room
- Area: 234
- Dimensions: 18 x 13
Heating
- Natural Gas
Cooling
- Central Air
Appliances
- Included: Electric Range, Microwave, Disposal, Refrigerator, Washer, Dryer
Features
- Formal Dining Rm, Main Floor Laundry, Vaulted Ceiling(s)
- Flooring: Carpet, Tile
- Basement: None
Interior area
- Total interior livable area: 1,178 sqft
- Finished area above ground: 1,178
- Finished area below ground: 0
Property
Parking
- Total spaces: 1
- Parking features: Garage
- Garage spaces: 1
Features
- Patio & porch: Deck
Lot
- Size: 3,672 Square Feet
- Dimensions: 28X106X28X106
- Features: City Lot, Irregular Lot
Details
- Parcel number: 81955
Construction
Type & style
- Home type: Condo
- Architectural style: Ranch
- Property subtype: Condominium
Materials
- Hard Board, Brick, Vinyl Siding
- Foundation: Slab
- Roof: Composition
Condition
- Year built: 2007
Utilities & green energy
- Sewer: Public Sewer
- Water: Public
Community & HOA
Community
- Subdivision: Westridge II Addn
HOA
- Has HOA: Yes
- Amenities included: Maintenance Structure, Maintenance Grounds, Snow Removal, Water
- HOA fee: $275 monthly
Location
- Region: Sioux Falls
Financial & listing details
- Price per square foot: $148/sqft
- Annual tax amount: $2,333
- Date on market: 7/21/2026
- Road surface type: Curb and Gutter
Estimated market value
Not available
Estimated sales range
Not available
Not available
Price history
| Date | Event | Price |
|---|---|---|
| 7/21/2026 | Listed for sale | $174,900$148/sqft |
Source:  Realtor Association of the Sioux Empire #22605474 Report a problem Realtor Association of the Sioux Empire #22605474 Report a problem | ||
Public tax history
Tax history is unavailable.
Monthly payment
Est. payment
Payment breakdown
Explore the cost of this home by adjusting the details. Changes won't be saved.Climate risks
Neighborhood: 57106
Nearby schools
GreatSchools rating
- 8/10Discovery Elementary - 26Grades: PK-5Distance: 0.7 mi
- 3/10George Mcgovern Middle School -09Grades: 6-8Distance: 3.4 mi
- 6/10Jefferson High School - 67Grades: 9-12Distance: 3.5 mi
Schools provided by the listing agent
- Elementary: Hayward ES
- Middle: George McGovern MS - Sioux Falls
- High: Thomas Jefferson High School
- District: Sioux Falls
Source: Realtor Association of the Sioux Empire. This data may not be complete. We recommend contacting the local school district to confirm school assignments for this home.
- $193,2002 bd1 ba1.1k sqft8611 W Grinn Pl #18, Sioux Falls, SD 57106Off Market
- $171,7002 bd1 ba1.2k sqft8611 W Grinn Pl, Sioux Falls, SD 57106Off Market

- $196,6002 bd1 ba1.1k sqft8609 W Grinn Pl #17, Sioux Falls, SD 57106Off Market
- $197,0002 bd1 ba1.1k sqft8613 W Grinn Pl #19, Sioux Falls, SD 57106Off Market
- $--2 bd1 ba1.2k sqft8613 W Grinn Pl, Sioux Falls, SD 57106Off Market
- $191,5002 bd1 ba1.1k sqft8615 W Grinn Pl #20, Sioux Falls, SD 57106Off Market
- $192,7002 bd1 ba1.1k sqft8614 W Lavern Wipf St #8, Sioux Falls, SD 57106Off Market
- $189,2002 bd1 ba1.1k sqft8614 W Lavern Wipf St, Sioux Falls, SD 57106Off Market
A local agent can set up tours, give advice and negotiate with sellers.
A local lender can help you make sure your offer is ready when you are.
Similar homes
- $180,0002 bd2 ba1k sqft4801 S Oxbow Ave #101, Sioux Falls, SD 57106For Sale

 MLS ID #22605555, Jon Sweeter. Realtor Association of the Sioux Empire
 - $176,0002 bd1 ba1k sqft4920 S Klein Ave #48, Sioux Falls, SD 57106For Sale
 MLS ID #22605160, Amber D Ellingsen. Realtor Association of the Sioux Empire
 - $179,9002 bd1 ba1k sqft7109 W 56th St APT 30, Sioux Falls, SD 57106For Sale
 MLS ID #22604881, Stefanie A Stockberger. Realtor Association of the Sioux Empire
 - $224,9002 bd2 ba1.1k sqft2204 S Mary Beth Ave, Sioux Falls, SD 57106For Sale
 MLS ID #22605615, Lydia J Greve. Realtor Association of the Sioux Empire
 - $194,9002 bd1 ba1k sqft7107 W 56th St APT 23, Sioux Falls, SD 57106For SaleMLS ID #22605469, Heather L Elrod. Realtor Association of the Sioux Empire
- $200,0002 bd2 ba1.2k sqft1811 S Sertoma Ave Unit 106, Sioux Falls, SD 57106For SaleMLS ID #22604310, Kate K Patrick. Realtor Association of the Sioux Empire
- $174,9002 bd1 ba1k sqft7107 W 56th St APT 18, Sioux Falls, SD 57106For SaleMLS ID #22602729, Jenny Downey. Realtor Association of the Sioux Empire
- $165,9002 bd1 ba1k sqft7035 W 56th St APT 12, Sioux Falls, SD 57106For SaleMLS ID #22603608, Dan Rust. Realtor Association of the Sioux Empire
- $165,0002 bd1 ba1k sqft4908 S Klein Ave APT 24, Sioux Falls, SD 57106For SaleMLS ID #22604150, Bill B Ferguson. Realtor Association of the Sioux Empire
- $185,0002 bd3 ba1.1k sqft1111 S Bridgeport Pl, Sioux Falls, SD 57106For SaleMLS ID #22605017, Ashley N Metzger. Realtor Association of the Sioux Empire
- $160,0002 bd1 ba1k sqft7107 W 56th St APT 22, Sioux Falls, SD 57106For SaleMLS ID #22603155, Sarah R Ekholm. Realtor Association of the Sioux Empire
- $214,9002 bd3 ba1.2k sqft1811 S Sertoma Ave Unit 102, Sioux Falls, SD 57106For SaleMLS ID #22604216, Jennifer J Thompson. Realtor Association of the Sioux Empire
- $169,9002 bd1 ba1.2k sqftN Conifer Pl, Sioux Falls, SD 57107For SaleMLS ID #22605015, Cody Burggraff. Realtor Association of the Sioux Empire
- $229,9002 bd2 ba1.2k sqft1907 S Sertoma Ave Unit 101, Sioux Falls, SD 57106For SaleMLS ID #22603826, Sarah J Anderson. Realtor Association of the Sioux Empire
- $205,0002 bd2 ba1.4k sqft4609 S Oxbow Ave APT 303, Sioux Falls, SD 57106For SaleMLS ID #22604871, Ann M Lynch. Realtor Association of the Sioux Empire
- $145,0004 bd2 ba1.3k sqft1010 S Liberty Pl, Sioux Falls, SD 57106For SaleMLS ID #22605652, Amy L Hix. Realtor Association of the Sioux Empire
- $207,0003 bd2 ba1.4k sqft4609 S Oxbow Ave APT 304, Sioux Falls, SD 57106For SaleMLS ID #22603570, Mark Youngberg. Realtor Association of the Sioux Empire
- $149,9002 bd2 ba1.1k sqft2501 S Kiwanis Ave APT 210, Sioux Falls, SD 57105For SaleMLS ID #22605168, Tonya M Madsen. Realtor Association of the Sioux Empire
- $109,9002 bd1 ba768 sqft3708 S Terry Ave APT 203, Sioux Falls, SD 57106For SaleMLS ID #22605575, Amy L Lake. Realtor Association of the Sioux Empire
- $189,9002 bd2 ba1.3k sqft7434 S Louise Ave APT 303, Sioux Falls, SD 57108For SaleMLS ID #22605224, Heidi J Hofer. Realtor Association of the Sioux Empire
