Welcome to condo living at this great west-side location. This is a zero entry, slab on grade, no steps, ranch style home! The kitchen layout includes a pantry & breakfast bar, along with a nice sized dining area. Off the living room area are sliding glass doors to a beautiful & spacious covered patio for relaxation! It includes a convenient laundry area & full bath are steps away from the two generous sized bedrooms. The primary bedroom features a walk-in-closet. The entire home has been remodeled with new carpet, vinyl, white trim, new doors throughout, new kitchen cabinets, backsplash, countertops, sink, disposal, SS appliances, fresh interior paint, lighting, & outlet covers! You don't need to worry about lawn care, snow removal, or exterior maintenance. The HOA also covers garbage & water/sewer. This is a great opportunity to own instead of rent, & a main floor unit doesn't come along often.
For sale
$195,000
7107 W 56th St APT 23, Sioux Falls, SD 57106
2beds
1,074sqft
:
Get pre-qualified$1,565/mo
Condominium
Built in 2004
-- sqft lot
$-- Zestimate®
$182/sqft
$270/mo HOA
What's special
Nice sized dining areaConvenient laundry areaTwo generous sized bedrooms
- 2 days |
- 136 |
- 1 |
Zillow last checked:
Listing updated:
Listed by:
Heather L Elrod,
Hegg, REALTORS
Source: Realtor Association of the Sioux Empire,MLS#: 22605469
Facts & features
Interior
Bedrooms & bathrooms
- Bedrooms: 2
- Bathrooms: 1
- Full bathrooms: 1
- Main level bedrooms: 2
Primary bedroom
- Description: WIC, New carpet, paint and trim
- Level: Main
- Area: 182
- Dimensions: 13 x 14
Bedroom 2
- Description: dbl closet, new carpet, paint & trim
- Level: Main
- Area: 110
- Dimensions: 10 x 11
Dining room
- Description: New Carpet, Paint, lights, outlet, trim
- Level: Main
- Area: 110
- Dimensions: 11 x 10
Kitchen
- Description: New Cabinets, Vinyl, paint & trim
- Level: Main
- Area: 81
- Dimensions: 9 x 9
Living room
- Description: Slider to patio, new carpet & paint
- Level: Main
- Area: 234
- Dimensions: 18 x 13
Heating
- Natural Gas
Cooling
- Central Air
Appliances
- Included: Electric Range, Microwave, Dishwasher, Disposal, Refrigerator
Features
- Main Floor Laundry
- Flooring: Carpet, Vinyl
- Basement: None
Interior area
- Total interior livable area: 1,074 sqft
- Finished area above ground: 1,074
- Finished area below ground: 0
Video & virtual tour
Property
Parking
- Total spaces: 1
- Parking features: Concrete, Asphalt
- Garage spaces: 1
Features
- Patio & porch: Covered Patio
Lot
- Size: 2,787 Square Feet
- Dimensions: 0.0640 acres
- Features: Other
Details
- Parcel number: 77557
Construction
Type & style
- Home type: Condo
- Architectural style: Ranch
- Property subtype: Condominium
Materials
- Hard Board
- Foundation: Slab
- Roof: Composition
Condition
- Year built: 2004
Utilities & green energy
- Sewer: Public Sewer
- Water: Public
Community & HOA
Community
- Subdivision: Sertoma Hills Addn
HOA
- Has HOA: Yes
- Amenities included: Trash, Snow Removal, Maintenance Grounds, Maintenance Structure, Road Maint, Water
- HOA fee: $270 monthly
Location
- Region: Sioux Falls
Financial & listing details
- Price per square foot: $182/sqft
- Tax assessed value: $165,800
- Annual tax amount: $2,197
- Date on market: 7/21/2026
- Road surface type: Asphalt, Concrete, Curb and Gutter
Estimated market value
Not available
Estimated sales range
Not available
Not available
Price history
| Date | Event | Price |
|---|---|---|
| 7/21/2026 | Listed for sale | $195,000+11.4%$182/sqft |
Source:  Realtor Association of the Sioux Empire #22605469 Report a problem Realtor Association of the Sioux Empire #22605469 Report a problem | ||
| 4/2/2025 | Sold | $175,000$163/sqft |
Source: Realtor Association of the Sioux Empire #22500640 Report a problem | ||
| 1/28/2025 | Listed for sale | $175,000+101.4%$163/sqft |
Source: Realtor Association of the Sioux Empire #22500640 Report a problem | ||
| 11/1/2004 | Sold | $86,900$81/sqft |
Source: Agent Provided Report a problem | ||
Public tax history
| Year | Property taxes | Tax assessment |
|---|---|---|
| 2025 | $2,158 +0.4% | $165,800 +1.2% |
| 2024 | $2,148 +6.1% | $163,900 +12.3% |
| 2023 | $2,025 +15.6% | $146,000 +22.8% |
| 2022 | $1,751 +4.9% | $118,900 +7.8% |
| 2021 | $1,670 +0.2% | $110,300 +2.8% |
| 2020 | $1,667 +13.3% | $107,300 +7.1% |
| 2018 | $1,471 -4.6% | $100,200 +5.7% |
| 2017 | $1,542 +4.8% | $94,808 +5.9% |
| 2016 | $1,471 +2.7% | $89,526 +0.7% |
| 2015 | $1,432 +1.7% | $88,877 +0.6% |
| 2014 | $1,408 +8.6% | $88,322 +2.1% |
| 2013 | $1,296 | $86,534 +2.1% |
| 2012 | $1,296 | $84,768 -3.2% |
| 2011 | -- | $87,537 |
| 2010 | -- | $87,537 |
| 2009 | $1,247 | $87,537 |
| 2008 | -- | $87,537 +1.3% |
| 2007 | -- | $86,401 |
Find assessor info on the county website
Monthly payment
Est. payment
Payment breakdown
Explore the cost of this home by adjusting the details. Changes won't be saved.Climate risks
Neighborhood: 57106
Nearby schools
GreatSchools rating
- 7/10Rf Pettigrew Elementary - 17Grades: PK-5Distance: 0.7 mi
- 9/10Memorial Middle School - 04Grades: 6-8Distance: 2.2 mi
- 5/10Roosevelt High School - 03Grades: 9-12Distance: 1.1 mi
Schools provided by the listing agent
- Elementary: Pettigrew ES
- Middle: Memorial MS
- High: Roosevelt HS
- District: Sioux Falls
Source: Realtor Association of the Sioux Empire. This data may not be complete. We recommend contacting the local school district to confirm school assignments for this home.
- $160,0002 bd1 ba1k sqft7107 W 56th St APT 22, Sioux Falls, SD 57106For Sale
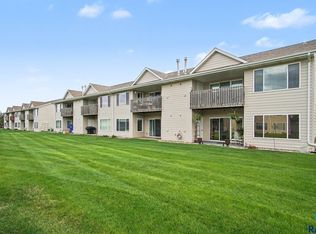
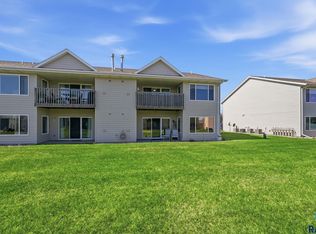
- $174,9002 bd1 ba1k sqft7107 W 56th St APT 18, Sioux Falls, SD 57106For Sale
- $171,5002 bd1 ba1k sqft7107 W 56th St APT 17, Sioux Falls, SD 57106Off Market
- $178,0002 bd1 ba1k sqft7107 W 56th St APT 21, Sioux Falls, SD 57106Off Market

- $168,9002 bd1 ba1k sqft7107 W 56th St APT 24, Sioux Falls, SD 57106Off Market
- $174,3002 bd1 ba1k sqft7107 W 56th St APT 20, Sioux Falls, SD 57106Off Market
- $162,2002 bd1 ba1k sqft7107 W 56th St, Sioux Falls, SD 57106Off Market
- $171,7002 bd1 ba1k sqft7115 W 56th St APT 52, Sioux Falls, SD 57106Off Market
A local agent can set up tours, give advice and negotiate with sellers.
A local lender can help you make sure your offer is ready when you are.
Similar homes
- $174,9002 bd1 ba1.1k sqft8611 W Grinn Pl, Sioux Falls, SD 57106For Sale

 MLS ID #22605474, Megan E Helget. Realtor Association of the Sioux Empire
 - $180,0002 bd2 ba1k sqft4801 S Oxbow Ave #101, Sioux Falls, SD 57106For Sale
 MLS ID #22605555, Jon Sweeter. Realtor Association of the Sioux Empire
 - $179,9002 bd1 ba1k sqft7109 W 56th St APT 30, Sioux Falls, SD 57106For Sale
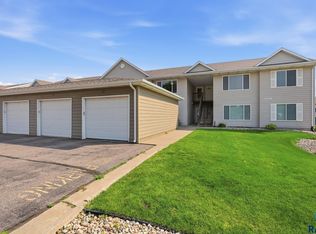 MLS ID #22604881, Stefanie A Stockberger. Realtor Association of the Sioux Empire
 - $174,9002 bd1 ba1k sqft7107 W 56th St APT 18, Sioux Falls, SD 57106For SaleMLS ID #22602729, Jenny Downey. Realtor Association of the Sioux Empire
- $176,0002 bd1 ba1k sqft4920 S Klein Ave #48, Sioux Falls, SD 57106For SaleMLS ID #22605160, Amber D Ellingsen. Realtor Association of the Sioux Empire
- $165,9002 bd1 ba1k sqft7035 W 56th St APT 12, Sioux Falls, SD 57106For SaleMLS ID #22603608, Dan Rust. Realtor Association of the Sioux Empire
- $185,0002 bd1 ba1k sqft7903 W Lobelia St #2, Sioux Falls, SD 57106For SaleMLS ID #22604674, Beth E Meyer. Realtor Association of the Sioux Empire
- $160,0002 bd1 ba1k sqft7107 W 56th St APT 22, Sioux Falls, SD 57106For SaleMLS ID #22603155, Sarah R Ekholm. Realtor Association of the Sioux Empire
- $215,0003 bd2 ba1.4k sqft3300 W Miles Pl APT 201, Sioux Falls, SD 57108For SaleMLS ID #22605427, Heather L Elrod. Realtor Association of the Sioux Empire
- $175,0002 bd1 ba1k sqft4912 S Klein Ave APT 28, Sioux Falls, SD 57106For SaleMLS ID #22603996, Maddy J Rohrer. Realtor Association of the Sioux Empire
- $205,0002 bd2 ba1.4k sqft4609 S Oxbow Ave APT 303, Sioux Falls, SD 57106For SaleMLS ID #22604871, Ann M Lynch. Realtor Association of the Sioux Empire
- $189,9002 bd2 ba1.3k sqft7434 S Louise Ave APT 303, Sioux Falls, SD 57108For SaleMLS ID #22605224, Heidi J Hofer. Realtor Association of the Sioux Empire
- $185,0002 bd3 ba1.1k sqft1111 S Bridgeport Pl, Sioux Falls, SD 57106For SaleMLS ID #22605017, Ashley N Metzger. Realtor Association of the Sioux Empire
- $215,0002 bd2 ba1.2k sqft1811 S Sertoma Ave Unit 106, Sioux Falls, SD 57106For SaleMLS ID #22604310, Kate K Patrick. Realtor Association of the Sioux Empire
- $214,9002 bd3 ba1.2k sqft1811 S Sertoma Ave Unit 102, Sioux Falls, SD 57106For SaleMLS ID #22604216, Jennifer J Thompson. Realtor Association of the Sioux Empire
- $225,0003 bd2 ba1.4k sqft4605 W Custer Ln APT 306, Sioux Falls, SD 57106For SaleMLS ID #22604987, Heather L Elrod. Realtor Association of the Sioux Empire
- $199,0002 bd1 ba806 sqft1508 W 28th St, Sioux Falls, SD 57105For SaleMLS ID #22605494, Brent L Langston. Realtor Association of the Sioux Empire
- $207,0003 bd2 ba1.4k sqft4609 S Oxbow Ave APT 304, Sioux Falls, SD 57106For SaleMLS ID #22603570, Mark Youngberg. Realtor Association of the Sioux Empire
- $165,0002 bd1 ba1k sqft4908 S Klein Ave APT 24, Sioux Falls, SD 57106For SaleMLS ID #22604150, Bill B Ferguson. Realtor Association of the Sioux Empire
- $109,9002 bd1 ba768 sqft3708 S Terry Ave APT 203, Sioux Falls, SD 57106For SaleMLS ID #22605575, Amy L Lake. Realtor Association of the Sioux Empire
