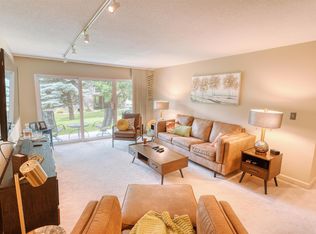
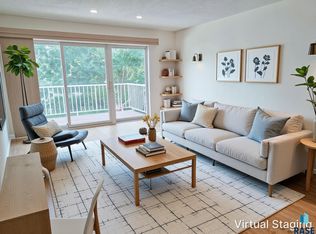
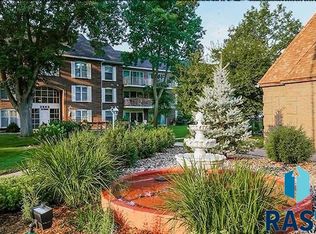
PRICED TO SELL! Carefree Living in Central Sioux Falls with heated underground parking!! Discover this inviting second-floor condo offering two SPACIOUS bedrooms, 1 1/2 bathrooms, and a private deck with a view overlooking the beautifully maintained grounds and pool area. Large living room open to dining room space. Relax and enjoy the summer days at the outdoor swimming pool, amazing picnic areas or take advantage of the comfort of underground parking, keeping you dry and warm year-round. HOA amenities include; Community room, swimming pool, snow removal, lawn care, water & sewer, garbage, air conditioning, basic cable, hot water softening, exterior building maintenance, and heated underground parking. Laundry is in the common area. Extra storage space on third floor. SORRY NO PETS!
For sale
$149,900
2501 S Kiwanis Ave APT 210, Sioux Falls, SD 57105
2beds
1,120sqft
:
Get pre-qualified$1,457/mo
Condominium
Built in 1972
-- sqft lot
$-- Zestimate®
$134/sqft
$432/mo HOA
What's special
Outdoor swimming poolAmazing picnic areasInviting second-floor condoTwo spacious bedrooms
- 15 days |
- 421 |
- 11 |
Likely to sell faster than
Zillow last checked:
Listing updated:
Listed by:
Tonya M Madsen 605-759-4294,
605 Real Estate LLC 605-759-4294
Source: Realtor Association of the Sioux Empire,MLS#: 22605168
Facts & features
Interior
Bedrooms & bathrooms
- Bedrooms: 2
- Bathrooms: 2
- Full bathrooms: 1
- 1/2 bathrooms: 1
- Main level bedrooms: 2
Primary bedroom
- Description: Large w/1/2 bath
- Level: Main
- Area: 221
- Dimensions: 17 x 13
Bedroom 2
- Description: Large, Walk-in closet
- Level: Main
- Area: 238
- Dimensions: 17 x 14
Dining room
- Description: Open to living room,vinyl
- Level: Main
- Area: 120
- Dimensions: 10 x 12
Kitchen
- Level: Main
- Area: 99
- Dimensions: 11 x 9
Living room
- Description: Large, carpet, slider to deck
- Level: Main
- Area: 238
- Dimensions: 17 x 14
Heating
- Natural Gas
Cooling
- Central Air
Appliances
- Included: Electric Range, Microwave, Dishwasher, Refrigerator
Features
- Master Bath
- Flooring: Carpet, Vinyl
Interior area
- Total interior livable area: 1,120 sqft
- Finished area above ground: 1,120
- Finished area below ground: 0
Property
Parking
- Total spaces: 1
- Parking features: Concrete
- Garage spaces: 1
Features
- Patio & porch: Deck
- Has private pool: Yes
- Pool features: In Ground
Lot
- Size: 2,199 Square Feet
Details
- Parcel number: 28706
Construction
Type & style
- Home type: Condo
- Architectural style: Ranch
- Property subtype: Condominium
Materials
- Brick, Stone
- Roof: Composition
Condition
- Year built: 1972
Utilities & green energy
- Sewer: Public Sewer
- Water: Public
Community & HOA
Community
- Subdivision: Country Club Hills Tract
HOA
- Has HOA: Yes
- Amenities included: Pool, Trash, Snow Removal, Maintenance Grounds, Maintenance Structure, Water, Cable TV
- HOA fee: $432 monthly
Location
- Region: Sioux Falls
Financial & listing details
- Price per square foot: $134/sqft
- Tax assessed value: $148,300
- Annual tax amount: $1,908
- Date on market: 7/10/2026
- Road surface type: Curb and Gutter
Estimated market value
Not available
Estimated sales range
Not available
Not available
Price history
| Date | Event | Price |
|---|---|---|
| 7/10/2026 | Listed for sale | $149,900-1.4%$134/sqft |
Source:  Realtor Association of the Sioux Empire #22605168 Report a problem Realtor Association of the Sioux Empire #22605168 Report a problem | ||
| 7/9/2026 | Listing removed | $152,000$136/sqft |
Source: Realtor Association of the Sioux Empire #22604155 Report a problem | ||
| 6/8/2026 | Listed for sale | $152,000$136/sqft |
Source: Realtor Association of the Sioux Empire #22604155 Report a problem | ||
| 6/1/2026 | Listing removed | $152,000$136/sqft |
Source: Realtor Association of the Sioux Empire #22603397 Report a problem | ||
| 5/14/2026 | Listed for sale | $152,000-4.9%$136/sqft |
Source: Realtor Association of the Sioux Empire #22603397 Report a problem | ||
| 5/11/2026 | Listing removed | $159,800$143/sqft |
Source: Realtor Association of the Sioux Empire #22601028 Report a problem | ||
| 2/16/2026 | Listed for sale | $159,800$143/sqft |
Source: Realtor Association of the Sioux Empire #22601028 Report a problem | ||
| 2/10/2026 | Listing removed | $159,800$143/sqft |
Source: Realtor Association of the Sioux Empire #22600071 Report a problem | ||
| 1/5/2026 | Listed for sale | $159,800+47.3%$143/sqft |
Source: Realtor Association of the Sioux Empire #22600071 Report a problem | ||
| 11/16/2012 | Sold | $108,500$97/sqft |
Source: Realtor Association of the Sioux Empire #21205439 Report a problem | ||
Public tax history
| Year | Property taxes | Tax assessment |
|---|---|---|
| 2025 | $1,931 +2.8% | $148,300 +3.4% |
| 2024 | $1,878 +7.4% | $143,400 +13.5% |
| 2023 | $1,749 -1.4% | $126,300 +4.4% |
| 2022 | $1,774 +23.7% | $121,000 +27.5% |
| 2021 | $1,434 -14.4% | $94,900 -11.2% |
| 2020 | $1,675 +7.8% | $106,900 +2.8% |
| 2018 | $1,554 -2.4% | $103,953 +3.3% |
| 2017 | $1,592 +2.4% | $100,650 +10.9% |
| 2016 | $1,554 +6.6% | $90,742 |
| 2015 | $1,457 +4.1% | $90,742 |
| 2014 | $1,400 +4.3% | $90,742 +3% |
| 2013 | $1,343 | $88,101 |
| 2012 | $1,343 | $88,101 +1.7% |
| 2011 | -- | $86,594 |
| 2010 | -- | $86,594 |
| 2009 | $1,251 | $86,594 |
| 2008 | -- | $86,594 +1.8% |
| 2007 | -- | $85,092 |
Find assessor info on the county website
Monthly payment
Est. payment
Payment breakdown
Explore the cost of this home by adjusting the details. Changes won't be saved.Climate risks
Neighborhood: 57105
Nearby schools
GreatSchools rating
- 3/10Laura Wilder Elementary - 31Grades: K-5Distance: 0.5 mi
- 6/10Edison Middle School - 06Grades: 6-8Distance: 0.8 mi
- 5/10Roosevelt High School - 03Grades: 9-12Distance: 2.3 mi
Schools provided by the listing agent
- Elementary: Laura Wilder ES
- Middle: Edison MS
- High: Roosevelt HS
- District: Sioux Falls
Source: Realtor Association of the Sioux Empire. This data may not be complete. We recommend contacting the local school district to confirm school assignments for this home.
- $156,0001 bd1 ba710 sqft2501 S Kiwanis Ave APT 105, Sioux Falls, SD 57105Sold
- $167,0002 bd2 ba1k sqft2501 S Kiwanis Ave APT 301, Sioux Falls, SD 57105Sold

- $124,9001 bd1 ba783 sqft2501 S Kiwanis Ave APT 315, Sioux Falls, SD 57105For Sale
- $155,0002 bd2 ba1.1k sqft2501 S Kiwanis Ave APT 204, Sioux Falls, SD 57105Sold

- $115,0001 bd1 ba709 sqft2501 S Kiwanis Ave APT 211, Sioux Falls, SD 57105Sold
- $148,9002 bd2 ba1k sqft2501 S Kiwanis Ave APT 101, Sioux Falls, SD 57105Off Market
- $216,6003 bd2 ba1.4k sqft2501 S Kiwanis Ave APT 102, Sioux Falls, SD 57105Off Market
- $118,4001 bd1 ba769 sqft2501 S Kiwanis Ave APT 103, Sioux Falls, SD 57105Off Market
A local agent can set up tours, give advice and negotiate with sellers.
Similar homes
- $118,9001 bd1 ba764 sqft2505 S Kiwanis Ave APT 145, Sioux Falls, SD 57105For Sale
 MLS ID #22604427, Nancy M Hopp. Realtor Association of the Sioux Empire
 - $174,9002 bd1 ba1.1k sqft8611 W Grinn Pl, Sioux Falls, SD 57106For Sale
 MLS ID #22605474, Megan E Helget. Realtor Association of the Sioux Empire
 - $215,0002 bd1 ba832 sqft3017 S Willow Ave, Sioux Falls, SD 57105For Sale
 MLS ID #22605525, JoAnne K Eggebraaten. Realtor Association of the Sioux Empire
 - $179,9002 bd1 ba707 sqft2321 S West Ave, Sioux Falls, SD 57105For Sale
 MLS ID #22605025, Julie A Roth. Realtor Association of the Sioux Empire
 - $199,0002 bd1 ba806 sqft1508 W 28th St, Sioux Falls, SD 57105For SaleMLS ID #22605494, Brent L Langston. Realtor Association of the Sioux Empire
- $118,0002 bd1 ba816 sqft3552 S Gateway Blvd APT 301, Sioux Falls, SD 57106For SaleMLS ID #22604143, Kameron P Keck. Realtor Association of the Sioux Empire
- $179,9003 bd1 ba1k sqft304 S Lyndale Ave, Sioux Falls, SD 57104For SaleMLS ID #22605495, Cole M Shawd. Realtor Association of the Sioux Empire
- $160,0002 bd1 ba1k sqft7107 W 56th St APT 22, Sioux Falls, SD 57106For SaleMLS ID #22603155, Sarah R Ekholm. Realtor Association of the Sioux Empire
- $165,9002 bd1 ba1k sqft7035 W 56th St APT 12, Sioux Falls, SD 57106For SaleMLS ID #22603608, Dan Rust. Realtor Association of the Sioux Empire
- $205,0002 bd2 ba1.4k sqft4609 S Oxbow Ave APT 303, Sioux Falls, SD 57106For SaleMLS ID #22604871, Ann M Lynch. Realtor Association of the Sioux Empire
- $144,7773 bd2 ba1.6k sqft611 N Walts Ave, Sioux Falls, SD 57104For SaleMLS ID #22604610, Jim F Koch. Realtor Association of the Sioux Empire
- $215,0003 bd2 ba1.4k sqft3300 W Miles Pl APT 201, Sioux Falls, SD 57108For SaleMLS ID #22605427, Heather L Elrod. Realtor Association of the Sioux Empire
- $185,0002 bd3 ba1.1k sqft1111 S Bridgeport Pl, Sioux Falls, SD 57106For SaleMLS ID #22605017, Ashley N Metzger. Realtor Association of the Sioux Empire
- $109,9002 bd1 ba816 sqft3548 S Gateway Blvd APT 101, Sioux Falls, SD 57106For SaleMLS ID #22604119, Nancy G Reynoza. Realtor Association of the Sioux Empire
- $115,0002 bd1 ba816 sqft3544 S Gateway Blvd APT 301, Sioux Falls, SD 57106For SaleMLS ID #22601804, Jayme N Werning. Realtor Association of the Sioux Empire
- $179,9002 bd1 ba1k sqft7109 W 56th St APT 30, Sioux Falls, SD 57106For SaleMLS ID #22604881, Stefanie A Stockberger. Realtor Association of the Sioux Empire
- $119,9002 bd1 ba768 sqft3712 S Terry Ave APT 302, Sioux Falls, SD 57106For SaleMLS ID #22604654, Chere Rosa de Sharon. Realtor Association of the Sioux Empire
- $110,0002 bd1 ba816 sqft3556 S Gateway Blvd APT 203, Sioux Falls, SD 57106For SaleMLS ID #22603308, Maria A Hopkins. Realtor Association of the Sioux Empire
- $119,5002 bd1 ba816 sqft3552 S Gateway Blvd APT 104, Sioux Falls, SD 57106For SaleMLS ID #22602372, Tracy Munce. Realtor Association of the Sioux Empire
- $127,5002 bd1 ba768 sqft3600 S Gateway Blvd APT 104, Sioux Falls, SD 57106For SaleMLS ID #22601353, Adam M Bossert. Realtor Association of the Sioux Empire
