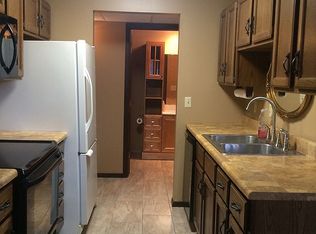
Discover this meticulously well-kept 2-bedroom, 1-bath condo in this quiet and private community! This top-floor unit features a spacious layout, private deck with a view, and large walk-in pantry. Enjoy effortless living with an HOA that covers lawn care, snow removal, heat, water, cable, and more. Community perks include an outdoor pool just steps from your door, picnic shelter, fire pits, and a private garage. Conveniently located near shopping and dining. Don't miss your chance to join this inviting, amenity-rich community—schedule your showing today!
For sale
$112,000
3552 S Gateway Blvd APT 301, Sioux Falls, SD 57106
2beds
816sqft
Condominium
Built in 1977
-- sqft lot
$-- Zestimate®
$137/sqft
$387/mo HOA
What's special
Large walk-in pantryPrivate garagePicnic shelterTop-floor unitFire pitsSpacious layout
- 51 days
- 62
- 4
Zillow last checked:
Listing updated:
Listed by:
Kameron P Keck OFFICE:605-336-2100,
Hegg, REALTORS 605-336-2100
Source: Realtor Association of the Sioux Empire,MLS#: 22606668
Facts & features
Interior
Bedrooms & bathrooms
- Bedrooms: 2
- Bathrooms: 1
- Full bathrooms: 1
- Main level bedrooms: 2
Primary bedroom
- Description: dbl closet
- Level: Main
- Area: 156
- Dimensions: 13 x 12
Bedroom 2
- Description: dbl closet
- Level: Main
- Area: 144
- Dimensions: 12 x 12
Kitchen
- Level: Main
- Area: 91
- Dimensions: 13 x 7
Living room
- Description: sliding door to deck
- Level: Main
- Area: 198
- Dimensions: 18 x 11
Heating
- Baseboard, Hot Water
Cooling
- Central Air
Appliances
- Included: Electric Range, Microwave, Dishwasher, Disposal, Refrigerator
Features
- Flooring: Laminate
- Basement: Full
Interior area
- Total interior livable area: 816 sqft
- Finished area above ground: 816
- Finished area below ground: 0
Property
Parking
- Total spaces: 1
- Parking features: Asphalt
- Garage spaces: 1
Features
- Patio & porch: Deck
- Has private pool: Yes
- Pool features: In Ground
Lot
- Size: 2,308 Square Feet
Details
- Parcel number: 32936
Construction
Type & style
- Home type: Condo
- Architectural style: Ranch
- Property subtype: Condominium
Materials
- Brick, Wood Siding
- Foundation: Block
- Roof: Tar/Gravel
Condition
- Year built: 1977
Utilities & green energy
- Sewer: Public Sewer
- Water: Public
Community & HOA
Community
- Subdivision: Gateway Addn
HOA
- Has HOA: Yes
- Amenities included: Cable TV, Maintenance Structure, Trash, Maintenance Grounds, Pool, Road Maint, Snow Removal, Water
- HOA fee: $387 monthly
Location
- Region: Sioux Falls
Financial & listing details
- Price per square foot: $137/sqft
- Tax assessed value: $103,900
- Annual tax amount: $1,350
- Date on market: 8/28/2026
- Road surface type: Asphalt, Curb and Gutter
Estimated market value
Not available
Estimated sales range
Not available
Not available
Price history
| Date | Event | Price |
|---|---|---|
| 8/28/2026 | Listed for sale | $112,000-5.1%$137/sqft |
Source:  Realtor Association of the Sioux Empire #22606668 Report a problem Realtor Association of the Sioux Empire #22606668 Report a problem | ||
| 8/28/2026 | Listing removed | $118,000$145/sqft |
Source: Realtor Association of the Sioux Empire #22604143 Report a problem | ||
| 6/8/2026 | Listed for sale | $118,000-8.9%$145/sqft |
Source: Realtor Association of the Sioux Empire #22604143 Report a problem | ||
| 6/8/2026 | Listing removed | $129,500$159/sqft |
Source: Realtor Association of the Sioux Empire #22506382 Report a problem | ||
| 8/18/2025 | Price change | $129,500-4%$159/sqft |
Source: Realtor Association of the Sioux Empire #22506382 Report a problem | ||
| 7/25/2025 | Listed for sale | $134,900+29.1%$165/sqft |
Source: Realtor Association of the Sioux Empire #22505783 Report a problem | ||
| 8/19/2022 | Sold | $104,500+3.5%$128/sqft |
Source: Realtor Association of the Sioux Empire #22204025 Report a problem | ||
| 7/7/2022 | Listed for sale | $101,000+44.3%$124/sqft |
Source: Realtor Association of the Sioux Empire #22204025 Report a problem | ||
| 2/5/2020 | Sold | $70,000+3.7%$86/sqft |
Source: Public Record Report a problem | ||
| 2/12/2016 | Sold | $67,500$83/sqft |
Source: Realtor Association of the Sioux Empire #21507275 Report a problem | ||
Public tax history
| Year | Property taxes | Tax assessment |
|---|---|---|
| 2025 | $1,352 +2.5% | $103,900 +3.3% |
| 2024 | $1,319 +0.7% | $100,600 +7% |
| 2023 | $1,310 +59.9% | $94,000 +21.3% |
| 2022 | $819 -21.8% | $77,500 +12.8% |
| 2021 | $1,047 -2.9% | $68,700 -0.6% |
| 2020 | $1,078 +20% | $69,100 +7% |
| 2018 | $899 -10% | $64,608 +12.3% |
| 2017 | $999 +11.2% | $57,546 |
| 2016 | $899 -3.5% | $57,546 |
| 2015 | $931 +1.1% | $57,546 |
| 2014 | $921 +9.6% | $57,546 +5.1% |
| 2013 | $841 | $54,736 |
| 2012 | $841 | $54,736 -2% |
| 2011 | -- | $55,869 |
| 2010 | -- | $55,869 |
| 2009 | $808 | $55,869 |
| 2008 | -- | $55,869 +5.6% |
| 2007 | -- | $52,915 |
Find assessor info on the county website
Monthly payment
Est. payment
Payment breakdown
Explore the cost of this home by adjusting the details. Changes won't be saved.Climate risks
Neighborhood: 57106
Nearby schools
Schools provided by the listing agent
- Elementary: Oscar Howe ES
- Middle: Memorial MS
- High: Roosevelt HS
- District: Sioux Falls
Source: Realtor Association of the Sioux Empire. This data may not be complete. We recommend contacting the local school district to confirm school assignments for this home.
- $130,0002 bd1 ba816 sqft3552 S Gateway Blvd APT 102, Sioux Falls, SD 57106Sold

- $117,5002 bd1 ba816 sqft3552 S Gateway Blvd APT 104, Sioux Falls, SD 57106For Sale

- $118,8002 bd1 ba800 sqft3552 S Gateway Blvd APT 101, Sioux Falls, SD 57106Off Market

- $108,2002 bd1 ba816 sqft3552 S Gateway Blvd APT 103, Sioux Falls, SD 57106Off Market
Similar homes
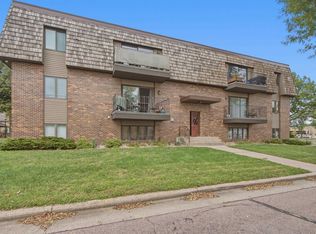
- $115,0002 bd1 ba816 sqft3540 S Gateway Blvd APT 203, Sioux Falls, SD 57106For Sale
 MLS ID #22607270, Dave J Larson. Realtor Association of the Sioux Empire
 - $109,9002 bd1 ba768 sqft3708 S Terry Ave APT 203, Sioux Falls, SD 57106For Sale
 MLS ID #22605575, Amy L Lake. Realtor Association of the Sioux Empire
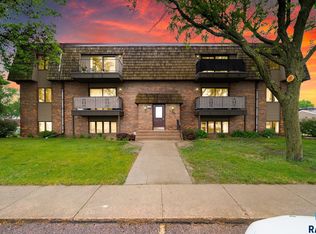
 - $109,9002 bd1 ba816 sqft3548 S Gateway Blvd APT 101, Sioux Falls, SD 57106For Sale
 MLS ID #22604119, Nancy G Reynoza. Realtor Association of the Sioux Empire
 - $115,0002 bd1 ba816 sqft3544 S Gateway Blvd APT 301, Sioux Falls, SD 57106For Sale
 MLS ID #22601804, Jayme N Werning. Realtor Association of the Sioux Empire
 - $110,0002 bd1 ba768 sqft3712 S Terry Ave APT 203, Sioux Falls, SD 57106For SaleMLS ID #22601973, Heather L Elrod. Realtor Association of the Sioux Empire
- $117,5002 bd1 ba816 sqft3552 S Gateway Blvd APT 104, Sioux Falls, SD 57106For SaleMLS ID #22607158, Tracy Munce. Realtor Association of the Sioux Empire
- $109,9002 bd1 ba768 sqft3704 S Terry Ave APT 302, Sioux Falls, SD 57106For SaleMLS ID #22601141, Don J O'Donnell. Realtor Association of the Sioux Empire
- $105,0002 bd1 ba768 sqft3712 S Terry Ave Unit 201, Sioux Falls, SD 57106For SaleMLS ID #22601552, Kory N Davis. Realtor Association of the Sioux Empire
- $110,0001 bd1 ba725 sqft2904 W 33rd St APT 125, Sioux Falls, SD 57105For SaleMLS ID #22606776, Suzanne M Erickson. Realtor Association of the Sioux Empire
- $110,0001 bd1 ba708 sqft2904 W 33rd St APT 331, Sioux Falls, SD 57105For SaleMLS ID #22605901, Michael A Gross. Realtor Association of the Sioux Empire
- $124,9001 bd1 ba783 sqft2501 S Kiwanis Ave APT 315, Sioux Falls, SD 57105For SaleMLS ID #22605558, Chere Rosa de Sharon. Realtor Association of the Sioux Empire
- $149,9002 bd2 ba1k sqft2904 W 33rd St APT 228, Sioux Falls, SD 57105For SaleMLS ID #22606003, Greg J Kneip. Realtor Association of the Sioux Empire
- $129,9001 bd1 ba750 sqft7438 S Louise Ave #D201, Sioux Falls, SD 57108For SaleMLS ID #22606722, Kandice L Marquardt. Realtor Association of the Sioux Empire
- $89,5003 bd2 ba1.2k sqft5903 W Falcon Pl, Sioux Falls, SD 57107For SaleMLS ID #22606471, Bruce W Hartman. Realtor Association of the Sioux Empire
- $110,0001 bd1 ba500 sqft707 E 7th St, Sioux Falls, SD 57103For SaleMLS ID #22605907, Sam Hahn. Realtor Association of the Sioux Empire
- $154,9002 bd1 ba1.1k sqft1318 N Fir Pl, Sioux Falls, SD 57107For SaleMLS ID #22607161, Chad Petit. Realtor Association of the Sioux Empire
- $159,0002 bd1 ba1.1k sqft5311 W Boxwood Pl #58, Sioux Falls, SD 57107For SaleMLS ID #22600471, Jason H Zomer. Realtor Association of the Sioux Empire
- $139,9001 bd1 ba518 sqft1728 W 11th St, Sioux Falls, SD 57104For SaleMLS ID #22607626, Aaron L Rietsema. Realtor Association of the Sioux Empire
- $70,0003 bd2 ba1.2k sqft5703 W Owl Pl, Sioux Falls, SD 57107For SaleMLS ID #22605030, Jeremy J Simon. Realtor Association of the Sioux Empire
- $79,9003 bd2 ba1.1k sqft119 N Cory Pl, Sioux Falls, SD 57110For SaleMLS ID #22606991, Mallory S Kuiper. Realtor Association of the Sioux Empire
