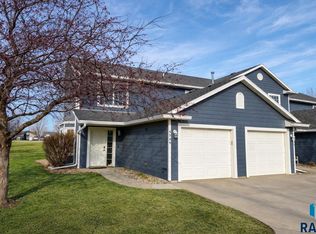
Welcome home to this beautifully maintained upper-level condo located in a desirable west-side Sioux Falls neighborhood! This 2-story condo offers 2 bedrooms, 1 bathroom, and an attached 1-stall garage. This home features an open floor plan with a bright living area that flows seamlessly into the kitchen and dining space—perfect for everyday living and entertaining. Upstairs, you’ll find two comfortable bedrooms and a full bath. Enjoy low-maintenance living with snow removal and lawn care included, so you can spend more time doing what you love. Conveniently located near shopping, dining, and parks—this move-in-ready condo is a must-see!
For sale
Price cut: $5K (7/13)
$164,900
5311 W Boxwood Pl #58, Sioux Falls, SD 57107
2beds
1,130sqft
:
Get pre-qualified$1,403/mo
Condominium
Built in 2006
-- sqft lot
$-- Zestimate®
$146/sqft
$275/mo HOA
What's special
Beautifully maintained upper-level condoOpen floor planTwo comfortable bedrooms
- 189 days |
- 331 |
- 8 |
Zillow last checked:
Listing updated:
Listed by:
Jason H Zomer OFFICE:605-336-2100,
Hegg, REALTORS 605-336-2100
Source: Realtor Association of the Sioux Empire,MLS#: 22600471
Facts & features
Interior
Bedrooms & bathrooms
- Bedrooms: 2
- Bathrooms: 1
- Full bathrooms: 1
Primary bedroom
- Level: Main
- Area: 154
- Dimensions: 11 x 14
Bedroom 2
- Level: Main
- Area: 120
- Dimensions: 12 x 10
Dining room
- Level: Main
- Area: 176
- Dimensions: 11 x 16
Kitchen
- Level: Main
- Area: 90
- Dimensions: 10 x 9
Living room
- Level: Main
- Area: 208
- Dimensions: 16 x 13
Heating
- Electric
Cooling
- Central Air
Appliances
- Included: Electric Range, Microwave, Dishwasher, Refrigerator, Washer, Dryer
Features
- Vaulted Ceiling(s), Main Floor Laundry
- Flooring: Carpet, Laminate, Vinyl
- Basement: None
Interior area
- Total interior livable area: 1,130 sqft
- Finished area above ground: 1,130
- Finished area below ground: 0
Property
Parking
- Total spaces: 1
- Parking features: Garage
- Garage spaces: 1
Features
- Patio & porch: Patio
Lot
- Size: 4,469 Square Feet
- Dimensions: 23x122
- Features: Cul-De-Sac
Details
- Parcel number: 80274
Construction
Type & style
- Home type: Condo
- Architectural style: Ranch
- Property subtype: Condominium
Materials
- Hard Board
- Roof: Composition
Condition
- Year built: 2006
Utilities & green energy
- Sewer: Public Sewer
- Water: Public
Community & HOA
Community
- Subdivision: Temporary Check Back
HOA
- Has HOA: Yes
- Amenities included: Snow Removal, Maintenance Grounds, Maintenance Structure, Road Maint, Water
- HOA fee: $275 monthly
Location
- Region: Sioux Falls
Financial & listing details
- Price per square foot: $146/sqft
- Tax assessed value: $175,300
- Annual tax amount: $2,516
- Date on market: 1/23/2026
Estimated market value
Not available
Estimated sales range
Not available
Not available
Price history
| Date | Event | Price |
|---|---|---|
| 7/13/2026 | Price change | $164,900-2.9%$146/sqft |
Source:  Realtor Association of the Sioux Empire #22600471 Report a problem Realtor Association of the Sioux Empire #22600471 Report a problem | ||
| 5/12/2026 | Price change | $169,900-5.1%$150/sqft |
Source: Realtor Association of the Sioux Empire #22600471 Report a problem | ||
| 3/18/2026 | Price change | $179,000-3.2%$158/sqft |
Source: Realtor Association of the Sioux Empire #22600471 Report a problem | ||
| 1/23/2026 | Listed for sale | $185,000+83.2%$164/sqft |
Source: Realtor Association of the Sioux Empire #22600471 Report a problem | ||
| 2/19/2015 | Sold | $101,000$89/sqft |
Source: Agent Provided Report a problem | ||
Public tax history
| Year | Property taxes | Tax assessment |
|---|---|---|
| 2025 | $2,281 -6.9% | $175,300 -6.2% |
| 2024 | $2,450 +6.7% | $186,900 +14% |
| 2023 | $2,296 +18.7% | $164,000 +26.3% |
| 2022 | $1,934 -0.6% | $129,800 +2% |
| 2021 | $1,946 +1.6% | $127,300 +1.3% |
| 2020 | $1,915 +12.2% | $125,700 +10.3% |
| 2018 | $1,707 -3.6% | $113,991 +4.5% |
| 2017 | $1,770 +3.7% | $109,059 +7.2% |
| 2016 | $1,707 +2.6% | $101,759 |
| 2015 | $1,664 +16.1% | $101,759 +11.3% |
| 2014 | $1,434 -2.5% | $91,410 |
| 2013 | $1,471 | $91,410 -3.4% |
| 2012 | $1,471 | $94,675 -0.9% |
| 2011 | -- | $95,536 |
| 2010 | -- | $95,536 +0.5% |
| 2009 | $1,354 | $95,089 |
| 2008 | -- | $95,089 +1.2% |
| 2007 | -- | $93,973 |
Find assessor info on the county website
Monthly payment
Est. payment
Payment breakdown
Explore the cost of this home by adjusting the details. Changes won't be saved.Climate risks
Neighborhood: 57107
Nearby schools
GreatSchools rating
- 2/10Hayward Elementary - 38Grades: PK-5Distance: 1 mi
- 3/10George Mcgovern Middle School -09Grades: 6-8Distance: 0.9 mi
- 6/10Jefferson High School - 67Grades: 9-12Distance: 0.3 mi
Schools provided by the listing agent
- Elementary: Renberg ES
- Middle: George S. Mickelson Middle School
- High: Thomas Jefferson High School
- District: Sioux Falls
Source: Realtor Association of the Sioux Empire. This data may not be complete. We recommend contacting the local school district to confirm school assignments for this home.
- $181,9002 bd1 ba1.1k sqft5311 W Boxwood Pl, Sioux Falls, SD 57107Off Market
- $184,0002 bd1 ba1.1k sqft5313 W Boxwood Pl #59, Sioux Falls, SD 57107Off Market
- $188,9002 bd1 ba1.1k sqft5313 W Boxwood Pl, Sioux Falls, SD 57107Off Market
- $190,0002 bd1 ba1k sqft5309 W Boxwood Pl #57, Sioux Falls, SD 57107Sold
- $168,0002 bd1 ba1k sqft5315 W Boxwood Pl, Sioux Falls, SD 57107Sold
- $177,3002 bd1 ba1k sqft5315 W Boxwood Pl #60, Sioux Falls, SD 57107Off Market
- $155,0002 bd1 ba-- sqft1432 N Conifer Pl #32, Sioux Falls, SD 57107Sold
- $179,9002 bd1 ba1.1k sqft5305 W Boxwood Pl #63, Sioux Falls, SD 57107Off Market
A local agent can set up tours, give advice and negotiate with sellers.
Similar homes
- $220,0002 bd2 ba1.3k sqft1106 N Fir Pl #48, Sioux Falls, SD 57107For Sale

 MLS ID #22604244, Anna M Glazier. Realtor Association of the Sioux Empire
 - $210,0002 bd1 ba1k sqft1010 N Crape Pl, Sioux Falls, SD 57107For Sale
 MLS ID #22602023, Tyler J Stunes. Realtor Association of the Sioux Empire
 - $165,0002 bd1 ba1k sqft4908 S Klein Ave APT 24, Sioux Falls, SD 57106For Sale
 MLS ID #22604150, Bill B Ferguson. Realtor Association of the Sioux Empire
 - $180,0002 bd2 ba1k sqft4801 S Oxbow Ave #101, Sioux Falls, SD 57106For Sale
 MLS ID #22605555, Jon Sweeter. Realtor Association of the Sioux Empire
 - $165,9002 bd1 ba1k sqft7035 W 56th St APT 12, Sioux Falls, SD 57106For SaleMLS ID #22603608, Dan Rust. Realtor Association of the Sioux Empire
- $174,9002 bd1 ba1k sqft7109 W 56th St APT 30, Sioux Falls, SD 57106For SaleMLS ID #22604881, Stefanie A Stockberger. Realtor Association of the Sioux Empire
- $160,0002 bd1 ba1k sqft7107 W 56th St APT 22, Sioux Falls, SD 57106For SaleMLS ID #22603155, Sarah R Ekholm. Realtor Association of the Sioux Empire
- $174,9002 bd1 ba1k sqft7107 W 56th St APT 18, Sioux Falls, SD 57106For SaleMLS ID #22602729, Jenny Downey. Realtor Association of the Sioux Empire
- $200,0002 bd2 ba1.2k sqft1811 S Sertoma Ave Unit 106, Sioux Falls, SD 57106For SaleMLS ID #22604310, Kate K Patrick. Realtor Association of the Sioux Empire
- $185,0002 bd3 ba1.1k sqft1111 S Bridgeport Pl, Sioux Falls, SD 57106For SaleMLS ID #22605017, Ashley N Metzger. Realtor Association of the Sioux Empire
- $169,0002 bd1 ba820 sqft1502 E 12th St, Sioux Falls, SD 57103For SaleMLS ID #22605653, Melanie D Schreiber. Realtor Association of the Sioux Empire
- $175,0002 bd1 ba1k sqft4620 E 3rd St APT 5, Sioux Falls, SD 57110For SaleMLS ID #22602986, Dave Burke. Realtor Association of the Sioux Empire
- $145,0004 bd2 ba1.3k sqft1010 S Liberty Pl, Sioux Falls, SD 57106For SaleMLS ID #22605652, Amy L Hix. Realtor Association of the Sioux Empire
- $214,9002 bd3 ba1.2k sqft1811 S Sertoma Ave Unit 102, Sioux Falls, SD 57106For SaleMLS ID #22604216, Jennifer J Thompson. Realtor Association of the Sioux Empire
- $199,9003 bd2 ba1.4k sqft3300 W Miles Pl APT 202, Sioux Falls, SD 57108For SaleMLS ID #22605083, Megan E Helget. Realtor Association of the Sioux Empire
- $179,9003 bd1 ba1.1k sqft516 S Willow Ave, Sioux Falls, SD 57104For SaleMLS ID #22604156, Ally Y Leone. Realtor Association of the Sioux Empire
- $205,0002 bd2 ba1.4k sqft4609 S Oxbow Ave APT 303, Sioux Falls, SD 57106For SaleMLS ID #22604871, Ann M Lynch. Realtor Association of the Sioux Empire
- $159,9002 bd1 ba742 sqft1312 E 5th St, Sioux Falls, SD 57103For SaleMLS ID #22605163, Tom R Garry. Realtor Association of the Sioux Empire
- $169,9002 bd1 ba880 sqft514 N French Ave, Sioux Falls, SD 57103For SaleMLS ID #22604836, Destinie R Marshall. Realtor Association of the Sioux Empire
- $179,9003 bd2 ba1k sqft415 W Bailey St, Sioux Falls, SD 57104For SaleMLS ID #22604422, Cadin J Buchholz. Realtor Association of the Sioux Empire
