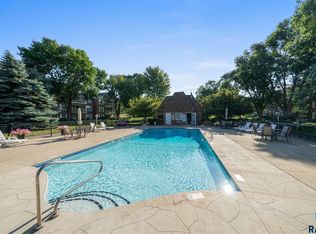
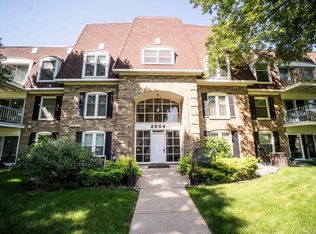
Easy Condo Living in a Beautiful Country Club Setting. Welcome to easy, carefree living in the beautifully maintained Country Club Estates! This centrally located condo puts you close to everything: churches, restaurants, shopping, medical facilities, and convenient interstate access while offering a peaceful retreat surrounded by five acres of beautifully landscaped grounds filled with mature trees and colorful flowers. It is not uncommon to see local wildlife from patio. The HOA takes care of the details, allowing you more time to enjoy the lifestyle this community offers. Included are snow removal, lawn care, water and sewer, garbage, exterior building maintenance, a heated garage, and a new internet package. And when it’s time to relax, take a dip in the private swimming pool or gather with family and friends around the community barbecue area. Inside, you'll find a bright and airy living room and dining room combination with large windows overlooking the beautiful grounds. The spacious kitchen offers plenty of storage and comes fully equipped with a dishwasher, disposal, electric range, microwave, and refrigerator. A large bedroom and full bathroom with a newly remodeled walk in shower completes the main level. The basement provides a heated garage and laundry room, while the fourth floor offers additional storage space for all those extras you don't need every day. Whether you're looking for a low-maintenance home, a convenient location, or a welcoming community with fantastic amenities, this condo checks all the boxes. Move in, settle in, and enjoy!
For sale
Price cut: $7.5K (9/14)
$110,000
2904 W 33rd St APT 125, Sioux Falls, SD 57105
1beds
725sqft
Condominium
Built in 1972
-- sqft lot
$-- Zestimate®
$152/sqft
$396/mo HOA
What's special
Additional storage spaceLaundry roomPrivate swimming poolCommunity barbecue areaLocal wildlife from patioLarge bedroom
- 48 days
- 236
- 7
Zillow last checked:
Listing updated:
Listed by:
Suzanne M Erickson Cell:605-521-8133,
eXp Realty- SF-Allen Edge Team 605-929-5010,
Tara L Allen,
eXp Realty- SF-Allen Edge Team
Source: Realtor Association of the Sioux Empire,MLS#: 22606776
Facts & features
Interior
Bedrooms & bathrooms
- Bedrooms: 1
- Bathrooms: 1
- 3/4 bathrooms: 1
Primary bedroom
- Description: wic
- Level: Main
- Area: 165
- Dimensions: 15 x 11
Kitchen
- Description: tile/ss
- Level: Main
- Area: 72
- Dimensions: 9 x 8
Living room
- Description: cf/slider to covered patio
- Level: Main
- Area: 247
- Dimensions: 19 x 13
Heating
- Natural Gas
Cooling
- Central Air
Appliances
- Included: Electric Range, Microwave, Dishwasher, Disposal, Refrigerator
Features
- Flooring: Carpet, Tile
- Basement: None
Interior area
- Total interior livable area: 725 sqft
- Finished area above ground: 725
- Finished area below ground: 0
Video & virtual tour
Property
Parking
- Total spaces: 1
- Parking features: Garage
- Garage spaces: 1
Features
- Patio & porch: Covered Patio
- Has private pool: Yes
- Pool features: In Ground
Lot
- Size: 2,016 Square Feet
- Features: Other
Details
- Parcel number: 28763
Construction
Type & style
- Home type: Condo
- Architectural style: Ranch
- Property subtype: Condominium
Materials
- Brick
- Roof: Composition
Condition
- Year built: 1972
Utilities & green energy
- Sewer: Public Sewer
- Water: Public
Community & HOA
Community
- Subdivision: Country Club Hills Tract
HOA
- Has HOA: Yes
- Amenities included: Maintenance Structure, Trash, Maintenance Grounds, Pool, Snow Removal, Water
- HOA fee: $396 monthly
Location
- Region: Sioux Falls
Financial & listing details
- Price per square foot: $152/sqft
- Tax assessed value: $104,700
- Annual tax amount: $1,394
- Date on market: 9/1/2026
- Road surface type: Curb and Gutter
Estimated market value
Not available
Estimated sales range
Not available
Not available
Price history
| Date | Event | Price |
|---|---|---|
| 9/14/2026 | Price change | $110,000-6.4%$152/sqft |
Source:  Realtor Association of the Sioux Empire #22606776 Report a problem Realtor Association of the Sioux Empire #22606776 Report a problem | ||
| 9/1/2026 | Listed for sale | $117,500+30.6%$162/sqft |
Source: Realtor Association of the Sioux Empire #22606776 Report a problem | ||
| 1/18/2022 | Sold | $90,000-2.7%$124/sqft |
Source: Realtor Association of the Sioux Empire #22106092 Report a problem | ||
| 10/7/2021 | Listed for sale | $92,500$128/sqft |
Source: Realtor Association of the Sioux Empire #22106092 Report a problem | ||
Public tax history
| Year | Property taxes | Tax assessment |
|---|---|---|
| 2025 | $1,363 +11.9% | $104,700 +12.6% |
| 2024 | $1,219 -0.7% | $93,000 +5.7% |
| 2023 | $1,227 -1.5% | $88,000 +4.3% |
| 2022 | $1,246 +19.5% | $84,400 +23.2% |
| 2021 | $1,043 -7.1% | $68,500 -10.6% |
| 2020 | $1,123 +7.6% | $76,600 +10.6% |
| 2018 | $1,044 -2.3% | $69,255 +3.2% |
| 2017 | $1,068 +2.4% | $67,126 +10.5% |
| 2016 | $1,044 +6.3% | $60,737 |
| 2015 | $982 +4% | $60,737 |
| 2014 | $944 +4.3% | $60,737 +2.9% |
| 2013 | $905 | $59,035 |
| 2012 | $905 | $59,035 +1.1% |
| 2011 | -- | $58,372 |
| 2010 | -- | $58,372 |
| 2009 | $849 | $58,372 |
| 2008 | -- | $58,372 +2.3% |
| 2007 | -- | $57,035 |
Find assessor info on the county website
Monthly payment
Est. payment
Payment breakdown
Explore the cost of this home by adjusting the details. Changes won't be saved.Climate risks
Neighborhood: 57105
Nearby schools
Schools provided by the listing agent
- Elementary: Laura Wilder ES
- Middle: Edison MS
- High: Roosevelt HS
- District: Sioux Falls
Source: Realtor Association of the Sioux Empire. This data may not be complete. We recommend contacting the local school district to confirm school assignments for this home.

Similar homes
- $110,0001 bd1 ba708 sqft2904 W 33rd St APT 331, Sioux Falls, SD 57105For Sale
 MLS ID #22605901, Michael A Gross. Realtor Association of the Sioux Empire
 - $124,9001 bd1 ba783 sqft2501 S Kiwanis Ave APT 315, Sioux Falls, SD 57105For Sale
 MLS ID #22605558, Chere Rosa de Sharon. Realtor Association of the Sioux Empire
 - $112,0002 bd1 ba816 sqft3552 S Gateway Blvd APT 301, Sioux Falls, SD 57106For Sale
 MLS ID #22606668, Kameron P Keck. Realtor Association of the Sioux Empire
 - $109,9002 bd1 ba768 sqft3708 S Terry Ave APT 203, Sioux Falls, SD 57106For Sale
 MLS ID #22605575, Amy L Lake. Realtor Association of the Sioux Empire
 - $115,0002 bd1 ba816 sqft3540 S Gateway Blvd APT 203, Sioux Falls, SD 57106For SaleMLS ID #22607270, Dave J Larson. Realtor Association of the Sioux Empire
- $109,9002 bd1 ba816 sqft3548 S Gateway Blvd APT 101, Sioux Falls, SD 57106For SaleMLS ID #22604119, Nancy G Reynoza. Realtor Association of the Sioux Empire
- $149,9002 bd2 ba1k sqft2904 W 33rd St APT 228, Sioux Falls, SD 57105For SaleMLS ID #22606003, Greg J Kneip. Realtor Association of the Sioux Empire
- $110,0002 bd1 ba768 sqft3712 S Terry Ave APT 203, Sioux Falls, SD 57106For SaleMLS ID #22601973, Heather L Elrod. Realtor Association of the Sioux Empire
- $117,5002 bd1 ba816 sqft3552 S Gateway Blvd APT 104, Sioux Falls, SD 57106For SaleMLS ID #22607158, Tracy Munce. Realtor Association of the Sioux Empire
- $115,0002 bd1 ba816 sqft3544 S Gateway Blvd APT 301, Sioux Falls, SD 57106For SaleMLS ID #22601804, Jayme N Werning. Realtor Association of the Sioux Empire
- $109,9002 bd1 ba768 sqft3704 S Terry Ave APT 302, Sioux Falls, SD 57106For SaleMLS ID #22601141, Don J O'Donnell. Realtor Association of the Sioux Empire
- $105,0002 bd1 ba768 sqft3712 S Terry Ave Unit 201, Sioux Falls, SD 57106For SaleMLS ID #22601552, Kory N Davis. Realtor Association of the Sioux Empire
- $129,9001 bd1 ba750 sqft7438 S Louise Ave #D201, Sioux Falls, SD 57108For SaleMLS ID #22606722, Kandice L Marquardt. Realtor Association of the Sioux Empire
- $110,0001 bd1 ba500 sqft707 E 7th St, Sioux Falls, SD 57103For SaleMLS ID #22605907, Sam Hahn. Realtor Association of the Sioux Empire
- $139,9001 bd1 ba518 sqft1728 W 11th St, Sioux Falls, SD 57104For SaleMLS ID #22607626, Aaron L Rietsema. Realtor Association of the Sioux Empire
- $164,9002 bd1 ba630 sqft1315 E 22nd St, Sioux Falls, SD 57105For SaleMLS ID #22606645, Justin J Garry. Realtor Association of the Sioux Empire
- $159,0002 bd1 ba820 sqft1502 E 12th St, Sioux Falls, SD 57103For SaleMLS ID #22605653, Melanie D Schreiber. Realtor Association of the Sioux Empire
- $162,5001 bd1 ba576 sqft3309 N 10th Ave, Sioux Falls, SD 57104For SaleMLS ID #22605920, Trisha L Kirkegaard. Realtor Association of the Sioux Empire
- $70,0003 bd3 ba924 sqft3109 N Cypress Pl, Sioux Falls, SD 57104For SaleMLS ID #22605632, Ivonne Bellew. Realtor Association of the Sioux Empire
