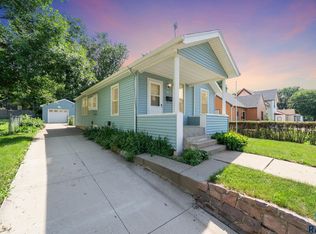
Welcome home to this beautifully updated 3 bedroom, 1 bath home that perfectly blends modern updates with timeless charm and character. Move-in ready and full of personality, this home offers a warm and inviting feel from the moment you step inside. Over the past few years, the home has seen numerous updates, including new flooring, fresh paint, and many other thoughtful improvements that enhance both its style and functionality. The thoughtfully designed kitchen flows seamlessly into the main living area, creating the perfect space for everyday living, cooking, and entertaining family and friends. One bedroom is conveniently located on the main floor, while the lower level features two additional bedrooms along with the laundry area, providing a functional layout with plenty of flexibility. Step outside and enjoy your private backyard retreat featuring a deck with a charming pergola overhead, making it the ideal spot to relax or host summer gatherings. The nicely sized yard offers plenty of room for outdoor activities and includes a convenient storage shed for all your lawn and garden tools. With stylish modern updates, abundant character, and a truly move-in ready condition, this home is ready for its next owner to move in and enjoy everything it has to offer. Book your showing today!
For sale
$179,900
304 S Lyndale Ave, Sioux Falls, SD 57104
3beds
1,033sqft
:
Get pre-qualified$1,206/mo
Single Family Residence
Built in 1938
5,806 Square Feet Lot
$-- Zestimate®
$174/sqft
$-- HOA
What's special
- 1 day |
- 316 |
- 23 |
Zillow last checked:
Listing updated:
Listed by:
Cole M Shawd,
Keller Williams Realty Sioux Falls,
Cadin J Buchholz,
Keller Williams Realty Sioux Falls
Source: Realtor Association of the Sioux Empire,MLS#: 22605495
Facts & features
Interior
Bedrooms & bathrooms
- Bedrooms: 3
- Bathrooms: 1
- Full bathrooms: 1
Primary bedroom
- Level: Main
- Area: 88
- Dimensions: 11 x 8
Bedroom 2
- Level: Basement
- Area: 88
- Dimensions: 11 x 8
Bedroom 3
- Level: Basement
- Area: 88
- Dimensions: 11 x 8
Dining room
- Level: Main
- Area: 100
- Dimensions: 10 x 10
Kitchen
- Level: Main
- Area: 48
- Dimensions: 8 x 6
Living room
- Level: Main
- Area: 132
- Dimensions: 12 x 11
Heating
- Natural Gas
Cooling
- Central Air
Appliances
- Included: Electric Range, Dishwasher, Refrigerator, Stove Hood
Features
- Flooring: Carpet, Tile, Wood, Laminate, Vinyl
- Basement: Full
Interior area
- Total interior livable area: 1,033 sqft
- Finished area above ground: 553
- Finished area below ground: 480
Video & virtual tour
Property
Parking
- Parking features: Concrete
Features
- Patio & porch: Deck
- Fencing: Partial,Other
Lot
- Size: 5,806 Square Feet
- Features: City Lot
Details
- Additional structures: Shed(s)
- Parcel number: 27232
Construction
Type & style
- Home type: SingleFamily
- Architectural style: Ranch
- Property subtype: Single Family Residence
Materials
- Wood Siding
- Foundation: Block
- Roof: Composition
Condition
- Year built: 1938
Utilities & green energy
- Sewer: Public Sewer
- Water: Public
Community & HOA
Community
- Subdivision: Braley's 1st Addn
HOA
- Has HOA: No
Location
- Region: Sioux Falls
Financial & listing details
- Price per square foot: $174/sqft
- Tax assessed value: $96,200
- Annual tax amount: $1,349
- Date on market: 7/22/2026
- Road surface type: Curb and Gutter, Concrete, Asphalt
Estimated market value
Not available
Estimated sales range
Not available
Not available
Price history
| Date | Event | Price |
|---|---|---|
| 7/22/2026 | Listed for sale | $179,900+63.2%$174/sqft |
Source:  Realtor Association of the Sioux Empire #22605495 Report a problem Realtor Association of the Sioux Empire #22605495 Report a problem | ||
| 6/5/2018 | Sold | $110,250+5.1%$107/sqft |
Source: Realtor Association of the Sioux Empire #21801241 Report a problem | ||
| 3/12/2018 | Listed for sale | $104,900$102/sqft |
Source: Hegg, REALTORS #21801241 Report a problem | ||
Public tax history
| Year | Property taxes | Tax assessment |
|---|---|---|
| 2025 | $1,252 -9.6% | $96,200 -8.9% |
| 2024 | $1,384 -11.5% | $105,600 -2.2% |
| 2023 | $1,563 +9.9% | $108,000 +17% |
| 2022 | $1,423 +15% | $92,300 +19.3% |
| 2021 | $1,237 +15% | $77,400 +1.4% |
| 2020 | $1,076 +22.7% | $76,300 +42.5% |
| 2018 | $877 -1.6% | $53,562 +2.4% |
| 2017 | $891 +1.6% | $52,328 +3.2% |
| 2016 | $877 +3.1% | $50,728 +3.6% |
| 2015 | $851 +1.2% | $48,978 |
| 2014 | $841 +4.3% | $48,978 |
| 2013 | $806 | $48,978 +0.1% |
| 2012 | $806 | $48,923 |
| 2011 | -- | $48,923 |
| 2010 | -- | $48,923 |
| 2009 | $767 | $48,923 |
| 2008 | -- | $48,923 +6.1% |
| 2007 | -- | $46,117 |
Find assessor info on the county website
Monthly payment
Est. payment
Payment breakdown
Explore the cost of this home by adjusting the details. Changes won't be saved.Climate risks
Neighborhood: Emerson
Nearby schools
GreatSchools rating
- 3/10Garfield Elementary - 19Grades: PK-5Distance: 0.4 mi
- 3/10George Mcgovern Middle School -09Grades: 6-8Distance: 3.2 mi
- 6/10Jefferson High School - 67Grades: 9-12Distance: 2.2 mi
Schools provided by the listing agent
- Elementary: Garfield ES
- Middle: Axtell Park MS
- High: Lincoln HS
- District: Sioux Falls
Source: Realtor Association of the Sioux Empire. This data may not be complete. We recommend contacting the local school district to confirm school assignments for this home.
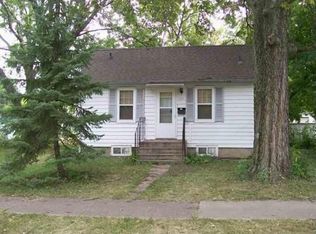
- $96,2001 bd1 ba384 sqft300 S Lyndale Ave, Sioux Falls, SD 57104Off Market
- $243,0003 bd1 ba1k sqft308 S Lyndale Ave, Sioux Falls, SD 57104Sold

- $270,5003 bd2 ba1.5k sqft226 S Lyndale Ave, Sioux Falls, SD 57104Off Market

- $197,6002 bd1 ba1.3k sqft309 S Jefferson Ave, Sioux Falls, SD 57104Off Market
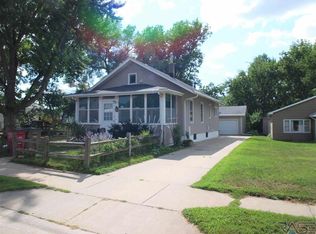
- $148,2002 bd1 ba832 sqft305 S Jefferson Ave, Sioux Falls, SD 57104Off Market
- $105,600-- bd-- ba-- sqft311 S Jefferson Ave, Sioux Falls, SD 57104Off Market
- $125,0004 bd1 ba1.7k sqft301 S Jefferson Ave, Sioux Falls, SD 57104Sold
- $192,0002 bd2 ba960 sqft222 S Lyndale Ave, Sioux Falls, SD 57104Sold
A local agent can set up tours, give advice and negotiate with sellers.
A local lender can help you make sure your offer is ready when you are.
Similar homes
- $179,9003 bd1 ba1.1k sqft516 S Willow Ave, Sioux Falls, SD 57104For Sale
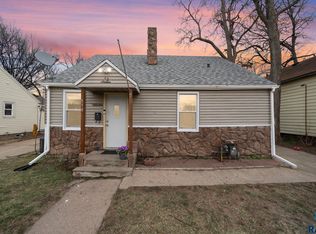
 MLS ID #22604156, Ally Y Leone. Realtor Association of the Sioux Empire
 - $179,9003 bd2 ba1k sqft415 W Bailey St, Sioux Falls, SD 57104For Sale
 MLS ID #22604422, Cadin J Buchholz. Realtor Association of the Sioux Empire
 - $175,0002 bd1 ba880 sqft528 S Elmwood Ave, Sioux Falls, SD 57104For Sale
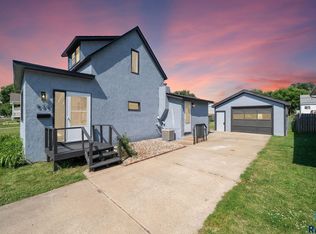 MLS ID #22604892, Cadin J Buchholz. Realtor Association of the Sioux Empire
 - $195,0002 bd1 ba1k sqft1207 W Sioux St, Sioux Falls, SD 57104For Sale
 MLS ID #22605217, Codi F Nincehelser. Realtor Association of the Sioux Empire
 - $199,0002 bd1 ba806 sqft1508 W 28th St, Sioux Falls, SD 57105For SaleMLS ID #22605494, Brent L Langston. Realtor Association of the Sioux Empire
- $229,9003 bd1 ba1.1k sqft600 S Glendale Ave, Sioux Falls, SD 57104For SaleMLS ID #22605275, CeAnna L Pruitt. Realtor Association of the Sioux Empire
- $192,0002 bd1 ba728 sqft412 S Jefferson Ave, Sioux Falls, SD 57104For SaleMLS ID #22604080, Ron P Weber. Realtor Association of the Sioux Empire
- $240,0002 bd2 ba962 sqft3508 N 10th Ave, Sioux Falls, SD 57104For SaleMLS ID #22605526, Daniel Stratton. Realtor Association of the Sioux Empire
- $209,0003 bd1 ba1.1k sqft413 S West Ave, Sioux Falls, SD 57104For SaleMLS ID #22602158, Pam K Hoefert. Realtor Association of the Sioux Empire
- $195,0003 bd2 ba1k sqft509 S Grange Ave, Sioux Falls, SD 57104For SaleMLS ID #22603083, Brandy S Wiseman. Realtor Association of the Sioux Empire
- $169,9003 bd1 ba1.4k sqft807 W 12th St, Sioux Falls, SD 57104For SaleMLS ID #22603140, Aaron L Rietsema. Realtor Association of the Sioux Empire
- $175,0002 bd1 ba840 sqft425 N Menlo Ave, Sioux Falls, SD 57104For SaleMLS ID #22604662, Brad J Hanisch. Realtor Association of the Sioux Empire
- $229,9004 bd2 ba1.5k sqft501 S Hawthorne Ave, Sioux Falls, SD 57104For SaleMLS ID #22604999, Joel Sage. Realtor Association of the Sioux Empire
- $184,9002 bd1 ba707 sqft2321 S West Ave, Sioux Falls, SD 57105For SaleMLS ID #22605025, Julie A Roth. Realtor Association of the Sioux Empire
- $159,9003 bd1 ba1.1k sqft821 W 15th St, Sioux Falls, SD 57104For SaleMLS ID #22603550, Brett J Sichmeller. Realtor Association of the Sioux Empire
- $190,0004 bd1 ba1.2k sqft1902 S Spring Ave, Sioux Falls, SD 57105For SaleMLS ID #22605096, David J Maske. Realtor Association of the Sioux Empire
- $179,9001 bd1 ba528 sqft715 S West Ave, Sioux Falls, SD 57104For SaleMLS ID #22602913, Marty M Gullickson. Realtor Association of the Sioux Empire
- $189,9004 bd2 ba1.1k sqft2105 S Duluth Ave, Sioux Falls, SD 57105For SaleMLS ID #22604314, Jon D Eng. Realtor Association of the Sioux Empire
- $174,9002 bd1 ba1.1k sqft8611 W Grinn Pl, Sioux Falls, SD 57106For SaleMLS ID #22605474, Megan E Helget. Realtor Association of the Sioux Empire
- $209,5002 bd1 ba696 sqft1223 N Spring Ave, Sioux Falls, SD 57104For SaleMLS ID #22604221, Katie P Day. Realtor Association of the Sioux Empire
