Major upgrades set this home apart—including brand-new windows, a rare and valuable feature not found in competing homes at this price point. Combined with new soffit, you get improved energy efficiency, curb appeal, and long-term peace of mind.
Inside, the home shines with beautifully updated bathrooms, fresh paint, new appliances, and a functional layout that offers comfortable living and room to grow by adding square footage in the 1/2 story attic. Enjoy the large fenced backyard—perfect for pets or relaxing outdoors.
A true move-in-ready home where the big-ticket items are already done, in a convenient location near Sanford.
Homes like this—with fully updated baths and new windows throughout—don’t last. Schedule your showing today!
For sale
Price cut: $4K (7/13)
$195,000
509 S Grange Ave, Sioux Falls, SD 57104
3beds
1,012sqft
:
Get pre-qualified$1,268/mo
Single Family Residence
Built in 1921
5,806 Square Feet Lot
$-- Zestimate®
$193/sqft
$-- HOA
What's special
Large fenced backyardNew soffitFully updated bathsNew appliancesFresh paintFunctional layoutNew windows throughout
- 84 days |
- 887 |
- 52 |
Likely to sell faster than
Zillow last checked:
Listing updated:
Listed by:
Brandy S Wiseman,
eXp Realty - Elevated Sioux Falls 605-521-0544
Source: Realtor Association of the Sioux Empire,MLS#: 22603083
Facts & features
Interior
Bedrooms & bathrooms
- Bedrooms: 3
- Bathrooms: 2
- Full bathrooms: 2
Primary bedroom
- Level: Main
- Area: 108
- Dimensions: 9 x 12
Bedroom 2
- Level: Main
- Area: 90
- Dimensions: 9 x 10
Bedroom 3
- Level: Lower
- Area: 120
- Dimensions: 15 x 8
Dining room
- Level: Main
- Area: 96
- Dimensions: 12 x 8
Kitchen
- Level: Main
- Area: 72
- Dimensions: 8 x 9
Living room
- Level: Main
- Area: 144
- Dimensions: 12 x 12
Heating
- Natural Gas
Appliances
- Included: Range, Refrigerator, Washer, Dryer
Features
- Flooring: Wood, Laminate, Vinyl
- Basement: Partial
Interior area
- Total interior livable area: 1,012 sqft
- Finished area above ground: 657
- Finished area below ground: 355
Property
Features
- Levels: One and One Half
- Patio & porch: Front Porch
- Fencing: Chain Link
Lot
- Size: 5,806 Square Feet
- Dimensions: 44x132
Details
- Additional structures: Shed(s)
- Parcel number: 30769
Construction
Type & style
- Home type: SingleFamily
- Property subtype: Single Family Residence
Materials
- Metal
- Foundation: Block
- Roof: Composition
Condition
- Year built: 1921
Utilities & green energy
- Sewer: Public Sewer
- Water: Public
Community & HOA
Community
- Subdivision: Emerson Addn
HOA
- Has HOA: No
Location
- Region: Sioux Falls
Financial & listing details
- Price per square foot: $193/sqft
- Tax assessed value: $143,600
- Annual tax amount: $2,170
- Date on market: 5/2/2026
- Road surface type: Curb and Gutter
Estimated market value
Not available
Estimated sales range
Not available
Not available
Price history
| Date | Event | Price |
|---|---|---|
| 7/13/2026 | Price change | $195,000-2%$193/sqft |
Source:  Realtor Association of the Sioux Empire #22603083 Report a problem Realtor Association of the Sioux Empire #22603083 Report a problem | ||
| 5/22/2026 | Price change | $199,000+13.7%$197/sqft |
Source: Realtor Association of the Sioux Empire #22603083 Report a problem | ||
| 5/2/2026 | Listed for sale | $175,000$173/sqft |
Source: Realtor Association of the Sioux Empire #22603083 Report a problem | ||
| 3/25/2026 | Listing removed | $175,000$173/sqft |
Source: eXp Realty #22600356 Report a problem | ||
| 2/24/2026 | Listing removed | $1,500$1/sqft |
Source: Zillow Rentals Report a problem | ||
| 12/11/2025 | Listed for rent | $1,500+25%$1/sqft |
Source: Zillow Rentals Report a problem | ||
| 11/30/2025 | Listed for sale | $175,000+224.1%$173/sqft |
Source: Realtor Association of the Sioux Empire #22508836 Report a problem | ||
| 7/12/2023 | Listing removed | -- |
Source: Zillow Rentals Report a problem | ||
| 7/7/2023 | Listed for rent | $1,200$1/sqft |
Source: Zillow Rentals Report a problem | ||
| 7/1/2004 | Sold | $54,000$53/sqft |
Source: Agent Provided Report a problem | ||
Public tax history
| Year | Property taxes | Tax assessment |
|---|---|---|
| 2025 | $2,297 +10.7% | $143,600 +12.4% |
| 2024 | $2,075 -7.7% | $127,800 +1.2% |
| 2023 | $2,247 +3.1% | $126,300 +9.2% |
| 2022 | $2,179 +20.3% | $115,700 +24% |
| 2021 | $1,812 +28.7% | $93,300 +18.3% |
| 2020 | $1,408 +9.5% | $78,900 +17.3% |
| 2018 | $1,285 -5.7% | $67,287 +6.8% |
| 2017 | $1,363 +6% | $63,015 +7.5% |
| 2016 | $1,285 +5.8% | $58,623 +5.3% |
| 2015 | $1,215 -0.2% | $55,659 |
| 2014 | $1,217 +6.8% | $55,659 +2.6% |
| 2013 | $1,139 | $54,246 |
| 2012 | $1,139 | $54,246 |
| 2011 | -- | $54,246 +2.1% |
| 2010 | -- | $53,146 |
| 2009 | $1,059 | $53,146 |
| 2008 | -- | $53,146 +6.2% |
| 2007 | -- | $50,047 |
Find assessor info on the county website
Monthly payment
Est. payment
Payment breakdown
Explore the cost of this home by adjusting the details. Changes won't be saved.Climate risks
Neighborhood: Pettigrew Heights
Nearby schools
GreatSchools rating
- 3/10Lowell Elementary - 28Grades: PK-5Distance: 0.4 mi
- 3/10George Mcgovern Middle School -09Grades: 6-8Distance: 3.8 mi
- 6/10Jefferson High School - 67Grades: 9-12Distance: 2.8 mi
Schools provided by the listing agent
- Elementary: Lowell ES
- Middle: Edison MS
- High: Lincoln HS
- District: Sioux Falls
Source: Realtor Association of the Sioux Empire. This data may not be complete. We recommend contacting the local school district to confirm school assignments for this home.
- $227,5002 bd1 ba1k sqft507 S Grange Ave, Sioux Falls, SD 57104Off Market

- $202,1003 bd1 ba1.4k sqft511 S Grange Ave, Sioux Falls, SD 57104Off Market
- $190,0003 bd1 ba1.4k sqft505 S Grange Ave, Sioux Falls, SD 57104Sold
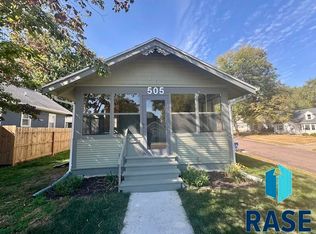
- $200,3001 bd1 ba779 sqft1109 W 13th St, Sioux Falls, SD 57104Off Market
- $234,2003 bd2 ba1.6k sqft1112 W 14th St, Sioux Falls, SD 57104Off Market
- $245,7003 bd2 ba1.6k sqft1112 W 14th St #W, Sioux Falls, SD 57104Off Market
- $278,3006 bd2 ba2.3k sqft525 S Grange Ave, Sioux Falls, SD 57104Off Market
- $160,4001 bd1 ba760 sqft1111 W 13th St, Sioux Falls, SD 57104Off Market
A local agent can set up tours, give advice and negotiate with sellers.
A local lender can help you make sure your offer is ready when you are.
Similar homes
- $195,0002 bd1 ba1k sqft1207 W Sioux St, Sioux Falls, SD 57104For Sale
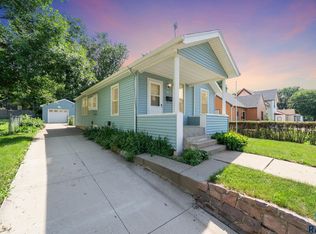
 MLS ID #22605217, Codi F Nincehelser. Realtor Association of the Sioux Empire
 - $179,9003 bd1 ba1k sqft304 S Lyndale Ave, Sioux Falls, SD 57104For Sale
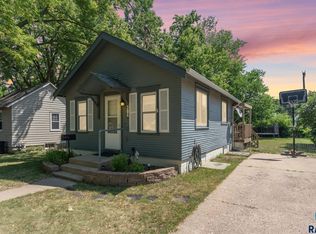 MLS ID #22605495, Cole M Shawd. Realtor Association of the Sioux Empire
 - $179,9003 bd1 ba1.1k sqft516 S Willow Ave, Sioux Falls, SD 57104For Sale
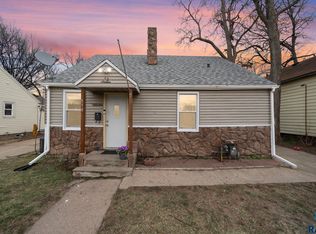 MLS ID #22604156, Ally Y Leone. Realtor Association of the Sioux Empire
 - $169,9003 bd1 ba1.4k sqft807 W 12th St, Sioux Falls, SD 57104For Sale
 MLS ID #22603140, Aaron L Rietsema. Realtor Association of the Sioux Empire
 - $229,9003 bd1 ba1.1k sqft600 S Glendale Ave, Sioux Falls, SD 57104For SaleMLS ID #22605275, CeAnna L Pruitt. Realtor Association of the Sioux Empire
- $159,9003 bd1 ba1.1k sqft821 W 15th St, Sioux Falls, SD 57104For SaleMLS ID #22603550, Brett J Sichmeller. Realtor Association of the Sioux Empire
- $179,9003 bd2 ba1k sqft415 W Bailey St, Sioux Falls, SD 57104For SaleMLS ID #22604422, Cadin J Buchholz. Realtor Association of the Sioux Empire
- $209,0003 bd1 ba1.1k sqft413 S West Ave, Sioux Falls, SD 57104For SaleMLS ID #22602158, Pam K Hoefert. Realtor Association of the Sioux Empire
- $199,0002 bd1 ba806 sqft1508 W 28th St, Sioux Falls, SD 57105For SaleMLS ID #22605494, Brent L Langston. Realtor Association of the Sioux Empire
- $229,9004 bd2 ba1.5k sqft501 S Hawthorne Ave, Sioux Falls, SD 57104For SaleMLS ID #22604999, Joel Sage. Realtor Association of the Sioux Empire
- $190,0004 bd1 ba1.2k sqft1902 S Spring Ave, Sioux Falls, SD 57105For SaleMLS ID #22605096, David J Maske. Realtor Association of the Sioux Empire
- $175,0002 bd1 ba840 sqft425 N Menlo Ave, Sioux Falls, SD 57104For SaleMLS ID #22604662, Brad J Hanisch. Realtor Association of the Sioux Empire
- $240,0002 bd2 ba962 sqft3508 N 10th Ave, Sioux Falls, SD 57104For SaleMLS ID #22605526, Daniel Stratton. Realtor Association of the Sioux Empire
- $199,0002 bd1 ba1.2k sqft816 W 22nd St, Sioux Falls, SD 57105For SaleMLS ID #22604970, Chad E Hettermann. Realtor Association of the Sioux Empire
- $209,5002 bd1 ba696 sqft1223 N Spring Ave, Sioux Falls, SD 57104For SaleMLS ID #22604221, Katie P Day. Realtor Association of the Sioux Empire
- $209,0002 bd1 ba1.2k sqft608 S Conklin Ave, Sioux Falls, SD 57103For SaleMLS ID #22605172, Sam Hahn. Realtor Association of the Sioux Empire
- $189,9004 bd2 ba1.1k sqft2105 S Duluth Ave, Sioux Falls, SD 57105For SaleMLS ID #22604314, Jon D Eng. Realtor Association of the Sioux Empire
- $199,9003 bd2 ba1k sqft1705 E Spruce St, Sioux Falls, SD 57103For SaleMLS ID #22604655, Dana L Fisher. Realtor Association of the Sioux Empire
- $215,0002 bd1 ba832 sqft3017 S Willow Ave, Sioux Falls, SD 57105For SaleMLS ID #22605525, JoAnne K Eggebraaten. Realtor Association of the Sioux Empire
- $269,0003 bd1 ba1.3k sqft804 S Dakota Ave, Sioux Falls, SD 57104For SaleMLS ID #22605189, Suzie M Bunkers. Realtor Association of the Sioux Empire
