This IMMACULATE main floor 2-bed condo offers an open, spacious floorplan with laminate flooring throughout! The kitchen has been tastefully finished with upgraded cabinetry featuring convenient pull-outs & the island is perfect for additional seating. You’ll appreciate the durable & attractive granite transformation counters & tile backsplash w/inset mural. The dining area easily accommodates a table set & a spacious living room opens to the patio overlooking an open space with no immediate backyard neighbors—rare for condo living! This great home is packed full of additional upgrades that really set it apart from the rest. You’ll find a premium SanSpa walk-in tub/shower with features like dual air & water jets, heated seat, chromatherapy, aromatherapy & more -designed for health & relaxation as well as easy accessibility. Other perks include whole-house humidifier, water softener, water purification system, air purifier, newer HTP stainless steel water heater & Speed Queen commercial laundry set. Deeper single stall garage offers water, track system & storage shelving. HOA takes care of lawn/snow, garbage & exterior maintenance – this building was just freshly painted! This accessible condo offers an unbelievable combination of functional and attractive upgrades at an incredibly affordable price!
For sale
$195,000
201 Emmett Trl, Harrisburg, SD 57032
2beds
1,153sqft
:
Get pre-qualified$1,499/mo
Condominium
Built in 2008
-- sqft lot
$-- Zestimate®
$169/sqft
$200/mo HOA
What's special
Water softenerWhole-house humidifierOpen spacious floorplanLaminate flooring throughoutWater purification systemAir purifier
- 7 days |
- 125 |
- 5 |
Zillow last checked:
Listing updated:
Listed by:
Melissa R Eich 605-359-2865,
AMERI/STAR Real Estate, Inc. 605-336-3600
Source: Realtor Association of the Sioux Empire,MLS#: 22605642
Facts & features
Interior
Bedrooms & bathrooms
- Bedrooms: 2
- Bathrooms: 1
- 3/4 bathrooms: 1
- Main level bedrooms: 2
Primary bedroom
- Description: Large, Air Purification System
- Level: Main
- Area: 143
- Dimensions: 13 x 11
Bedroom 2
- Description: Dbl closet, laminate floors throughout
- Level: Main
- Area: 130
- Dimensions: 13 x 10
Dining room
- Description: Open to Kitchen & Living Rm
- Level: Main
- Area: 143
- Dimensions: 13 x 11
Kitchen
- Description: Island, Granite Transf Tops, Tile Backsp
- Level: Main
- Area: 120
- Dimensions: 12 x 10
Living room
- Description: Bright & Spacious, Patio to backyard
- Level: Main
- Area: 180
- Dimensions: 15 x 12
Heating
- Natural Gas
Cooling
- Central Air
Appliances
- Included: Electric Range, Microwave, Dishwasher, Disposal, Refrigerator, Washer, Dryer, Humidifier, Other
Features
- Main Floor Laundry
- Flooring: Laminate, Vinyl
- Basement: None
Interior area
- Total interior livable area: 1,153 sqft
- Finished area above ground: 1,153
- Finished area below ground: 0
Property
Parking
- Total spaces: 1
- Parking features: Concrete
- Garage spaces: 1
Features
- Patio & porch: Patio
Lot
- Features: City Lot, Walk-Out
Details
- Parcel number: 270.16.12.01D1
Construction
Type & style
- Home type: Condo
- Architectural style: Ranch
- Property subtype: Condominium
Materials
- Brick, Hard Board
- Foundation: Slab
- Roof: Composition
Condition
- Year built: 2008
Utilities & green energy
- Sewer: Public Sewer
- Water: Public
Community & HOA
Community
- Subdivision: Harvest Acres
HOA
- Has HOA: Yes
- Amenities included: Trash, Snow Removal, Maintenance Grounds, Maintenance Structure
- HOA fee: $200 monthly
Location
- Region: Harrisburg
Financial & listing details
- Price per square foot: $169/sqft
- Tax assessed value: $172,778
- Annual tax amount: $2,263
- Date on market: 7/27/2026
- Road surface type: Curb and Gutter
Estimated market value
Not available
Estimated sales range
Not available
Not available
Price history
| Date | Event | Price |
|---|---|---|
| 7/27/2026 | Listed for sale | $195,000$169/sqft |
Source:  Realtor Association of the Sioux Empire #22605642 Report a problem Realtor Association of the Sioux Empire #22605642 Report a problem | ||
| 7/27/2026 | Listing removed | $195,000$169/sqft |
Source: Realtor Association of the Sioux Empire #22603766 Report a problem | ||
| 5/27/2026 | Price change | $195,000-2.5%$169/sqft |
Source: Realtor Association of the Sioux Empire #22603766 Report a problem | ||
| 5/1/2026 | Price change | $199,900-2.4%$173/sqft |
Source: Realtor Association of the Sioux Empire #22602049 Report a problem | ||
| 3/26/2026 | Listed for sale | $204,900+115.7%$178/sqft |
Source: Realtor Association of the Sioux Empire #22602049 Report a problem | ||
| 5/24/2011 | Sold | $95,000$82/sqft |
Source: Realtor Association of the Sioux Empire #21003563 Report a problem | ||
Public tax history
| Year | Property taxes | Tax assessment |
|---|---|---|
| 2025 | $2,468 +1.9% | $172,778 -0.1% |
| 2024 | $2,421 +15.6% | $172,889 +12.7% |
| 2023 | $2,095 +6.6% | $153,372 +14.8% |
| 2022 | $1,966 | $133,655 +8% |
| 2021 | -- | $123,726 +6.2% |
| 2020 | $1,959 +6.8% | $116,540 +1.8% |
| 2019 | $1,833 | $114,470 |
| 2018 | $1,833 | $114,470 +4.6% |
| 2017 | $1,833 +1.1% | $109,440 +13.3% |
| 2016 | $1,814 +7.1% | $96,570 |
| 2015 | $1,693 +3.9% | $96,570 |
| 2014 | $1,630 | $96,570 |
| 2013 | $1,630 +0.9% | $96,570 |
| 2012 | $1,615 -23% | $96,570 +0.1% |
| 2011 | $2,098 +692% | $96,475 +757.6% |
| 2010 | $265 | $11,250 |
Find assessor info on the county website
Monthly payment
Est. payment
Payment breakdown
Explore the cost of this home by adjusting the details. Changes won't be saved.Climate risks
Neighborhood: 57032
Nearby schools
GreatSchools rating
- 4/10Liberty Elementary - 02Grades: PK-5Distance: 0.3 mi
- 7/10Harrisburg Middle School - 03Grades: 6-8Distance: 0.3 mi
- 8/10Harrisburg High School - 01Grades: 9-12Distance: 0.9 mi
Schools provided by the listing agent
- Elementary: Harrisburg Liberty ES
- High: Harrisburg HS
- District: Harrisburg
Source: Realtor Association of the Sioux Empire. This data may not be complete. We recommend contacting the local school district to confirm school assignments for this home.
- $209,4002 bd1 ba1.2k sqft203 Emmett Trl, Harrisburg, SD 57032Off Market

- $202,0002 bd1 ba1.2k sqft205 Emmett Trl, Harrisburg, SD 57032Off Market

- $217,0002 bd1 ba1.1k sqft207 Emmett Trl, Harrisburg, SD 57032Off Market

- $182,5002 bd1 ba1.1k sqft125 Emmett Trl, Harrisburg, SD 57032Sold

- $196,7002 bd1 ba1.2k sqft123 Emmett Trl, Harrisburg, SD 57032Off Market
- $205,5002 bd1 ba1.2k sqft121 Emmett Trl, Harrisburg, SD 57032Off Market
- $196,7002 bd1 ba1.1k sqft119 Emmett Trl, Harrisburg, SD 57032Off Market
- $193,9002 bd1 ba1.1k sqft117 Emmett Trl, Harrisburg, SD 57032Off Market
A local agent can set up tours, give advice and negotiate with sellers.
Similar homes
- $184,9002 bd1 ba1.2k sqft107 Emmett Trl, Harrisburg, SD 57032For Sale
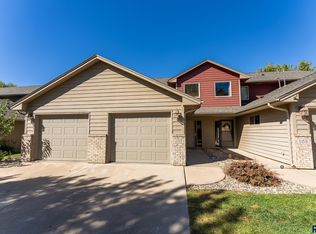
 MLS ID #22603469, Amanda J Selness Starzl. Realtor Association of the Sioux Empire
 - $273,0002 bd2 ba1.1k sqft223 Brookside Pl, Harrisburg, SD 57032For Sale
 MLS ID #22605790, Brandt C Williams. Realtor Association of the Sioux Empire
 - $189,9002 bd2 ba1.3k sqft7434 S Louise Ave APT 303, Sioux Falls, SD 57108For Sale
 MLS ID #22605224, Heidi J Hofer. Realtor Association of the Sioux Empire
 - $180,0002 bd2 ba1k sqft4801 S Oxbow Ave #101, Sioux Falls, SD 57106For Sale
 MLS ID #22605555, Jon Sweeter. Realtor Association of the Sioux Empire
 - $215,0003 bd2 ba1.4k sqft3300 W Miles Pl APT 201, Sioux Falls, SD 57108For SaleMLS ID #22605427, Heather L Elrod. Realtor Association of the Sioux Empire
- $199,9003 bd2 ba1.4k sqft3300 W Miles Pl APT 202, Sioux Falls, SD 57108For SaleMLS ID #22605083, Megan E Helget. Realtor Association of the Sioux Empire
- $230,0002 bd1 ba1k sqftJessica St, Worthing, SD 57077For SaleMLS ID #22605703, Lance M Ubben. Realtor Association of the Sioux Empire
- $200,0002 bd2 ba1.2k sqft1811 S Sertoma Ave Unit 106, Sioux Falls, SD 57106For SaleMLS ID #22604310, Kate K Patrick. Realtor Association of the Sioux Empire
- $205,0002 bd2 ba1.4k sqft4609 S Oxbow Ave APT 303, Sioux Falls, SD 57106For SaleMLS ID #22604871, Ann M Lynch. Realtor Association of the Sioux Empire
- $199,5002 bd1 ba980 sqft410 9th Ave N, Brandon, SD 57005For SaleMLS ID #22605759, Ron P Weber. Realtor Association of the Sioux Empire
- $174,9002 bd1 ba1.1k sqftW Grinn Pl, Sioux Falls, SD 57106For SaleMLS ID #22605474, Megan E Helget. Realtor Association of the Sioux Empire
- $207,0003 bd2 ba1.4k sqft4609 S Oxbow Ave APT 304, Sioux Falls, SD 57106For SaleMLS ID #22603570, Mark Youngberg. Realtor Association of the Sioux Empire
- $193,9002 bd2 ba1.5k sqft423 S Thompson Ave, Sioux Falls, SD 57103For SaleMLS ID #22605634, Kelly A Nelson. Realtor Association of the Sioux Empire
- $199,5002 bd1 ba880 sqft412 N 9th Ave, Brandon, SD 57005For SaleMLS ID #22605767, Ron P Weber. Realtor Association of the Sioux Empire
- $174,9002 bd1 ba1k sqft7109 W 56th St APT 30, Sioux Falls, SD 57106For SaleMLS ID #22604881, Stefanie A Stockberger. Realtor Association of the Sioux Empire
- $224,9002 bd3 ba1.3k sqft1841 S Sertoma Ave Unit 102, Sioux Falls, SD 57106For SaleMLS ID #22605865, Stefanie A Stockberger. Realtor Association of the Sioux Empire
- $229,9002 bd2 ba1.2k sqft1319 N Fir Pl #22, Sioux Falls, SD 57107For SaleMLS ID #22605600, Sam V Britt. Realtor Association of the Sioux Empire
- $220,0003 bd2 ba1.4k sqft1641 S Cleveland Ave APT 206, Sioux Falls, SD 57103For SaleMLS ID #22604116, Greg T Doohen. Realtor Association of the Sioux Empire
- $185,0002 bd3 ba1.1k sqft1111 S Bridgeport Pl, Sioux Falls, SD 57106For SaleMLS ID #22605017, Ashley N Metzger. Realtor Association of the Sioux Empire
- $175,0002 bd1 ba1k sqft4620 E 3rd St APT 5, Sioux Falls, SD 57110For SaleMLS ID #22602986, Dave Burke. Realtor Association of the Sioux Empire
