Welcome to this well-maintained ranch-style end-unit townhouse offering the convenience of true main-floor living and a low-maintenance lifestyle. Built on a slab-on-grade foundation with two common walls, this 2-bedroom, 1-bathroom home provides a comfortable, efficient layout with no basement to maintain.
Step inside to a bright and inviting living room filled with natural light that flows effortlessly into the kitchen and dining area, creating an open space ideal for everyday living and entertaining. The functional kitchen offers ample cabinetry and workspace while remaining connected to the main living areas.
The spacious primary bedroom features a walk-in closet and private access to the backyard cement patio, providing the perfect spot to enjoy your morning coffee or unwind at the end of the day. A generously sized second bedroom with a double closet offers flexibility for guests, a home office, or hobby space.
You'll also appreciate the dedicated laundry room with built-in shelving for added storage and organization, along with the attached 1-stall garage for convenience and secure parking.
Outside, mature landscaping enhances the home's curb appeal while providing a peaceful setting. As an end-unit, you'll enjoy additional windows, abundant natural light, and added privacy. Whether you're looking to downsize, purchase your first home, or simply enjoy easy, single-level living, this move-in-ready townhouse offers comfort, convenience, and a welcoming place to call home.
For sale
$199,500
410 9th Ave N, Brandon, SD 57005
2beds
980sqft
Townhouse
Built in 2006
4,878 Square Feet Lot
$-- Zestimate®
$204/sqft
$225/mo HOA
What's special
Spacious primary bedroomTrue main-floor livingWalk-in closet
- 25 days |
- 267 |
- 7 |
Zillow last checked:
Listing updated:
Listed by:
Ron P Weber OFFICE:605-336-2100,
Hegg, REALTORS 605-336-2100
Source: Realtor Association of the Sioux Empire,MLS#: 22605759
Facts & features
Interior
Bedrooms & bathrooms
- Bedrooms: 2
- Bathrooms: 1
- Full bathrooms: 1
- Main level bedrooms: 2
Primary bedroom
- Description: Sllider to cement patio, CF, WIC
- Level: Main
- Area: 165
- Dimensions: 15 x 11
Bedroom 2
- Description: Dbl Closet
- Level: Main
- Area: 132
- Dimensions: 12 x 11
Dining room
- Description: Vaulted
- Level: Main
- Area: 108
- Dimensions: 12 x 9
Kitchen
- Description: Vaulted, Breakfast Bar, Tiled Floor
- Level: Main
- Area: 121
- Dimensions: 11 x 11
Living room
- Description: Vaulted, Sgl Closet, CF
- Level: Main
- Area: 132
- Dimensions: 12 x 11
Heating
- Natural Gas
Cooling
- Central Air
Appliances
- Included: Electric Range, Microwave, Dishwasher, Refrigerator, Washer, Dryer
Features
- Main Floor Laundry, Vaulted Ceiling(s)
- Flooring: Carpet, Ceramic Tile, Tile, Vinyl
- Basement: None
Interior area
- Total interior livable area: 980 sqft
- Finished area above ground: 980
- Finished area below ground: 0
Video & virtual tour
Property
Parking
- Total spaces: 1
- Parking features: Concrete
- Garage spaces: 1
Features
- Patio & porch: Patio
Lot
- Size: 4,878 Square Feet
- Features: Irregular Lot, Villa
Details
- Parcel number: TBD
Construction
Type & style
- Home type: Townhouse
- Architectural style: Ranch
- Property subtype: Townhouse
Materials
- Brick, Wood Siding
- Roof: Composition
Condition
- Year built: 2006
Utilities & green energy
- Sewer: Public Sewer
- Water: Public
Community & HOA
Community
- Subdivision: Traubs Addn
HOA
- Has HOA: Yes
- Amenities included: Maintenance Structure, Trash, Maintenance Grounds, Other, Snow Removal
- HOA fee: $225 monthly
Location
- Region: Brandon
Financial & listing details
- Price per square foot: $204/sqft
- Date on market: 7/30/2026
- Road surface type: Asphalt, Curb and Gutter
Estimated market value
Not available
Estimated sales range
Not available
Not available
Price history
| Date | Event | Price |
|---|---|---|
| 7/30/2026 | Listed for sale | $199,500-4.8%$204/sqft |
Source:  Realtor Association of the Sioux Empire #22605759 Report a problem Realtor Association of the Sioux Empire #22605759 Report a problem | ||
| 3/1/2026 | Listing removed | $209,500$214/sqft |
Source: Realtor Association of the Sioux Empire #22508677 Report a problem | ||
| 11/20/2025 | Listed for sale | $209,500$214/sqft |
Source: Realtor Association of the Sioux Empire #22508677 Report a problem | ||
Public tax history
Tax history is unavailable.
Monthly payment
Est. payment
Payment breakdown
Explore the cost of this home by adjusting the details. Changes won't be saved.Climate risks
Neighborhood: 57005
Nearby schools
GreatSchools rating
- 10/10Brandon Elementary - 03Grades: PK-4Distance: 0.6 mi
- 9/10Brandon Valley Middle School - 02Grades: 7-8Distance: 0.3 mi
- 7/10Brandon Valley High School - 01Grades: 9-12Distance: 0.5 mi
Schools provided by the listing agent
- Elementary: Brandon ES
- Middle: Brandon Valley MS
- High: Brandon Valley HS
- District: Brandon Valley 49-2
Source: Realtor Association of the Sioux Empire. This data may not be complete. We recommend contacting the local school district to confirm school assignments for this home.
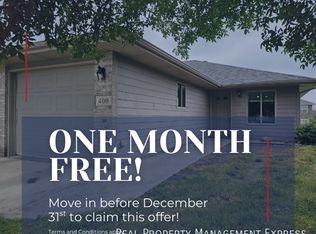
- $372,7003 bd1 ba1k sqft400 N 9th Ave, Brandon, SD 57005Off Market
- $--1 bd1 ba1k sqft402 N 9th Ave, Brandon, SD 57005Off Market
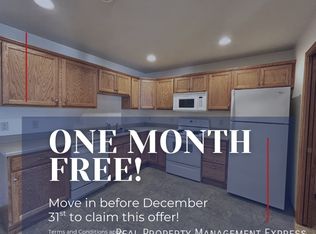
- $277,5003 bd1 ba1.1k sqft406 N 9th Ave, Brandon, SD 57005Off Market

- $--1 bd1 ba1k sqft326 N 9th Ave, Brandon, SD 57005Off Market

- $246,3002 bd1 ba1.1k sqft403 N 9th Ave #403, Brandon, SD 57005Off Market
- $259,6002 bd1 ba1.1k sqft413 9th Ave N, Brandon, SD 57005Off Market
- $569,900-- bd-- ba4.1k sqft408 9th Ave, Brandon, SD 57005Off Market
- $209,5002 bd1 ba1k sqft408 N 9th Ave, Brandon, SD 57005Sold
A local agent can set up tours, give advice and negotiate with sellers.
A local lender can help you make sure your offer is ready when you are.
Similar homes
- $190,0003 bd1 ba1.2k sqft501 S 5th Ave, Brandon, SD 57005For Sale

 MLS ID #22605955, David Hegg. Realtor Association of the Sioux Empire
 - $225,0002 bd2 ba1k sqft401 S 1st Ave, Brandon, SD 57005For Sale
 MLS ID #22606279, Holly M Romanowski. Realtor Association of the Sioux Empire
 - $179,5002 bd1 ba981 sqft405 S Frank Ave #3, Garretson, SD 57030For Sale
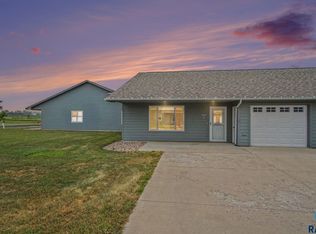 MLS ID #22605757, Ron P Weber. Realtor Association of the Sioux Empire
 - $214,5003 bd2 ba1k sqft1402 E 9th St, Sioux Falls, SD 57103For Sale
 MLS ID #22606529, Maggie L Miller. Realtor Association of the Sioux Empire
 - $199,9002 bd1 ba1.1k sqft1318 N Fir Pl, Sioux Falls, SD 57107For SaleMLS ID #22606502, Chad Petit. Realtor Association of the Sioux Empire
- $210,0002 bd1 ba1.1k sqft6300 S Santa Rosa Cir Unit D, Sioux Falls, SD 57108For SaleMLS ID #22606284, Conrad B Koch. Realtor Association of the Sioux Empire
- $224,9002 bd3 ba1.3k sqft1841 S Sertoma Ave Unit 102, Sioux Falls, SD 57106For SaleMLS ID #22605865, Stefanie A Stockberger. Realtor Association of the Sioux Empire
- $185,0002 bd3 ba1.1k sqft1111 S Bridgeport Pl, Sioux Falls, SD 57106For SaleMLS ID #22605017, Ashley N Metzger. Realtor Association of the Sioux Empire
- $224,9002 bd2 ba1.1k sqft2204 S Mary Beth Ave, Sioux Falls, SD 57106For SaleMLS ID #22605615, Lydia J Greve. Realtor Association of the Sioux Empire
- $175,0002 bd1 ba880 sqft528 S Elmwood Ave, Sioux Falls, SD 57104For SaleMLS ID #22606476, Cole M Shawd. Realtor Association of the Sioux Empire
- $209,9002 bd2 ba1.3k sqft1918 S Cliff Ave, Sioux Falls, SD 57105For SaleMLS ID #22604946, Haven L Volesky. Realtor Association of the Sioux Empire
- $220,0003 bd1 ba983 sqft804 E Presentation St, Sioux Falls, SD 57104For SaleMLS ID #22606318, Destinie R Marshall. Realtor Association of the Sioux Empire
- $204,9001 bd1 ba915 sqft9005 W Gert St, Sioux Falls, SD 57106For SaleMLS ID #22605280, Ashley N Metzger. Realtor Association of the Sioux Empire
- $200,0002 bd2 ba1.2k sqft1811 S Sertoma Ave Unit 106, Sioux Falls, SD 57106For SaleMLS ID #22604310, Kate K Patrick. Realtor Association of the Sioux Empire
- $199,9002 bd2 ba1.1k sqft6300 S Santa Rosa Cir Unit B, Sioux Falls, SD 57108For SaleMLS ID #22602923, Codi F Nincehelser. Realtor Association of the Sioux Empire
- $195,0002 bd1 ba1.1k sqft201 Emmett Trl, Harrisburg, SD 57032For SaleMLS ID #22605642, Melissa R Eich. Realtor Association of the Sioux Empire
- $189,9002 bd2 ba1.3k sqft7434 S Louise Ave APT 303, Sioux Falls, SD 57108For SaleMLS ID #22605224, Heidi J Hofer. Realtor Association of the Sioux Empire
- $239,9002 bd2 ba1.3k sqft5400 S Cobblestone Pl Unit 2, Sioux Falls, SD 57108For SaleMLS ID #22605201, Baillie R Hanson. Realtor Association of the Sioux Empire
- $175,0002 bd1 ba1k sqft4620 E 3rd St APT 5, Sioux Falls, SD 57110For SaleMLS ID #22602986, Dave Burke. Realtor Association of the Sioux Empire
- $189,9002 bd1 ba1k sqft1207 W Sioux St, Sioux Falls, SD 57104For SaleMLS ID #22605217, Codi F Nincehelser. Realtor Association of the Sioux Empire
