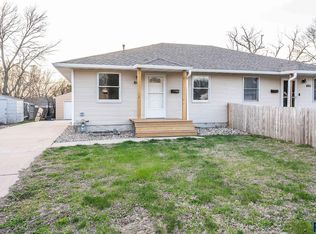
This well-maintained townhome offers a bright and welcoming living space with great natural light and a comfortable eat-in kitchen featuring a spacious pantry. The property includes a two stall garage with alley access, along with a private patio between the home and garage that’s ideal for morning coffee or summer grilling. The back patio has been upgraded with a brand new 6-foot privacy fence installed at the end of June, creating a peaceful and secure outdoor retreat.
Several major updates have already been completed, including the HVAC and air conditioner in 2019 and the water heater in 2025. An electric snowblower and electric mower are also included, adding convenience and value for the next owner. The owner has never lived in the property.
Located within the Lincoln High School district and close to everyday amenities, this townhome offers both comfort and practicality with no HOA. It’s an excellent opportunity for a first time homebuyer looking for a move-in-ready home or an investor seeking a strong, low-maintenance property.
Pending
Price cut: $10K (8/5)
$209,900
1918 S Cliff Ave, Sioux Falls, SD 57105
2beds
1,351sqft
Townhouse
Built in 1982
4,464 Square Feet Lot
$-- Zestimate®
$155/sqft
$-- HOA
What's special
Spacious pantryComfortable eat-in kitchenGreat natural light
- 113 days
- 32
- 0
Zillow last checked:
Listing updated:
Listed by:
Haven L Volesky Cell:605-303-3153,
Better Homes and Gardens Real Estate Beyond 605-275-4663
Source: Realtor Association of the Sioux Empire,MLS#: 22604946
Facts & features
Interior
Bedrooms & bathrooms
- Bedrooms: 2
- Bathrooms: 2
- Full bathrooms: 1
- 1/2 bathrooms: 1
Primary bedroom
- Level: Upper
- Area: 156
- Dimensions: 13 x 12
Bedroom 2
- Level: Upper
- Area: 156
- Dimensions: 13 x 12
Family room
- Level: Basement
- Area: 196
- Dimensions: 14 x 14
Living room
- Level: Main
- Area: 156
- Dimensions: 13 x 12
Heating
- Natural Gas
Cooling
- Central Air
Appliances
- Included: Electric Range, Microwave, Dishwasher, Disposal, Refrigerator, Stove Hood, Washer, Dryer
Features
- Flooring: Carpet, Vinyl, Wood
- Basement: Full
Interior area
- Total interior livable area: 1,351 sqft
- Finished area above ground: 1,036
- Finished area below ground: 315
Property
Parking
- Total spaces: 2
- Parking features: Concrete
- Garage spaces: 2
Features
- Levels: Two
- Patio & porch: Patio
- Fencing: Privacy
Lot
- Size: 4,464 Square Feet
- Dimensions: 4465 square feet
- Features: Corner Lot, City Lot
Details
- Parcel number: 45840
Construction
Type & style
- Home type: Townhouse
- Architectural style: Two Story
- Property subtype: Townhouse
Materials
- Hard Board
- Roof: Composition
Condition
- Year built: 1982
Utilities & green energy
- Sewer: Public Sewer
- Water: Public
Community & HOA
Community
- Subdivision: Scotts 1st Addn
HOA
- Has HOA: No
Location
- Region: Sioux Falls
Financial & listing details
- Price per square foot: $155/sqft
- Annual tax amount: $3,071
- Date on market: 7/3/2026
Estimated market value
Not available
Estimated sales range
Not available
Not available
Price history
| Date | Event | Price |
|---|---|---|
| 9/28/2026 | Pending sale | $209,900$155/sqft |
Source:  Realtor Association of the Sioux Empire #22604946 Report a problem Realtor Association of the Sioux Empire #22604946 Report a problem | ||
| 8/5/2026 | Price change | $209,900-4.5%$155/sqft |
Source: Realtor Association of the Sioux Empire #22604946 Report a problem | ||
| 7/3/2026 | Listed for sale | $219,900+27.8%$163/sqft |
Source: Realtor Association of the Sioux Empire #22604946 Report a problem | ||
| 9/7/2021 | Sold | $172,000+1.2%$127/sqft |
Source: Realtor Association of the Sioux Empire #22104371 Report a problem | ||
| 7/28/2021 | Listed for sale | $169,900+34.3%$126/sqft |
Source: Realtor Association of the Sioux Empire #22104371 Report a problem | ||
| 10/23/2017 | Sold | $126,507+37.5%$94/sqft |
Source: Realtor Association of the Sioux Empire #21705132 Report a problem | ||
| 5/16/2013 | Sold | $92,000$68/sqft |
Source: Realtor Association of the Sioux Empire #21205479 Report a problem | ||
Public tax history
Tax history is unavailable.
Monthly payment
Est. payment
Payment breakdown
Explore the cost of this home by adjusting the details. Changes won't be saved.Climate risks
Neighborhood: 57105
Nearby schools
Schools provided by the listing agent
- Elementary: Susan B Anthony ES
- Middle: Patrick Henry MS
- High: Lincoln HS
- District: Sioux Falls
Source: Realtor Association of the Sioux Empire. This data may not be complete. We recommend contacting the local school district to confirm school assignments for this home.


Similar homes
- $209,9004 bd1 ba1.2k sqft1521 S Spring Ave, Sioux Falls, SD 57105For Sale

 MLS ID #22608027, Beau R Carpenter. Realtor Association of the Sioux Empire
 - $230,0004 bd2 ba1.4k sqft1509 E 25th St, Sioux Falls, SD 57105For Sale
 MLS ID #22607962, Maggie L Miller. Realtor Association of the Sioux Empire
 - $218,9004 bd2 ba1.6k sqft803 S Cleveland Ave, Sioux Falls, SD 57103For Sale
 MLS ID #22602788, Hune Bekele. Realtor Association of the Sioux Empire
 - $214,9002 bd3 ba1.3k sqft1841 S Sertoma Ave Unit 102, Sioux Falls, SD 57106For Sale
 MLS ID #22605865, Stefanie A Stockberger. Realtor Association of the Sioux Empire
 - $219,9002 bd3 ba1.3k sqft1909 S Sertoma Ave, Sioux Falls, SD 57106For SaleMLS ID #22607828, Teresa J Geiken. Realtor Association of the Sioux Empire
- $245,0002 bd1 ba1k sqft1902 S 4th Ave, Sioux Falls, SD 57105For SaleMLS ID #22607116, Katie P Day. Realtor Association of the Sioux Empire
- $174,9002 bd2 ba1k sqft2501 S Kiwanis Ave APT 201, Sioux Falls, SD 57105For SaleMLS ID #22606594, Brian Hines. Realtor Association of the Sioux Empire
- $249,9003 bd2 ba1.5k sqft3909 S Glendale Ave, Sioux Falls, SD 57105For SaleMLS ID #22607627, Aaron L Rietsema. Realtor Association of the Sioux Empire
- $219,9002 bd2 ba1.4k sqft4601 W Custer Ln APT 305, Sioux Falls, SD 57106For SaleMLS ID #22607544, Allison R Moses. Realtor Association of the Sioux Empire
- $235,0002 bd2 ba1.3k sqft2813 E Indigo Pl, Sioux Falls, SD 57108For SaleMLS ID #22606560, Kirsten M Schaffer. Realtor Association of the Sioux Empire
- $285,0004 bd2 ba1.4k sqft5305 W Birnhamwood Dr, Sioux Falls, SD 57106For SaleMLS ID #22608034, Brandon Kogel. Realtor Association of the Sioux Empire
- $250,0004 bd2 ba1.5k sqft3208 S Phillips Ave, Sioux Falls, SD 57105For SaleMLS ID #22607600, Beth E Meyer. Realtor Association of the Sioux Empire
- $249,9002 bd2 ba1.4k sqft3308 W Norie Pl, Sioux Falls, SD 57106For SaleMLS ID #22607702, Shane C Andersen. Realtor Association of the Sioux Empire
- $210,0002 bd1 ba736 sqft204 N Leaders Ave, Sioux Falls, SD 57103For SaleMLS ID #22607487, Rick W Archer. Realtor Association of the Sioux Empire
- $210,0002 bd1 ba1.1k sqft6300 S Santa Rosa Cir Unit D, Sioux Falls, SD 57108For SaleMLS ID #22606284, Conrad B Koch. Realtor Association of the Sioux Empire
- $199,0003 bd1 ba1.4k sqft309 N Sherman Ave, Sioux Falls, SD 57103For SaleMLS ID #22606563, Cadin J Buchholz. Realtor Association of the Sioux Empire
- $169,9002 bd2 ba1.2k sqft1012 S Bridgeport Pl, Sioux Falls, SD 57106For SaleMLS ID #22606858, Rita J Renner. Realtor Association of the Sioux Empire
- $309,9004 bd2 ba1.5k sqft1405 S Bruce Rd, Sioux Falls, SD 57105For SaleMLS ID #22607732, Laura T Wingert. Realtor Association of the Sioux Empire
- $185,0002 bd2 ba1.2k sqft1811 S Sertoma Ave Unit 106, Sioux Falls, SD 57106For SaleMLS ID #22607824, Kate K Patrick. Realtor Association of the Sioux Empire
- $230,0002 bd1 ba1k sqft1900 W 15th St, Sioux Falls, SD 57104For Sale
 MLS ID #26-519, David Larson, Hegg Real Estate. Mitchell BOR
