This is where easy one-level living, a convenient location, and low-maintenance living all come together! Built in 1996, this ranch-style townhome is located at the end of the row and offers over 1,400 finished sq. ft. with 2 bedrooms, 2 bathrooms, and an attached 2-stall garage. Designed with accessibility in mind, the home features a wheelchair ramp, grab bars, and 36-inch-wide hallways and doorways to help make everyday living comfortable and convenient. Step outside and enjoy the newer maintenance-free composite deck, perfect for morning coffee, relaxing after a long day, or simply enjoying the outdoors. And here's one of the best parts... let the HOA handle some of the work! HOA amenities include snow removal, lawn care, road maintenance, and exterior building maintenance, giving you more time to enjoy the things you actually WANT to do. The location adds even more to love. Enjoy the neighborhood pond and easy access to some of Sioux Falls' popular recreation, shopping, and entertainment destinations. The Butterfly House & Aquarium and Sertoma Park are nearby, along with access to Sioux Falls' extensive paved bike and recreation trail system. Shopping, dining, entertainment, and everyday conveniences around The Empire Mall area are also just minutes away. Agent, licensed Realtor, is related to the seller.
For sale
Price cut: $5K (11/4)
$244,900
3308 W Norie Pl, Sioux Falls, SD 57106
2beds
1,432sqft
Townhouse
Built in 1996
6,507 Square Feet Lot
$-- Zestimate®
$171/sqft
$350/mo HOA
What's special
Newer maintenance-free composite deckNeighborhood pondRanch-style townhomeGrab bars
- 35 days
- 483
- 19
Zillow last checked:
Listing updated:
Listed by:
Shane C Andersen,
Krogman & Company Real Estate 605-692-2100
Source: Realtor Association of the Sioux Empire,MLS#: 22607702
Facts & features
Interior
Bedrooms & bathrooms
- Bedrooms: 2
- Bathrooms: 2
- Full bathrooms: 1
- 3/4 bathrooms: 1
- Main level bedrooms: 2
Primary bedroom
- Description: Laminate Floor, Fan w/Light, Large Wndw
- Level: Main
- Area: 195
- Dimensions: 15 x 13
Bedroom 2
- Description: Lmnt Flr, Dbl Clst,Patio Dr, Fan w/Light
- Level: Main
- Area: 165
- Dimensions: 15 x 11
Dining room
- Description: Laminate floors, Fan w/Light
- Level: Main
- Area: 150
- Dimensions: 15 x 10
Kitchen
- Description: Tile Floor, Dbl Closet, Pantry
- Level: Main
- Area: 144
- Dimensions: 9 x 16
Living room
- Description: Laminate, Picture Window
- Level: Main
- Area: 285
- Dimensions: 15 x 19
Heating
- Electric, Heat Pump
Cooling
- Central Air
Appliances
- Included: Electric Range, Microwave, Dishwasher, Refrigerator, Washer, Dryer
Features
- Master Bath, Main Floor Laundry
- Flooring: Laminate, Ceramic Tile
- Basement: None
Interior area
- Total interior livable area: 1,432 sqft
- Finished area above ground: 1,432
- Finished area below ground: 0
Property
Parking
- Total spaces: 2
- Parking features: Asphalt
- Garage spaces: 2
Features
- Patio & porch: Deck
Lot
- Size: 6,507 Square Feet
- Features: Irregular Lot, Other
Details
- Parcel number: 64048
Construction
Type & style
- Home type: Townhouse
- Architectural style: Ranch
- Property subtype: Townhouse
Materials
- Brick, Wood Siding
- Foundation: Slab
- Roof: Composition
Condition
- Year built: 1996
Utilities & green energy
- Sewer: Public Sewer
- Water: Public
Community & HOA
Community
- Subdivision: Cottonwood Heights Addn
HOA
- Has HOA: Yes
- Amenities included: Trash, Snow Removal, Maintenance Grounds, Maintenance Structure, Road Maint, Other
- HOA fee: $350 monthly
Location
- Region: Sioux Falls
Financial & listing details
- Price per square foot: $171/sqft
- Annual tax amount: $2,963
- Date on market: 10/7/2026
- Road surface type: Asphalt
Estimated market value
Not available
Estimated sales range
Not available
Not available
Price history
| Date | Event | Price |
|---|---|---|
| 11/4/2026 | Price change | $244,900-2%$171/sqft |
Source:  Realtor Association of the Sioux Empire #22607702 Report a problem | ||
| 10/7/2026 | Listed for sale | $249,900+51.5%$175/sqft |
Source: Realtor Association of the Sioux Empire #22607702 Report a problem | ||
| 3/27/2020 | Sold | $165,000-4.1%$115/sqft |
Source: Realtor Association of the Sioux Empire #21907754 Report a problem | ||
| 11/21/2019 | Listed for sale | $172,000$120/sqft |
Source: Freedom Realty Inc #21907754 Report a problem | ||
Public tax history
Tax history is unavailable.
Monthly payment
Est. payment
Payment breakdown
Explore the cost of this home by adjusting the details. Changes won't be saved.Climate risks
Neighborhood: 57106
Nearby schools
Schools provided by the listing agent
- Elementary: Laura Wilder ES
- Middle: Edison MS
- High: Roosevelt HS
- District: Sioux Falls
Source: Realtor Association of the Sioux Empire. This data may not be complete. We recommend contacting the local school district to confirm school assignments for this home.

Similar homes
- $285,0004 bd2 ba1.4k sqft5305 W Birnhamwood Dr, Sioux Falls, SD 57106For Sale
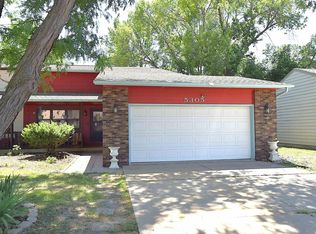
 MLS ID #22608034, Brandon Kogel. Realtor Association of the Sioux Empire
- $269,9002 bd2 ba1.5k sqft2012 S Leah Cir, Sioux Falls, SD 57106For Sale
 MLS ID #22607709, Logan Stockberger. Realtor Association of the Sioux Empire
- $269,9003 bd3 ba1.5k sqft2104 S Devon Dr, Sioux Falls, SD 57106For Sale
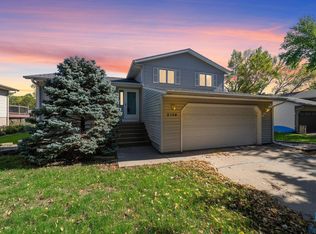 MLS ID #22608288, Blake C Bohner. Realtor Association of the Sioux Empire
- $287,5002 bd3 ba1.4k sqft5502 S Sandra Dr, Sioux Falls, SD 57108For Sale
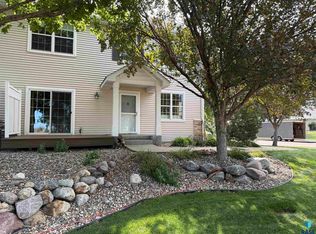 MLS ID #22605915, Dann J Ericson. Realtor Association of the Sioux Empire
- $313,0002 bd3 ba1.6k sqft2810 E Tranquility Pl, Sioux Falls, SD 57108For SaleMLS ID #22608415, Mark W Tassler. Realtor Association of the Sioux Empire
- $329,9004 bd3 ba2.1k sqft4006 W Newcomb Dr, Sioux Falls, SD 57106For SaleMLS ID #22608209, Lynda Cook. Realtor Association of the Sioux Empire
- $289,9004 bd2 ba1.6k sqft5505 W Abbey Ln, Sioux Falls, SD 57106For SaleMLS ID #22606876, Shawn A Martins. Realtor Association of the Sioux Empire
- $360,0004 bd3 ba2.1k sqft5002 S Baneberry Ave, Sioux Falls, SD 57106For SaleMLS ID #22607576, Lisa R Schaefer. Realtor Association of the Sioux Empire
- $315,0004 bd2 ba1.6k sqft4801 W Mesa Pass, Sioux Falls, SD 57106For SaleMLS ID #22607220, Jenny Downey. Realtor Association of the Sioux Empire
- $299,9003 bd2 ba1.5k sqft3419 W 80th Pl, Sioux Falls, SD 57108For SaleMLS ID #22606191, Shaina B Goedtke. Realtor Association of the Sioux Empire
- $299,5005 bd2 ba1.7k sqft4105 S Holbrook Ave, Sioux Falls, SD 57106For SaleMLS ID #22607682, Jay D Hoover. Realtor Association of the Sioux Empire
- $260,0004 bd2 ba1.6k sqft2916 S Walts Ave, Sioux Falls, SD 57105For SaleMLS ID #22607575, Chris C Chase. Realtor Association of the Sioux Empire
- $185,0002 bd2 ba1.2k sqft1811 S Sertoma Ave Unit 106, Sioux Falls, SD 57106For SaleMLS ID #22607824, Kate K Patrick. Realtor Association of the Sioux Empire
- $274,9003 bd2 ba1.8k sqft3117 S Lake Ave, Sioux Falls, SD 57105For SaleMLS ID #22607733, Wesley L Gravning. Realtor Association of the Sioux Empire
- $259,9003 bd1 ba1.4k sqft711 W 37th St, Sioux Falls, SD 57105For SaleMLS ID #22607123, Brian R Nedved. Realtor Association of the Sioux Empire
- $299,9003 bd2 ba1.8k sqft1201 E 62nd St, Sioux Falls, SD 57108For SaleMLS ID #22606373, Chelsea L Link. Realtor Association of the Sioux Empire
- $225,0002 bd2 ba898 sqft1015 S 5th Ave, Sioux Falls, SD 57105For SaleMLS ID #22608176, Tricia C Cook. Realtor Association of the Sioux Empire
- $300,0002 bd2 ba1.6k sqft6106 S Avalon Ave Unit 207, Sioux Falls, SD 57108For SaleMLS ID #22608163, Danielle Konechne. Realtor Association of the Sioux Empire
- $244,9003 bd1 ba1.2k sqft1024 W 17th St, Sioux Falls, SD 57104For SaleMLS ID #22606162, Brett J Sichmeller. Realtor Association of the Sioux Empire
- $269,9003 bd2 ba1.6k sqft1504 S Grange Ave, Sioux Falls, SD 57105For SaleMLS ID #22607159, Jay D Hoover. Realtor Association of the Sioux Empire
