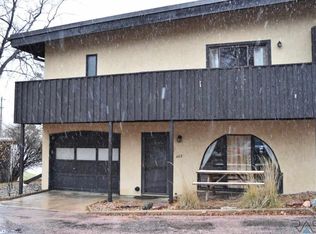
One-of-a-kind end-unit townhome tucked into east Sioux Falls, offering character, space, and a style you won’t find everywhere. The main level features a spacious living room filled with natural light from a beautiful arched window, an open dining area, galley-style kitchen with stainless steel appliances, convenient main-floor laundry, a ¾ bath, and zero-step entry from the attached garage. Upstairs, you’ll find two oversized bedrooms with vaulted ceilings, exposed beams, and generous closet space, along with a cozy family room featuring a wood-burning fireplace, skylight, and sliding door to a private, beautifully landscaped deck. Tuscany-inspired finishes add warmth and personality throughout. Enjoy the charming front patio, oversized one-stall garage, and the convenience of an HOA that covers snow removal, lawn care, garbage and select exterior maintenance. Plus, a new roof was installed in 2026! A unique and affordable opportunity to own instead of rent.
For sale
$209,900
403 S Thompson Ave, Sioux Falls, SD 57103
2beds
1,608sqft
Townhouse
Built in 1979
2,796 Square Feet Lot
$-- Zestimate®
$131/sqft
$200/mo HOA
What's special
Exposed beamsOpen dining areaCharming front patioBeautiful arched windowOversized one-stall garageConvenient main-floor laundryGenerous closet space
- 52 days
- 282
- 18
Zillow last checked:
Listing updated:
Listed by:
Lance M Ubben 605-275-0555,
Keller Williams Realty Sioux Falls 605-275-0555
Source: Realtor Association of the Sioux Empire,MLS#: 22606625
Facts & features
Interior
Bedrooms & bathrooms
- Bedrooms: 2
- Bathrooms: 2
- Full bathrooms: 1
- 3/4 bathrooms: 1
Primary bedroom
- Level: Upper
- Area: 204
- Dimensions: 17 x 12
Bedroom 2
- Level: Upper
- Area: 240
- Dimensions: 16 x 15
Dining room
- Level: Main
- Area: 110
- Dimensions: 11 x 10
Family room
- Level: Upper
- Area: 198
- Dimensions: 18 x 11
Kitchen
- Level: Main
- Area: 72
- Dimensions: 9 x 8
Living room
- Level: Main
- Area: 252
- Dimensions: 18 x 14
Heating
- Natural Gas, 90% Efficient
Cooling
- Central Air
Appliances
- Included: Electric Range, Microwave, Dishwasher, Disposal, Refrigerator
Features
- Skylight(s)
- Flooring: Carpet, Ceramic Tile
- Basement: None
- Number of fireplaces: 1
- Fireplace features: Wood Burning
Interior area
- Total interior livable area: 1,608 sqft
- Finished area above ground: 1,608
- Finished area below ground: 0
Property
Parking
- Total spaces: 1
- Parking features: Garage
- Garage spaces: 1
Features
- Levels: Two
- Patio & porch: Patio, Porch
Lot
- Size: 2,796 Square Feet
- Dimensions: 31 x 32
- Features: Irregular Lot
Details
- Parcel number: 28360
Construction
Type & style
- Home type: Townhouse
- Architectural style: Two Story
- Property subtype: Townhouse
Materials
- Synthetic Stucco, Wood Siding
- Foundation: Slab
- Roof: Tar/Gravel
Condition
- Year built: 1979
Utilities & green energy
- Sewer: Public Sewer
- Water: Public
Community & HOA
Community
- Subdivision: Conquistador Townhome
HOA
- Has HOA: Yes
- Amenities included: Maintenance Structure, Trash, Maintenance Grounds, Snow Removal
- HOA fee: $200 monthly
Location
- Region: Sioux Falls
Financial & listing details
- Price per square foot: $131/sqft
- Annual tax amount: $2,042
- Date on market: 8/27/2026
- Road surface type: Curb and Gutter
Estimated market value
Not available
Estimated sales range
Not available
Not available
Price history
| Date | Event | Price |
|---|---|---|
| 8/27/2026 | Listed for sale | $209,900+21.3%$131/sqft |
Source:  Realtor Association of the Sioux Empire #22606625 Report a problem Realtor Association of the Sioux Empire #22606625 Report a problem | ||
| 6/6/2024 | Sold | $173,000-1.1%$108/sqft |
Source: Realtor Association of the Sioux Empire #22403240 Report a problem | ||
| 5/9/2024 | Listed for sale | $174,900+11.8%$109/sqft |
Source: Realtor Association of the Sioux Empire #22403240 Report a problem | ||
| 11/15/2022 | Sold | $156,500+8%$97/sqft |
Source: Realtor Association of the Sioux Empire #22206397 Report a problem | ||
| 10/12/2022 | Listed for sale | $144,900+38%$90/sqft |
Source: Realtor Association of the Sioux Empire #22206397 Report a problem | ||
| 2/13/2017 | Sold | $105,000$65/sqft |
Source: Realtor Association of the Sioux Empire #21607005 Report a problem | ||
Public tax history
Tax history is unavailable.
Monthly payment
Est. payment
Payment breakdown
Explore the cost of this home by adjusting the details. Changes won't be saved.Climate risks
Neighborhood: 57103
Nearby schools
Schools provided by the listing agent
- Elementary: Cleveland ES
- Middle: Ben Reifel Middle School
- High: Washington HS
- District: Sioux Falls
Source: Realtor Association of the Sioux Empire. This data may not be complete. We recommend contacting the local school district to confirm school assignments for this home.
Similar homes
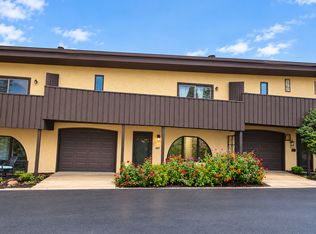
- $183,9002 bd2 ba1.5k sqft423 S Thompson Ave, Sioux Falls, SD 57103For Sale

 MLS ID #22605634, Kelly A Nelson. Realtor Association of the Sioux Empire
 - $209,9003 bd2 ba1k sqft1402 E 9th St, Sioux Falls, SD 57103For Sale
 MLS ID #22606529, Maggie L Miller. Realtor Association of the Sioux Empire
 - $281,9003 bd3 ba1.9k sqft908 S Charlotte Ave, Sioux Falls, SD 57103For Sale
 MLS ID #22607720, Amy L Evans. Realtor Association of the Sioux Empire
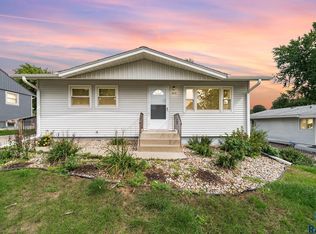
 - $235,0003 bd1 ba1.4k sqft932 S Harrington Ave, Sioux Falls, SD 57103For Sale
 MLS ID #22607606, Matt Misner. Realtor Association of the Sioux Empire
 - $244,0004 bd2 ba1.7k sqft1013 S Harrington Cir, Sioux Falls, SD 57103For SaleMLS ID #22607164, Matt D Leedom. Realtor Association of the Sioux Empire
- $274,5003 bd2 ba1.6k sqft1301 S Gary Dr, Sioux Falls, SD 57103For SaleMLS ID #22607932, Ron P Weber. Realtor Association of the Sioux Empire
- $219,9002 bd3 ba1.3k sqft1909 S Sertoma Ave, Sioux Falls, SD 57106For SaleMLS ID #22607828, Teresa J Geiken. Realtor Association of the Sioux Empire
- $219,5002 bd2 ba1.3k sqft2905 E Indigo Pl, Sioux Falls, SD 57108For SaleMLS ID #22606548, Mike G Dressler. Realtor Association of the Sioux Empire
- $260,0004 bd1 ba1.3k sqft233 N Meyer Ln, Sioux Falls, SD 57103For SaleMLS ID #22606014, Katie P Day. Realtor Association of the Sioux Empire
- $269,9003 bd2 ba1.8k sqft3204 E 15th St, Sioux Falls, SD 57103For SaleMLS ID #22607602, Jessica N Scott. Realtor Association of the Sioux Empire
- $250,0004 bd2 ba1.7k sqft2111 E 11th St, Sioux Falls, SD 57103For SaleMLS ID #22607118, Katie P Day. Realtor Association of the Sioux Empire
- $239,9994 bd1 ba1.6k sqft115 S Grange Ave, Sioux Falls, SD 57104For SaleMLS ID #22607952, Josh R Rome. Realtor Association of the Sioux Empire
- $210,0002 bd2 ba1.1k sqft2204 S Mary Beth Ave, Sioux Falls, SD 57106For SaleMLS ID #22606750, Lydia J Greve. Realtor Association of the Sioux Empire
- $235,0002 bd2 ba1.3k sqft2813 E Indigo Pl, Sioux Falls, SD 57108For SaleMLS ID #22606560, Kirsten M Schaffer. Realtor Association of the Sioux Empire
- $274,9003 bd2 ba1.5k sqft213 N Meyer Ln, Sioux Falls, SD 57103For SaleMLS ID #22607227, Jon D Fick. Realtor Association of the Sioux Empire
- $230,0002 bd1 ba1k sqft1900 W 15th St, Sioux Falls, SD 57104For Sale
 MLS ID #26-519, David Larson, Hegg Real Estate. Mitchell BOR
 - $304,9003 bd3 ba2k sqft2303 E Beacon Pl #2, Sioux Falls, SD 57103For SaleMLS ID #22606481, Ruth A Parkhurst. Realtor Association of the Sioux Empire
- $299,9004 bd2 ba1.8k sqft2800 E 18th St, Sioux Falls, SD 57103For SaleMLS ID #22607198, Kim Schafer. Realtor Association of the Sioux Empire
- $290,0003 bd2 ba1.2k sqft3401 E 13th St, Sioux Falls, SD 57103For SaleMLS ID #22607031, Shaina B Goedtke. Realtor Association of the Sioux Empire
- $280,0005 bd2 ba2.1k sqft4005 E 7th St, Sioux Falls, SD 57103For SaleMLS ID #22605845, Noah L Bailous. Realtor Association of the Sioux Empire
