$5,000 Anything Allowance! And NEW Roof just completed. This private end-unit, two-story townhome offers 2 bedrooms, 2 bathrooms, two living spaces, a south-facing entrance and garage, and thoughtful features throughout. Set in a quiet cove and bordered by privacy fencing on two sides, the home provides a comfortable retreat with character and space. Upon entry, a cathedral-style floor-to-ceiling window creates an impressive first impression. The main level includes the living and dining rooms, galley kitchen, utility room with washer and dryer included, and a three-piece bathroom. Upstairs, the second living space features 9-foot beamed ceilings, a wood-burning fireplace, built-in shelving, and access to a 30-foot balcony. The ceiling height continues into two well-appointed bedrooms with large closets, and a four-piece bathroom completes the second floor. All appliances remain with the home, including the new dishwasher. Come see this charming townhome full of character, comfort, and over 1,500 sqft of living space.
For sale
Price cut: $10K (8/4)
$183,900
423 S Thompson Ave, Sioux Falls, SD 57103
2beds
1,560sqft
Townhouse
Built in 1979
2,761 Square Feet Lot
$-- Zestimate®
$118/sqft
$200/mo HOA
What's special
Wood-burning fireplaceBuilt-in shelvingSouth-facing entrance and garageQuiet coveTwo living spacesLiving and dining roomsNew dishwasher
- 85 days
- 261
- 9
Zillow last checked:
Listing updated:
Listed by:
Kelly A Nelson,
RE/MAX Professionals Inc 605-334-8585
Source: Realtor Association of the Sioux Empire,MLS#: 22605634
Facts & features
Interior
Bedrooms & bathrooms
- Bedrooms: 2
- Bathrooms: 2
- Full bathrooms: 1
- 3/4 bathrooms: 1
Primary bedroom
- Description: 9 ft ceiling, 3 huge closets
- Level: Upper
- Area: 180
- Dimensions: 15 x 12
Bedroom 2
- Description: 9 ft ceiling, arched window
- Level: Upper
- Area: 240
- Dimensions: 16 x 15
Dining room
- Level: Main
- Area: 108
- Dimensions: 12 x 9
Family room
- Description: Fireplace, balcony access, 9ft Ceilings
- Level: Upper
- Area: 143
- Dimensions: 13 x 11
Kitchen
- Description: New dishwasher
- Level: Main
- Area: 72
- Dimensions: 9 x 8
Living room
- Description: Catheral-style floor-to-ceiling window
- Level: Main
- Area: 234
- Dimensions: 18 x 13
Heating
- Natural Gas
Cooling
- Central Air
Appliances
- Included: Electric Range, Dishwasher, Disposal, Refrigerator, Stove Hood, Washer, Dryer
Features
- Main Floor Laundry
- Flooring: Carpet, Ceramic Tile
- Basement: None
- Number of fireplaces: 1
- Fireplace features: Wood Burning
Interior area
- Total interior livable area: 1,560 sqft
- Finished area above ground: 1,560
- Finished area below ground: 0
Property
Parking
- Total spaces: 1
- Parking features: Asphalt
- Garage spaces: 1
Features
- Levels: Two
- Patio & porch: Deck
- Fencing: Partial
Lot
- Size: 2,761 Square Feet
- Dimensions: 33 x 30
- Features: Other
Details
- Parcel number: 28369
Construction
Type & style
- Home type: Townhouse
- Architectural style: Two Story
- Property subtype: Townhouse
Materials
- Synthetic Stucco, Wood Siding
- Foundation: Slab
- Roof: Rubber
Condition
- Year built: 1979
Utilities & green energy
- Sewer: Public Sewer
- Water: Public
Community & HOA
Community
- Subdivision: Conquistador Townhome
HOA
- Has HOA: Yes
- Amenities included: Maintenance Structure, Maintenance Grounds, Snow Removal
- HOA fee: $200 monthly
Location
- Region: Sioux Falls
Financial & listing details
- Price per square foot: $118/sqft
- Annual tax amount: $1,882
- Date on market: 7/26/2026
Estimated market value
Not available
Estimated sales range
Not available
Not available
Price history
| Date | Event | Price |
|---|---|---|
| 8/4/2026 | Price change | $183,900-5.2%$118/sqft |
Source:  Realtor Association of the Sioux Empire #22605634 Report a problem Realtor Association of the Sioux Empire #22605634 Report a problem | ||
| 7/26/2026 | Listed for sale | $193,900+86.8%$124/sqft |
Source: Realtor Association of the Sioux Empire #22605634 Report a problem | ||
| 10/2/2018 | Sold | $103,800$67/sqft |
Source: Realtor Association of the Sioux Empire #21804913 Report a problem | ||
Public tax history
Tax history is unavailable.
Monthly payment
Est. payment
Payment breakdown
Explore the cost of this home by adjusting the details. Changes won't be saved.Climate risks
Neighborhood: 57103
Nearby schools
Schools provided by the listing agent
- Elementary: Cleveland ES
- Middle: Ben Reifel Middle School
- High: Washington HS
- District: Sioux Falls
Source: Realtor Association of the Sioux Empire. This data may not be complete. We recommend contacting the local school district to confirm school assignments for this home.
- $172,7002 bd2 ba1.5k sqft423 S Thompson Ave #11, Sioux Falls, SD 57103Off Market
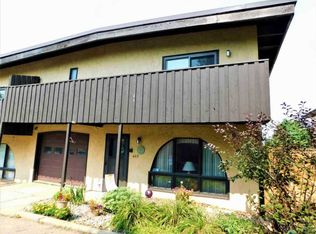
- $184,3002 bd3 ba1.6k sqft421 S Thompson Ave #12, Sioux Falls, SD 57103Off Market
- $158,3002 bd2 ba1.6k sqft419 S Thompson Ave #10, Sioux Falls, SD 57103Off Market
- $193,8002 bd2 ba1.5k sqft419 S Thompson Ave, Sioux Falls, SD 57103Off Market
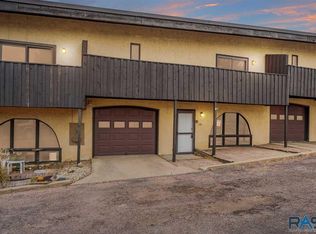
Similar homes
- $209,9002 bd2 ba1.6k sqft403 S Thompson Ave, Sioux Falls, SD 57103For Sale
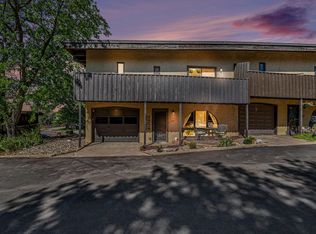
 MLS ID #22606625, Lance M Ubben. Realtor Association of the Sioux Empire
 - $215,0004 bd2 ba1.4k sqft703 S Blauvelt Ave, Sioux Falls, SD 57103For Sale
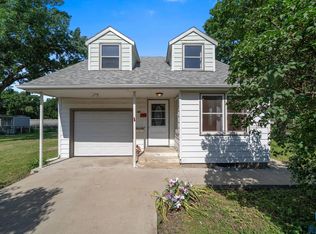 MLS ID #22607971, Michael J Schmidt. Realtor Association of the Sioux Empire
 - $209,9003 bd2 ba1k sqft1402 E 9th St, Sioux Falls, SD 57103For Sale
 MLS ID #22606529, Maggie L Miller. Realtor Association of the Sioux Empire
 - $185,0002 bd2 ba1.2k sqft1811 S Sertoma Ave Unit 106, Sioux Falls, SD 57106For Sale
 MLS ID #22607824, Kate K Patrick. Realtor Association of the Sioux Empire
 - $199,0003 bd1 ba1.4k sqft309 N Sherman Ave, Sioux Falls, SD 57103For SaleMLS ID #22606563, Cadin J Buchholz. Realtor Association of the Sioux Empire
- $274,5003 bd2 ba1.6k sqft1301 S Gary Dr, Sioux Falls, SD 57103For SaleMLS ID #22607932, Ron P Weber. Realtor Association of the Sioux Empire
- $235,0003 bd1 ba1.4k sqft932 S Harrington Ave, Sioux Falls, SD 57103For SaleMLS ID #22607606, Matt Misner. Realtor Association of the Sioux Empire
- $159,0002 bd1 ba820 sqft1502 E 12th St, Sioux Falls, SD 57103For SaleMLS ID #22605653, Melanie D Schreiber. Realtor Association of the Sioux Empire
- $269,9003 bd2 ba1.8k sqft3204 E 15th St, Sioux Falls, SD 57103For SaleMLS ID #22607602, Jessica N Scott. Realtor Association of the Sioux Empire
- $274,9003 bd2 ba1.5k sqft213 N Meyer Ln, Sioux Falls, SD 57103For SaleMLS ID #22607227, Jon D Fick. Realtor Association of the Sioux Empire
- $179,0002 bd1 ba1k sqft221 N West Ave, Sioux Falls, SD 57104For SaleMLS ID #22607296, Taylor J Templeton. Realtor Association of the Sioux Empire
- $244,0004 bd2 ba1.7k sqft1013 S Harrington Cir, Sioux Falls, SD 57103For SaleMLS ID #22607164, Matt D Leedom. Realtor Association of the Sioux Empire
- $219,9002 bd3 ba1.3k sqft1909 S Sertoma Ave, Sioux Falls, SD 57106For SaleMLS ID #22607828, Teresa J Geiken. Realtor Association of the Sioux Empire
- $260,0004 bd1 ba1.3k sqft233 N Meyer Ln, Sioux Falls, SD 57103For SaleMLS ID #22606014, Katie P Day. Realtor Association of the Sioux Empire
- $264,0004 bd2 ba1.6k sqft600 S Sneve Ave, Sioux Falls, SD 57103For SaleMLS ID #22604167, Lisa K Touney. Realtor Association of the Sioux Empire
- $219,5002 bd2 ba1.3k sqft2905 E Indigo Pl, Sioux Falls, SD 57108For SaleMLS ID #22606548, Mike G Dressler. Realtor Association of the Sioux Empire
- $195,0003 bd2 ba1k sqft1319 N Spring Ave, Sioux Falls, SD 57104For SaleMLS ID #22607244, Chelsea L Link. Realtor Association of the Sioux Empire
- $250,0002 bd2 ba1k sqft709 N Leadale Ave, Sioux Falls, SD 57103For SaleMLS ID #22607638, Pam J Walton. Realtor Association of the Sioux Empire
- $189,9003 bd1 ba1.3k sqft1513 S Duluth Ave, Sioux Falls, SD 57105For SaleMLS ID #22606660, Annie M Welsh. Realtor Association of the Sioux Empire
- $250,0002 bd1 ba799 sqft601 S Jessica Ave, Sioux Falls, SD 57103For SaleMLS ID #22607425, Lance M Ubben. Realtor Association of the Sioux Empire
