Welcome to 3401 E 13th Street! This home offers a fully finished, move-in-ready main level with three bedrooms, including a spacious primary suite with its own private bathroom. An additional full bathroom and convenient laundry room are also located on the main level. The kitchen, dining, and living spaces are ready to enjoy from day one.
Downstairs offers tons of potential and a head start on the finishing work! The basement is partially finished, with many of the bones already in place, including walls and a semi-completed full-size kitchen. The layout provides the potential for a large living space, two additional bedrooms, and a bathroom once completed. Finish it to create additional living and entertaining space, a private guest area, or a mother-in-law suite. It's a great opportunity to add sweat equity while making the lower level exactly what you want.
Outside, you'll find an attached two-stall garage and a fenced-in backyard. Enjoy the completely finished main level from day one while completing the basement over time and adding even more space, value, and potential to this home!
For sale
Price cut: $10K (9/26)
$290,000
3401 E 13th St, Sioux Falls, SD 57103
3beds
1,208sqft
Single Family Residence
Built in 2021
6,059 Square Feet Lot
$-- Zestimate®
$240/sqft
$-- HOA
What's special
Fenced-in backyardThree bedroomsAttached two-stall garageConvenient laundry room
- 37 days
- 343
- 20
Likely to sell faster than
Zillow last checked:
Listing updated:
Listed by:
Shaina B Goedtke,
Keller Williams Realty Sioux Falls 605-275-0555,
Kylie L Knudson,
Keller Williams Realty Sioux Falls
Source: Realtor Association of the Sioux Empire,MLS#: 22607031
Facts & features
Interior
Bedrooms & bathrooms
- Bedrooms: 3
- Bathrooms: 2
- Full bathrooms: 2
Primary bedroom
- Level: Main
- Area: 156
- Dimensions: 13 x 12
Bedroom 2
- Level: Main
- Area: 126
- Dimensions: 14 x 9
Bedroom 3
- Level: Main
- Area: 99
- Dimensions: 11 x 9
Dining room
- Level: Main
- Area: 48
- Dimensions: 6 x 8
Kitchen
- Level: Main
- Area: 96
- Dimensions: 12 x 8
Living room
- Level: Main
- Area: 195
- Dimensions: 15 x 13
Heating
- Natural Gas
Cooling
- Central Air
Features
- Flooring: Carpet
- Basement: Full
Interior area
- Total interior livable area: 1,208 sqft
- Finished area above ground: 1,208
- Finished area below ground: 0
Property
Parking
- Total spaces: 2
- Parking features: Garage
- Garage spaces: 2
Lot
- Size: 6,059 Square Feet
- Features: City Lot
Details
- Parcel number: 093802
Construction
Type & style
- Home type: SingleFamily
- Architectural style: Ranch
- Property subtype: Single Family Residence
Materials
- Hard Board
- Roof: Composition
Condition
- Year built: 2021
Utilities & green energy
- Sewer: Public Sewer
- Water: Public
Community & HOA
Community
- Subdivision: Grandview Park Addn
HOA
- Has HOA: No
Location
- Region: Sioux Falls
Financial & listing details
- Price per square foot: $240/sqft
- Tax assessed value: $205,700
- Annual tax amount: $3,396
- Date on market: 9/9/2026
- Road surface type: Curb and Gutter
Estimated market value
Not available
Estimated sales range
Not available
Not available
Price history
| Date | Event | Price |
|---|---|---|
| 9/26/2026 | Price change | $290,000-3.3%$240/sqft |
Source:  Realtor Association of the Sioux Empire #22607031 Report a problem Realtor Association of the Sioux Empire #22607031 Report a problem | ||
| 9/9/2026 | Listed for sale | $300,000$248/sqft |
Source: Realtor Association of the Sioux Empire #22607031 Report a problem | ||
Public tax history
| Year | Property taxes | Tax assessment |
|---|---|---|
| 2025 | $3,291 +0.5% | $205,700 +1.9% |
| 2024 | $3,276 -1.5% | $201,800 +6.8% |
| 2023 | $3,325 +575.8% | $188,900 |
| 2022 | $492 +772.7% | -- |
| 2021 | $56 | -- |
Find assessor info on the county website
Monthly payment
Est. payment
Payment breakdown
Explore the cost of this home by adjusting the details. Changes won't be saved.Climate risks
Neighborhood: Grandview Park
Nearby schools
Schools provided by the listing agent
- Elementary: Cleveland ES
- Middle: Ben Reifel Middle School
- High: Washington HS
- District: Sioux Falls
Source: Realtor Association of the Sioux Empire. This data may not be complete. We recommend contacting the local school district to confirm school assignments for this home.
Similar homes
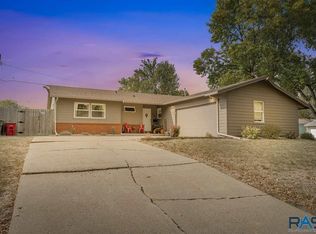
- $277,0003 bd2 ba1.7k sqft2912 E Sioux St, Sioux Falls, SD 57103For Sale

 MLS ID #22607900, Marlys M Fisher. Realtor Association of the Sioux Empire
 - $274,5003 bd2 ba1.6k sqft1301 S Gary Dr, Sioux Falls, SD 57103For Sale
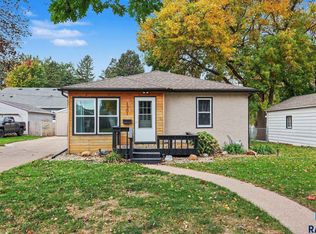 MLS ID #22607932, Ron P Weber. Realtor Association of the Sioux Empire
 - $274,9003 bd2 ba1.5k sqft213 N Meyer Ln, Sioux Falls, SD 57103For Sale
 MLS ID #22607227, Jon D Fick. Realtor Association of the Sioux Empire
 - $280,0003 bd2 ba1.6k sqft808 S Jessica Ave, Sioux Falls, SD 57103For Sale
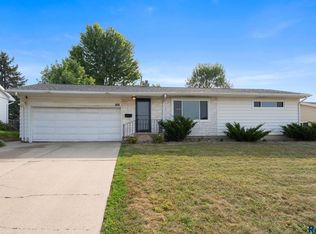 MLS ID #22606860, Natalie A Barber. Realtor Association of the Sioux Empire
 - $299,9003 bd2 ba1.7k sqft705 N Montgomery Ct, Sioux Falls, SD 57103For SaleMLS ID #22607323, Kory N Davis. Realtor Association of the Sioux Empire
- $249,9004 bd1 ba1.7k sqft817 S Foster Ave, Sioux Falls, SD 57103For SaleMLS ID #22607817, Mike J Kleinhans. Realtor Association of the Sioux Empire
- $260,0004 bd1 ba1.3k sqft233 N Meyer Ln, Sioux Falls, SD 57103For SaleMLS ID #22606014, Katie P Day. Realtor Association of the Sioux Empire
- $309,5003 bd2 ba1.7k sqft608 N Omaha Ave, Sioux Falls, SD 57103For SaleMLS ID #22606986, Katie P Day. Realtor Association of the Sioux Empire
- $300,0003 bd2 ba1.7k sqft828 S Suburban Dr, Sioux Falls, SD 57110For SaleMLS ID #22607258, Aiden L Schoenhard. Realtor Association of the Sioux Empire
- $315,0004 bd2 ba1.7k sqft3917 E Claudette Dr, Sioux Falls, SD 57103For SaleMLS ID #22604961, Marlys M Fisher. Realtor Association of the Sioux Empire
- $309,9004 bd2 ba1.5k sqft1405 S Bruce Rd, Sioux Falls, SD 57105For SaleMLS ID #22607732, Laura T Wingert. Realtor Association of the Sioux Empire
- $299,9003 bd2 ba1.6k sqft2500 S Groveland Ave, Sioux Falls, SD 57110For SaleMLS ID #22606218, John T Schutte. Realtor Association of the Sioux Empire
- $227,0004 bd2 ba1.6k sqft1422 E 4th St, Sioux Falls, SD 57103For SaleMLS ID #22607747, Melissa R Eich. Realtor Association of the Sioux Empire
- $239,9994 bd1 ba1.6k sqft115 S Grange Ave, Sioux Falls, SD 57104For SaleMLS ID #22607952, Josh R Rome. Realtor Association of the Sioux Empire
- $259,9003 bd2 ba1.4k sqft816 S Western Ave, Sioux Falls, SD 57104For SaleMLS ID #22607228, Tony J Ratchford. Realtor Association of the Sioux Empire
- $225,0004 bd2 ba1.4k sqft703 S Blauvelt Ave, Sioux Falls, SD 57103For SaleMLS ID #22604248, Michael J Schmidt. Realtor Association of the Sioux Empire
- $255,0003 bd1 ba1.2k sqft3239 N Lewis Ave, Sioux Falls, SD 57104For SaleMLS ID #22607216, Chelsea L Link. Realtor Association of the Sioux Empire
- $260,0004 bd2 ba1.6k sqft2916 S Walts Ave, Sioux Falls, SD 57105For SaleMLS ID #22607575, Chris C Chase. Realtor Association of the Sioux Empire
- $209,9003 bd2 ba1k sqft1402 E 9th St, Sioux Falls, SD 57103For SaleMLS ID #22606529, Maggie L Miller. Realtor Association of the Sioux Empire
- $299,9003 bd2 ba1.7k sqft5609 S Cain Ave, Sioux Falls, SD 57106For SaleMLS ID #22607777, Larry Mullinix. Realtor Association of the Sioux Empire
