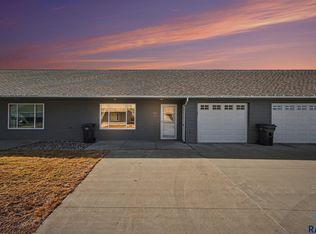
Welcome to easy, low-maintenance living in this beautifully maintained slab-on-grade townhouse! Offering 2 bedrooms, 1 bathroom, and a 1-stall attached garage, this move-in-ready home is designed for comfort, convenience, and the ease of single-level living.
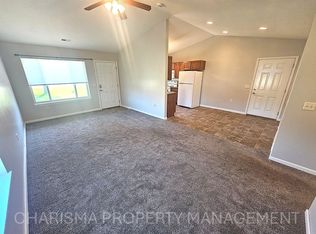
Step inside to a bright and welcoming living room where large windows fill the space with natural light, creating an inviting atmosphere for relaxing or entertaining. The open-concept layout flows seamlessly into the dining area and kitchen, making everyday living both comfortable and functional.
The kitchen features abundant cabinetry, generous countertop space, updated appliances, and an efficient design that makes meal preparation a breeze. The adjacent dining area provides the perfect setting for everyday meals or gathering with family and friends.
Both bedrooms are spacious and offer ample closet space, making them ideal for family, guests, or a home office. A centrally located full bathroom and convenient main-floor laundry with built-in cabinetry provide added functionality and eliminate the need for stairs.
Neutral décor, updated flooring, and tasteful finishes throughout make this home truly move-in ready, allowing you to add your own personal style with ease.
The attached 1-stall garage offers secure parking along with additional storage space. Outside, enjoy a peaceful outdoor area with open views and minimal maintenance, giving you more time to relax and enjoy your surroundings.
Whether you're purchasing your first home, downsizing, or searching for an investment property, this well-maintained townhouse offers the perfect combination of comfort, practicality, and affordability. Conveniently located near shopping, dining, healthcare, and other everyday amenities, this home is ready for its next owner.
Don't miss this opportunity to enjoy the simplicity of single-level living in a home that's as functional as it is inviting. Schedule your private showing today!
Pending
$179,500
405 S Frank Ave #3, Garretson, SD 57030
2beds
981sqft
Townhouse
Built in 2020
1 Acres Lot
$-- Zestimate®
$183/sqft
$250/mo HOA
What's special
Generous countertop spaceKitchen features abundant cabinetryUpdated appliances
- 69 days
- 10
- 0
Zillow last checked:
Listing updated:
Listed by:
Ron P Weber OFFICE:605-336-2100,
Hegg, REALTORS 605-336-2100
Source: Realtor Association of the Sioux Empire,MLS#: 22605757
Facts & features
Interior
Bedrooms & bathrooms
- Bedrooms: 2
- Bathrooms: 1
- 3/4 bathrooms: 1
- Main level bedrooms: 2
Primary bedroom
- Description: WIC
- Level: Main
- Area: 156
- Dimensions: 13 x 12
Bedroom 2
- Description: WIC
- Level: Main
- Area: 168
- Dimensions: 14 x 12
Dining room
- Description: Vaulted
- Level: Main
- Area: 99
- Dimensions: 11 x 9
Kitchen
- Description: Vaulted
- Level: Main
- Area: 80
- Dimensions: 10 x 8
Living room
- Description: Vaulted, CF
- Level: Main
- Area: 252
- Dimensions: 21 x 12
Heating
- Electric
Cooling
- Central Air
Appliances
- Included: Electric Range, Microwave, Dishwasher, Refrigerator, Washer, Dryer
Features
- Main Floor Laundry, Vaulted Ceiling(s)
- Flooring: Carpet, Vinyl
- Basement: None
Interior area
- Total interior livable area: 981 sqft
- Finished area above ground: 981
- Finished area below ground: 0
Video & virtual tour
Property
Parking
- Total spaces: 1
- Parking features: Concrete
- Garage spaces: 1
Lot
- Size: 1 Acres
- Features: Irregular Lot
Details
- Parcel number: TBD
Construction
Type & style
- Home type: Townhouse
- Architectural style: Ranch
- Property subtype: Townhouse
Materials
- Wood Siding
- Foundation: Slab
- Roof: Composition
Condition
- Year built: 2020
Utilities & green energy
- Sewer: Public Sewer
- Water: Public
Community & HOA
Community
- Subdivision: Riverview 3rd Addn
HOA
- Has HOA: Yes
- Amenities included: Maintenance Structure, Trash, Maintenance Grounds, Snow Removal
- HOA fee: $250 monthly
Location
- Region: Garretson
Financial & listing details
- Price per square foot: $183/sqft
- Date on market: 7/30/2026
- Road surface type: Concrete
Estimated market value
Not available
Estimated sales range
Not available
Not available
Price history
| Date | Event | Price |
|---|---|---|
| 9/28/2026 | Pending sale | $179,500$183/sqft |
Source:  Realtor Association of the Sioux Empire #22605757 Report a problem Realtor Association of the Sioux Empire #22605757 Report a problem | ||
| 7/30/2026 | Listed for sale | $179,500$183/sqft |
Source: Realtor Association of the Sioux Empire #22605757 Report a problem | ||
Public tax history
Tax history is unavailable.
Monthly payment
Est. payment
Payment breakdown
Explore the cost of this home by adjusting the details. Changes won't be saved.Climate risks
Neighborhood: 57030
Nearby schools
Schools provided by the listing agent
- Elementary: Garretson ES
- Middle: Garretson MS
- High: Garretson HS
- District: Garretson
Source: Realtor Association of the Sioux Empire. This data may not be complete. We recommend contacting the local school district to confirm school assignments for this home.


Similar homes
- $165,0002 bd2 ba1.3k sqft101 N Pipestone St Unit 2, Brandon, SD 57005For Sale

 MLS ID #22606389, Cadin J Buchholz. Realtor Association of the Sioux Empire
 - $--2 bd2 ba960 sqft2921 N Highland Ave, Sioux Falls, SD 57104Auction
 Auction.com 1
 - $174,9003 bd2 ba1.4k sqft104 Bertha Ave S, Pipestone, MN 56164For Sale
 MLS ID #7118830, Debra J Blaue, Real Estate Retrievers-Luverne. NorthstarMLS as distributed by MLS GRID
 - $179,0002 bd1 ba1k sqft221 N West Ave, Sioux Falls, SD 57104For Sale
 MLS ID #22607296, Taylor J Templeton. Realtor Association of the Sioux Empire
 - $189,9003 bd2 ba1.3k sqft219 N Donaldson St, Luverne, MN 56156For SaleMLS ID #22606210, Anthony J Graphenteen. Realtor Association of the Sioux Empire
- $169,9002 bd1 ba884 sqft106 S Williams Ave, Sioux Falls, SD 57104For SaleMLS ID #22606610, Celia Hogan. Realtor Association of the Sioux Empire
- $185,0003 bd2 ba960 sqft1202 N Prairie Ave, Sioux Falls, SD 57104For SaleMLS ID #22607287, Emily M Eisenhauer. Realtor Association of the Sioux Empire
- $184,0002 bd1 ba1.1k sqft109 S Cottage Grove Ave, Luverne, MN 56156For SaleMLS ID #7086961, Michael Schwartz, EXIT Realty - Great Plains. NorthstarMLS as distributed by MLS GRID
- $175,0003 bd2 ba1k sqft415 W Bailey St, Sioux Falls, SD 57104For SaleMLS ID #22607018, Cadin J Buchholz. Realtor Association of the Sioux Empire
- $184,9002 bd1 ba1.1k sqft1318 N Fir Pl, Sioux Falls, SD 57107For SaleMLS ID #22607161, Chad Petit. Realtor Association of the Sioux Empire
- $239,9002 bd2 ba1.1k sqft5303 W Sourwood Pl, Sioux Falls, SD 57107For SaleMLS ID #22607072, Tanner J Zittlau. Realtor Association of the Sioux Empire
- $199,9003 bd1 ba1.1k sqft1306 N Main Ave, Sioux Falls, SD 57104For SaleMLS ID #22607217, Brandon T Burg. Realtor Association of the Sioux Empire
- $189,9002 bd1 ba1k sqft1207 W Sioux St, Sioux Falls, SD 57104For SaleMLS ID #22605217, Codi F Nincehelser. Realtor Association of the Sioux Empire
- $169,9001 bd1 ba576 sqft3309 N 10th Ave, Sioux Falls, SD 57104For SaleMLS ID #22605920, Trisha L Kirkegaard. Realtor Association of the Sioux Empire
- $180,0004 bd1 ba1.2k sqft1902 S Spring Ave, Sioux Falls, SD 57105For SaleMLS ID #22606215, David J Maske. Realtor Association of the Sioux Empire
- $155,0002 bd2 ba1.2k sqft1908 S Southeastern Ave, Sioux Falls, SD 57103For SaleMLS ID #22607143, Maggie L Miller. Realtor Association of the Sioux Empire
- $197,0004 bd1 ba1.3k sqft1112 Broadway St, Larchwood, IA 51241For Sale
 MLS ID #834810, Jessica Mogler, Ameri/Star Real Estate, Inc. Northwest Iowa Regional BOR
 - $219,5002 bd2 ba1.3k sqft2905 E Indigo Pl, Sioux Falls, SD 57108For SaleMLS ID #22606548, Mike G Dressler. Realtor Association of the Sioux Empire
- $175,0003 bd1 ba858 sqft215 S Elmwood Ave, Sioux Falls, SD 57104For SaleMLS ID #22606766, Jon B Hatch. Realtor Association of the Sioux Empire
