Skip main navigation
Sold for $179,500
  • $179,500

    405 S Frank Ave, Garretson, SD 57030

    2beds
    840sqft
    Townhouse
    Built in 2020
    1 Acres Lot
    $179,500 Zestimate®
    $214/sqft
    $1,193 Estimated rent

    Home value

    $179,500

    $171,000 - $188,000

    $1,193/mo

    Zestimate® history
    Loading
    Loading...

    Owner options

    List your home for rent

    $1,193/mo

    Rent Zestimate®

    Find your next renter with Zillow Rental Manager. Plus, with online applications, you can quickly screen prospective tenants – for free.

    Learn more

    $1,193/mo

    Rent Zestimate®

    Refinance and save

    $931/mo

    Est. payment

    Refinancing to a lower rate could help reduce your monthly payments and save thousands over the life of the loan.

    See today's rates

    $931/mo

    Est. payment

    Explore your selling options

    Work with a Zillow partner agent

    Leverage their expertise and Zillow's premium Showcase listings to get your home seen by more buyers.

    Get started

    List with your own agent

    Get your home in front of millions of buyers by listing it on Zillow.

    Learn how to do it

    Sell it yourself

    Take full control of how buyers see your home on Zillow by listing For Sale by Owner (FSBO).

    List your home

    What's special

    Generous counter spaceUpdated appliancesKitchen offers abundant cabinetry
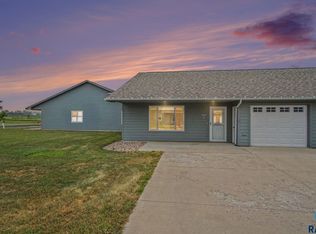
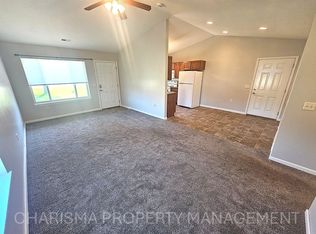
    Welcome to this well-maintained, move-in ready slab-on-grade townhouse offering the ease of true main floor living. Featuring 2 bedrooms, 1 bathroom, and a 1-stall attached garage, this home is perfect for those seeking comfort, simplicity, and low-maintenance living. Step inside to a spacious and inviting living room filled with natural light from large windows, creating a warm and welcoming atmosphere. The open layout flows seamlessly into the kitchen and dining area, making everyday living and entertaining both functional and convenient. The kitchen offers abundant cabinetry, generous counter space, and updated appliances, with a layout designed for efficiency. The adjacent dining area provides a comfortable space for meals and gatherings, all within easy reach on one level. Both bedrooms are nicely sized with good closet space, offering flexibility for guests, a home office, or additional living needs. The full bathroom is centrally located and designed for convenience. Enjoy the added benefit of main floor laundry with built-in cabinetry for extra storage, eliminating the need for stairs and enhancing everyday ease. Neutral finishes and updated flooring throughout create a clean, modern feel ready for your personal touch. The attached 1-stall garage provides secure parking and additional storage space. Step outside to a backyard area with open views and minimal upkeep—perfect for enjoying the outdoors without the maintenance of a larger yard. This slab-on-grade townhouse combines functional design, comfortable living spaces, and low-maintenance appeal—ideal for first-time buyers, downsizers, or investors. Schedule your showing today!

    Zillow last checked:

    Listing updated:

    Listed by:

    Ron P Weber 605-336-2100,

    Hegg, REALTORS 605-336-2100

    Bought with:

    Julie A Jones

    Source: Realtor Association of the Sioux Empire,MLS#: 22602018MLS Logo

    Facts & features

    Interior

    Bedrooms & bathrooms
    • Bedrooms: 2
    • Bathrooms: 1
    • 3/4 bathrooms: 1
    • Main level bedrooms: 2
    Primary bedroom
    • Description: WIC
    • Level: Main
    • Area: 168
    • Dimensions: 14 x 12
    Bedroom 2
    • Description: WIC
    • Level: Main
    • Area: 168
    • Dimensions: 14 x 12
    Dining room
    • Description: Vaulted
    • Level: Main
    • Area: 72
    • Dimensions: 9 x 8
    Kitchen
    • Description: Vaulted
    • Level: Main
    • Area: 80
    • Dimensions: 10 x 8
    Living room
    • Description: Vaulted, CF
    • Level: Main
    • Area: 252
    • Dimensions: 21 x 12
    Heating
    • Electric
    Cooling
    • Central Air
    Appliances
    • Included: Electric Range, Microwave, Dishwasher, Refrigerator, Washer, Dryer
    Features
    • Main Floor Laundry, Vaulted Ceiling(s)
    • Flooring: Carpet, Vinyl
    • Basement: None
    Interior area
    • Total interior livable area: 840 sqft
    • Finished area above ground: 840
    • Finished area below ground: 0

    Property

    Parking
    • Total spaces: 1
    • Parking features: Concrete
    • Garage spaces: 1
    Lot
    • Size: 1 Acres
    • Features: Irregular Lot
    Details
    • Parcel number: TBD

    Construction

    Type & style
    • Home type: Townhouse
    • Architectural style: Ranch
    • Property subtype: Townhouse
    Materials
    • Wood Siding
    • Foundation: Slab
    • Roof: Composition
    Condition
    • Year built: 2020

    Utilities & green energy

    • Sewer: Public Sewer
    • Water: Public

    Community & HOA

    Community
    • Subdivision: Riverview 3rd Addn
    HOA
    • Has HOA: No
    • Amenities included: Other
    Location
    • Region: Garretson

    Financial & listing details

    • Price per square foot: $214/sqft
    • Tax assessed value: $568,400
    • Annual tax amount: $7,311
    • Date on market: 3/25/2026
    • Listing terms: Conventional
    • Road surface type: Concrete

    Price history

    DateEventPrice
    6/30/2026Sold$179,500$214/sqft
    Source: Realtor Association of the Sioux Empire #22602018 Report a problem
    3/25/2026Listed for sale$179,500$214/sqft
    Source: Realtor Association of the Sioux Empire #22602018 Report a problem

    Public tax history

    YearProperty taxesTax assessment
    2025$7,311 -5.4%$568,400 -1.7%
    2024$7,728 +35.7%$578,500 +0.5%
    2023$5,697 +92.5%$575,900 +3.2%
    2022$2,960 +176.2%$558,000 +7.7%
    2021$1,072 +2.4%$518,200 +859.6%
    2020$1,046 $54,000
    Find assessor info on the county website

    Neighborhood: 57030

    Nearby schools

    GreatSchools rating
    Schools provided by the listing agent
    • Elementary: Garretson ES
    • Middle: Garretson MS
    • High: Garretson HS
    • District: Garretson

    Source: Realtor Association of the Sioux Empire. This data may not be complete. We recommend contacting the local school district to confirm school assignments for this home.

    Get pre-qualified for a loan
    At Zillow Home Loans, we can pre-qualify you in as little as 5 minutes with no impact to your credit score.

    An equal housing lender. NMLS #10287.

    Sell for more on Zillow
    Get a Zillow Showcase℠ listing at no additional cost and you could sell for .
    $179,500
    2% more
    +$3,590
    With Zillow Showcase(estimated)
    $183,090