This truly must-see 3-bedroom, 2-bath condo you’ve been waiting for is finally here! Offering over 1,400 finished square feet, this spacious and thoughtfully designed home features Bamboo floors, a large living room with sliding doors to your covered balcony, a nicely sized kitchen with an island/breakfast bar that flows seamlessly into the dining area, and a functional layout ideal for both everyday living and entertaining. You’ll also appreciate the dedicated multi-purpose room, a full bath with in-unit laundry (washer and dryer included), and two additional large bedrooms, including a primary suite featuring two double closets and a private full bath. Complete with a two-stall garage and an HOA that covers snow removal, lawn care, garbage service, and exterior maintenance (roof 1 yr old), this condo offers the perfect blend of space, comfort, and easy, low-maintenance living.
For sale
$233,900
1635 S Cleveland Ave APT 306, Sioux Falls, SD 57103
3beds
1,452sqft
Condominium
Built in 2001
-- sqft lot
$-- Zestimate®
$161/sqft
$350/mo HOA
What's special
- 35 days |
- 228 |
- 7 |
Zillow last checked:
Listing updated:
Listed by:
Terri L Lardy 605-336-3600,
AMERI/STAR Real Estate, Inc.,
Wyatt A Lardy,
AMERI/STAR Real Estate, Inc.
Source: Realtor Association of the Sioux Empire,MLS#: 22604451
Facts & features
Interior
Bedrooms & bathrooms
- Bedrooms: 3
- Bathrooms: 2
- Full bathrooms: 2
- Main level bedrooms: 3
Primary bedroom
- Description: dual closets/primary bath
- Level: Main
- Area: 192
- Dimensions: 16 x 12
Bedroom 2
- Level: Main
- Area: 121
- Dimensions: 11 x 11
Bedroom 3
- Description: Bedroom/craft room/office
- Level: Main
- Area: 110
- Dimensions: 11 x 10
Dining room
- Description: off kitchen/open concept
- Level: Main
- Area: 121
- Dimensions: 11 x 11
Kitchen
- Description: Island/breakfast bar/Dakota kitch & bath
- Level: Main
- Area: 132
- Dimensions: 12 x 11
Living room
- Description: Huge!Sliders to covered balcony
- Level: Main
- Area: 288
- Dimensions: 18 x 16
Heating
- Natural Gas
Cooling
- Central Air
Appliances
- Included: Electric Range, Microwave, Dishwasher, Disposal, Refrigerator, Washer, Dryer
Features
- Master Bath, Main Floor Laundry, 3+ Bedrooms Same Level
- Flooring: Carpet, Tile, Wood, Laminate
- Basement: None
Interior area
- Total interior livable area: 1,452 sqft
- Finished area above ground: 1,452
- Finished area below ground: 0
Property
Parking
- Total spaces: 2
- Parking features: Garage
- Garage spaces: 2
Lot
- Size: 5,000 Square Feet
- Dimensions: .11
- Features: Irregular Lot
Details
- Parcel number: 71189
Construction
Type & style
- Home type: Condo
- Architectural style: Ranch
- Property subtype: Condominium
Materials
- Brick, Metal
- Roof: Composition
Condition
- Year built: 2001
Utilities & green energy
- Sewer: Public Sewer
- Water: Public
Community & HOA
Community
- Subdivision: Cottonwood Creek Addn
HOA
- Has HOA: Yes
- Amenities included: Trash, Snow Removal, Maintenance Grounds, Maintenance Structure
- HOA fee: $350 monthly
Location
- Region: Sioux Falls
Financial & listing details
- Price per square foot: $161/sqft
- Tax assessed value: $221,700
- Annual tax amount: $2,896
- Date on market: 6/17/2026
- Road surface type: Asphalt, Concrete, Curb and Gutter
Estimated market value
Not available
Estimated sales range
Not available
Not available
Price history
| Date | Event | Price |
|---|---|---|
| 6/17/2026 | Listed for sale | $233,900-2.5%$161/sqft |
Source:  Realtor Association of the Sioux Empire #22604451 Report a problem Realtor Association of the Sioux Empire #22604451 Report a problem | ||
| 6/17/2026 | Listing removed | $239,900$165/sqft |
Source: Realtor Association of the Sioux Empire #22602324 Report a problem | ||
| 4/6/2026 | Price change | $239,900-2.1%$165/sqft |
Source: Realtor Association of the Sioux Empire #22602324 Report a problem | ||
| 2/20/2026 | Listed for sale | $245,000+71.2%$169/sqft |
Source: Realtor Association of the Sioux Empire #22601132 Report a problem | ||
| 8/2/2012 | Sold | $143,100$99/sqft |
Source: Realtor Association of the Sioux Empire #21202911 Report a problem | ||
Public tax history
| Year | Property taxes | Tax assessment |
|---|---|---|
| 2025 | $2,886 +2% | $221,700 +2.7% |
| 2024 | $2,828 +6.4% | $215,800 +13.3% |
| 2023 | $2,657 +5.2% | $190,400 +11.5% |
| 2022 | $2,527 +4% | $170,800 +6.9% |
| 2021 | $2,429 -2.4% | $159,800 +2.8% |
| 2020 | $2,490 +10.2% | $155,500 +3.5% |
| 2018 | $2,259 -2.5% | $150,198 +3.4% |
| 2017 | $2,318 +2.6% | $145,253 +1.5% |
| 2016 | $2,259 -2.1% | $143,045 |
| 2015 | $2,308 +5.1% | $143,045 |
| 2014 | $2,196 -6.7% | $143,045 +4% |
| 2013 | $2,354 | $137,528 -10.7% |
| 2012 | $2,354 | $154,084 -3% |
| 2011 | -- | $158,906 |
| 2010 | -- | $158,906 |
| 2009 | $2,263 | $158,906 |
| 2008 | -- | $158,906 +1% |
| 2007 | -- | $157,384 |
Find assessor info on the county website
Monthly payment
Est. payment
Payment breakdown
Explore the cost of this home by adjusting the details. Changes won't be saved.Climate risks
Neighborhood: 57103
Nearby schools
GreatSchools rating
- 3/10Susan B. Anthony ElementaryGrades: PK-5Distance: 1.9 mi
- 8/10Patrick Henry Middle School - 07Grades: 6-8Distance: 1.4 mi
- 6/10Lincoln High School - 02Grades: 9-12Distance: 1.2 mi
Schools provided by the listing agent
- Elementary: Harvey Dunn ES
- Middle: Patrick Henry MS
- High: Lincoln HS
- District: Sioux Falls
Source: Realtor Association of the Sioux Empire. This data may not be complete. We recommend contacting the local school district to confirm school assignments for this home.
- $240,0002 bd2 ba1.4k sqft1635 S Cleveland Ave APT 203, Sioux Falls, SD 57103Sold

- $244,9002 bd2 ba1.4k sqft1635 S Cleveland Ave APT 206, Sioux Falls, SD 57103Sold

- $238,2002 bd2 ba1.4k sqft1635 S Cleveland Ave APT 201, Sioux Falls, SD 57103Off Market
- $242,4002 bd2 ba1.4k sqft1635 S Cleveland Ave APT 202, Sioux Falls, SD 57103Off Market
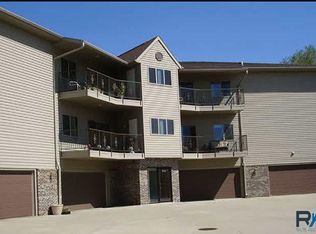
- $243,7002 bd2 ba1.4k sqft1635 S Cleveland Ave APT 204, Sioux Falls, SD 57103Off Market
- $238,1002 bd2 ba1.4k sqft1635 S Cleveland Ave APT 205, Sioux Falls, SD 57103Off Market
- $244,6002 bd2 ba1.4k sqft1635 S Cleveland Ave APT 301, Sioux Falls, SD 57103Off Market
- $238,2002 bd2 ba1.4k sqft1635 S Cleveland Ave APT 302, Sioux Falls, SD 57103Off Market
A local agent can set up tours, give advice and negotiate with sellers.
A local lender can help you make sure your offer is ready when you are.
Similar homes
- $220,0003 bd2 ba1.4k sqft1641 S Cleveland Ave APT 206, Sioux Falls, SD 57103For Sale
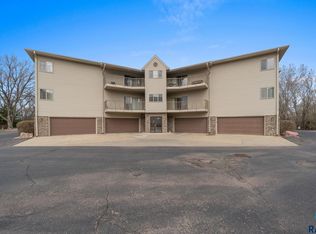
 MLS ID #22604116, Greg T Doohen. Realtor Association of the Sioux Empire
 - $218,0002 bd2 ba1.4k sqft2800 E Orchard Pl APT 201, Sioux Falls, SD 57103For Sale
 MLS ID #22604758, Anne Ferrell. Realtor Association of the Sioux Empire
 - $229,0003 bd2 ba1.3k sqft713 S Holt Ave, Sioux Falls, SD 57103For Sale
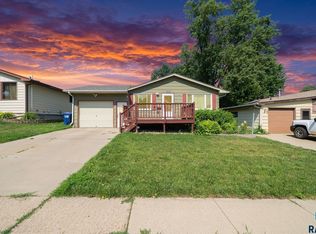 MLS ID #22604860, Cadin J Buchholz. Realtor Association of the Sioux Empire
 - $215,0003 bd2 ba1.4k sqft3300 W Miles Pl APT 201, Sioux Falls, SD 57108For Sale
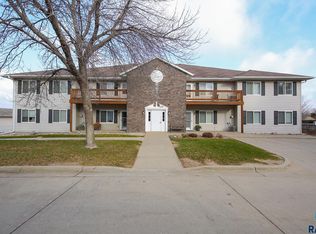 MLS ID #22605427, Heather L Elrod. Realtor Association of the Sioux Empire
 - $275,0003 bd2 ba1.7k sqft1325 S Annway Dr, Sioux Falls, SD 57103For SaleMLS ID #22605218, Teresa J Geiken. Realtor Association of the Sioux Empire
- $319,0003 bd2 ba1.6k sqft2117 S Melanie Ln, Sioux Falls, SD 57103For SaleMLS ID #22605493, Anne Ferrell. Realtor Association of the Sioux Empire
- $219,9003 bd2 ba1k sqft1402 E 9th St, Sioux Falls, SD 57103For SaleMLS ID #22604044, Maggie L Miller. Realtor Association of the Sioux Empire
- $240,0002 bd2 ba962 sqft3508 N 10th Ave, Sioux Falls, SD 57104For SaleMLS ID #22605526, Daniel Stratton. Realtor Association of the Sioux Empire
- $219,9003 bd2 ba1.4k sqft4601 S Oxbow Ave APT 205, Sioux Falls, SD 57106For SaleMLS ID #22604064, Clay J Wilhelm. Realtor Association of the Sioux Empire
- $225,0003 bd2 ba1.4k sqft4605 W Custer Ln APT 306, Sioux Falls, SD 57106For SaleMLS ID #22604987, Heather L Elrod. Realtor Association of the Sioux Empire
- $259,9002 bd2 ba1.5k sqft3737 E Mission St, Sioux Falls, SD 57103For SaleMLS ID #22605175, Greg T Doohen. Realtor Association of the Sioux Empire
- $229,9002 bd2 ba1.2k sqft1907 S Sertoma Ave Unit 101, Sioux Falls, SD 57106For SaleMLS ID #22603826, Sarah J Anderson. Realtor Association of the Sioux Empire
- $207,0003 bd2 ba1.4k sqft4609 S Oxbow Ave APT 304, Sioux Falls, SD 57106For SaleMLS ID #22603570, Mark Youngberg. Realtor Association of the Sioux Empire
- $225,0003 bd2 ba1.4k sqft3300 W Miles Pl APT 203, Sioux Falls, SD 57108For SaleMLS ID #22508724, Amy M Stockberger. Realtor Association of the Sioux Empire
- $209,9002 bd2 ba1.1k sqft6300 S Santa Rosa Cir Unit B, Sioux Falls, SD 57108For SaleMLS ID #22602923, Codi F Nincehelser. Realtor Association of the Sioux Empire
- $215,0002 bd2 ba1.2k sqft1811 S Sertoma Ave Unit 106, Sioux Falls, SD 57106For SaleMLS ID #22604310, Kate K Patrick. Realtor Association of the Sioux Empire
- $205,0002 bd2 ba1.4k sqft4609 S Oxbow Ave APT 303, Sioux Falls, SD 57106For SaleMLS ID #22604871, Ann M Lynch. Realtor Association of the Sioux Empire
- $220,0002 bd2 ba1.3k sqft1106 N Fir Pl #48, Sioux Falls, SD 57107For SaleMLS ID #22604244, Anna M Glazier. Realtor Association of the Sioux Empire
- $324,9004 bd2 ba2k sqft2104 E Tricia Ln, Sioux Falls, SD 57103For SaleMLS ID #22605485, Landon L Farley. Realtor Association of the Sioux Empire
- $199,9003 bd2 ba1.4k sqft3300 W Miles Pl APT 202, Sioux Falls, SD 57108For SaleMLS ID #22605083, Megan E Helget. Realtor Association of the Sioux Empire
