Welcome to this beautifully updated 3-bedroom, 1-bath home in the heart of Canton, South Dakota, where classic charm meets modern updates. From the moment you step inside, you'll appreciate the fresh paint, new flooring, and updated lighting that create a bright, inviting atmosphere throughout the main level. The spacious living room offers plenty of room to relax or entertain, while the refreshed kitchen features upgraded stainless steel appliances and stylish finishes that make everyday living easy. Three generously sized main-floor bedrooms provide comfortable living, with one bedroom offering the flexibility for a convenient main-floor laundry setup if desired. The main level also includes a tastefully updated full bathroom, creating functional, easy living all on one floor. Downstairs, the unfinished basement offers abundant storage and endless possibilities to make the space your own. With plumbing already in place for an additional bathroom, it's ready for your future vision—whether that's expanding your living space, creating a home gym, workshop, recreation room, or simply adding value over time. Step outside onto the cozy backyard deck, the perfect spot for morning coffee, summer barbecues, or relaxing evenings overlooking the backyard. Additional updates, including a new roof, provide added peace of mind. Conveniently located in Canton, South Dakota, you'll enjoy easy access to local schools, parks, shopping, dining, and everything this welcoming community has to offer. Move-in ready and filled with thoughtful updates, this is one you'll want to see for yourself.
For sale
Price cut: $9.1K (8/28)
$199,900
318 N Broadway St, Canton, SD 57013
3beds
1,068sqft
Single Family Residence
Built in 1950
7,156 Square Feet Lot
$-- Zestimate®
$187/sqft
$-- HOA
What's special
New roofUpdated lightingCozy backyard deckFresh paintStylish finishesNew flooringBright inviting atmosphere
- 80 days
- 345
- 19
Zillow last checked:
Listing updated:
Listed by:
Jace Julius,
Amy Stockberger Real Estate 605-376-6780
Source: Realtor Association of the Sioux Empire,MLS#: 22605483
Facts & features
Interior
Bedrooms & bathrooms
- Bedrooms: 3
- Bathrooms: 1
- Full bathrooms: 1
Primary bedroom
- Level: Main
- Area: 117
- Dimensions: 13 x 9
Bedroom 2
- Level: Main
- Area: 110
- Dimensions: 11 x 10
Bedroom 3
- Level: Main
- Area: 120
- Dimensions: 10 x 12
Dining room
- Level: Main
- Area: 63
- Dimensions: 9 x 7
Kitchen
- Level: Main
- Area: 99
- Dimensions: 9 x 11
Living room
- Level: Main
- Area: 260
- Dimensions: 20 x 13
Heating
- Hot Water
Cooling
- Wall Unit(s), Window Unit(s)
Appliances
- Included: Electric Range, Refrigerator, Stove Hood
Features
- 3+ Bedrooms Same Level, Main Floor Laundry
- Flooring: Carpet, Vinyl
- Basement: Full
Interior area
- Total interior livable area: 1,068 sqft
- Finished area above ground: 1,068
- Finished area below ground: 0
Video & virtual tour
Property
Parking
- Total spaces: 1
- Parking features: Concrete
- Garage spaces: 1
Features
- Patio & porch: Deck
Lot
- Size: 7,156 Square Feet
- Dimensions: 55x130
Details
- Additional structures: Shed(s)
- Parcel number: 200.10.07.006
Construction
Type & style
- Home type: SingleFamily
- Architectural style: Ranch
- Property subtype: Single Family Residence
Materials
- Vinyl Siding
- Foundation: Block
- Roof: Composition
Condition
- Year built: 1950
Utilities & green energy
- Sewer: Public Sewer
- Water: Public
Community & HOA
Community
- Subdivision: Original Canton
HOA
- Has HOA: No
Location
- Region: Canton
Financial & listing details
- Price per square foot: $187/sqft
- Tax assessed value: $144,569
- Annual tax amount: $1,224
- Date on market: 7/21/2026
- Road surface type: Curb and Gutter
Estimated market value
Not available
Estimated sales range
Not available
Not available
Price history
| Date | Event | Price |
|---|---|---|
| 8/28/2026 | Price change | $199,900-4.4%$187/sqft |
Source:  Realtor Association of the Sioux Empire #22605483 Report a problem Realtor Association of the Sioux Empire #22605483 Report a problem | ||
| 7/21/2026 | Listed for sale | $209,000+60.8%$196/sqft |
Source: Realtor Association of the Sioux Empire #22605483 Report a problem | ||
| 5/8/2026 | Sold | $130,000$122/sqft |
Source: Agent Provided Report a problem | ||
Public tax history
| Year | Property taxes | Tax assessment |
|---|---|---|
| 2025 | $1,206 -6.2% | $144,569 +0.9% |
| 2024 | $1,286 -8.4% | $143,342 +5% |
| 2023 | $1,404 -6.2% | $136,487 +29.4% |
| 2022 | $1,496 | $105,474 +14.3% |
| 2021 | -- | $92,240 +4.1% |
| 2020 | $1,453 +2.2% | $88,570 -26.7% |
| 2019 | $1,422 | $120,877 |
| 2018 | $1,422 | $120,877 +18.8% |
| 2017 | $1,422 -1.6% | $101,738 +4.5% |
| 2016 | $1,445 -5.4% | $97,346 +13.3% |
| 2015 | $1,526 -11.1% | $85,888 |
| 2014 | $1,717 | $85,888 |
Find assessor info on the county website
Monthly payment
Est. payment
Payment breakdown
Explore the cost of this home by adjusting the details. Changes won't be saved.Climate risks
Neighborhood: 57013
Nearby schools
Schools provided by the listing agent
- Middle: Canton MS
- High: Canton HS
- District: Canton 41-1
Source: Realtor Association of the Sioux Empire. This data may not be complete. We recommend contacting the local school district to confirm school assignments for this home.
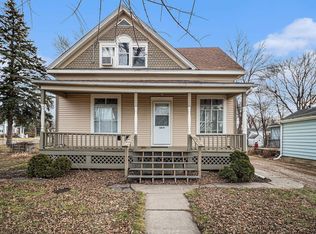

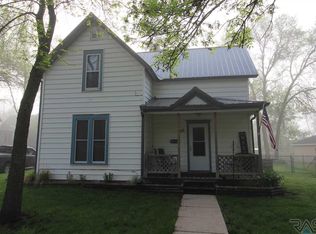
Similar homes
- $240,0003 bd2 ba1.5k sqft304 E 2nd St, Canton, SD 57013For Sale
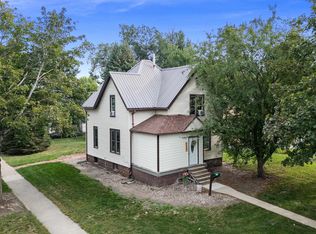
 MLS ID #22605205, Shawn D Giedd. Realtor Association of the Sioux Empire
 - $232,9002 bd1 ba1.3k sqft411 S Dakota St, Canton, SD 57013For Sale
 MLS ID #22605889, Shawn D Giedd. Realtor Association of the Sioux Empire
 - $199,9003 bd1 ba1.1k sqft235 W 2nd St, Tea, SD 57064For Sale
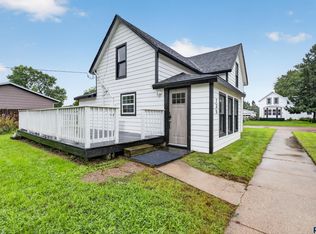 MLS ID #22607620, Simon M Boever. Realtor Association of the Sioux Empire
 - $197,0004 bd1 ba1.3k sqft1112 Broadway St, Larchwood, IA 51241For Sale

 MLS ID #834810, Jessica Mogler, Ameri/Star Real Estate, Inc. Northwest Iowa Regional BOR
 - $199,0003 bd1 ba1.4k sqft309 N Sherman Ave, Sioux Falls, SD 57103For SaleMLS ID #22606563, Cadin J Buchholz. Realtor Association of the Sioux Empire
- $199,0002 bd2 ba1.3k sqft301 E 4th Ave, Lennox, SD 57039For SaleMLS ID #22606630, Noah L Bailous. Realtor Association of the Sioux Empire
- $209,9003 bd2 ba1k sqft1402 E 9th St, Sioux Falls, SD 57103For SaleMLS ID #22606529, Maggie L Miller. Realtor Association of the Sioux Empire
- $235,0003 bd1 ba1.4k sqft932 S Harrington Ave, Sioux Falls, SD 57103For SaleMLS ID #22607606, Matt Misner. Realtor Association of the Sioux Empire
- $189,9003 bd1 ba1.3k sqft1513 S Duluth Ave, Sioux Falls, SD 57105For SaleMLS ID #22606660, Annie M Welsh. Realtor Association of the Sioux Empire
- $242,0003 bd2 ba1.5k sqft1211 W 13th St, Sioux Falls, SD 57104For SaleMLS ID #22607507, Taylor J Templeton. Realtor Association of the Sioux Empire
- $250,0002 bd2 ba1k sqft709 N Leadale Ave, Sioux Falls, SD 57103For SaleMLS ID #22607638, Pam J Walton. Realtor Association of the Sioux Empire
- $225,0004 bd2 ba1.4k sqft703 S Blauvelt Ave, Sioux Falls, SD 57103For SaleMLS ID #22604248, Michael J Schmidt. Realtor Association of the Sioux Empire
- $180,0004 bd1 ba1.2k sqft1902 S Spring Ave, Sioux Falls, SD 57105For SaleMLS ID #22606215, David J Maske. Realtor Association of the Sioux Empire
- $219,9002 bd1 ba836 sqft709 S Garfield Ave, Sioux Falls, SD 57104For SaleMLS ID #22607131, George H Hahn. Realtor Association of the Sioux Empire
- $189,9002 bd1 ba1k sqft1207 W Sioux St, Sioux Falls, SD 57104For SaleMLS ID #22605217, Codi F Nincehelser. Realtor Association of the Sioux Empire
- $250,0002 bd1 ba799 sqft601 S Jessica Ave, Sioux Falls, SD 57103For SaleMLS ID #22607425, Lance M Ubben. Realtor Association of the Sioux Empire
- $165,0003 bd1 ba960 sqft612 W 1st Ave, Lennox, SD 57039For SaleMLS ID #22605007, Cullen T Rutten. Realtor Association of the Sioux Empire
- $240,0003 bd2 ba912 sqft3712 S Hawthorne Ave, Sioux Falls, SD 57105For SaleMLS ID #22605956, Shaina B Goedtke. Realtor Association of the Sioux Empire
- $250,0004 bd2 ba1.5k sqft3208 S Phillips Ave, Sioux Falls, SD 57105For SaleMLS ID #22607600, Beth E Meyer. Realtor Association of the Sioux Empire
