Located close to the school, 905 S Marshall Street offers 916 square feet of living space, 2 bedrooms, and an oversized two-stall garage. This home has been well cared for and features several important updates, including a new furnace, central air conditioner, and venting system installed in 2025. The kitchen has seen some updates over the years and offers a functional layout with good cabinet space. The home provides comfortable living areas and a practical floor plan, making it easy to move right in while still offering opportunities for a new owner to add their own personal touches and updates. The oversized garage provides excellent storage space in addition to room for vehicles, tools, or hobbies. Whether you're looking for your first home, a property to downsize into, or an opportunity to build some equity through future improvements, this home is worth a look. Schedule your showing today and see the potential for yourself.
For sale
Price cut: $5K (8/25)
$193,000
905 S Marshall St, Rock Rapids, IA 51246
2beds
1baths
916sqft
Single Family Residence, Residential
Built in 1953
10,018 Square Feet Lot
$185,500 Zestimate®
$211/sqft
$-- HOA
What's special
Practical floor planNew furnaceCentral air conditionerOversized two-stall garageFunctional layoutGood cabinet spaceVenting system
- 120 days
- 123
- 0
Zillow last checked:
Listing updated:
Listed by:
Heidi Kock,
Frontier Insurance & Realty
Source: Northwest Iowa Regional BOR,MLS#: 833472
Facts & features
Interior
Bedrooms & bathrooms
- Bedrooms: 2
- Bathrooms: 1
- Main level bathrooms: 1
- Main level bedrooms: 2
Rooms
- Room types: Kitchen, Dining, Living, Bedroom
Heating
- Forced Air
Cooling
- Central Air
Appliances
- Included: Water Softener: Owned
Features
- Flooring: Hardwood
- Basement: Block
Interior area
- Total structure area: 916
- Total interior livable area: 916 sqft
- Finished area above ground: 916
- Finished area below ground: 0
Property
Parking
- Total spaces: 2
- Parking features: Attached, Garage Door Opener, Oversized, Concrete
- Attached garage spaces: 2
Lot
- Size: 10,018 Square Feet
Details
- Parcel number: 350000087900000
Construction
Type & style
- Home type: SingleFamily
- Architectural style: Ranch
- Property subtype: Single Family Residence, Residential
Materials
- Vinyl Siding
- Roof: Shingle
Condition
- New construction: No
- Year built: 1953
Utilities & green energy
- Sewer: Public Sewer
- Water: City
Community & HOA
Location
- Region: Rock Rapids
Financial & listing details
- Price per square foot: $211/sqft
- Tax assessed value: $146,270
- Annual tax amount: $1,958
- Price range: $193K - $193K
- Date on market: 6/19/2026
- Inclusions: Stove, Microwave, New AC and Furnace 2025
Estimated market value
$185,500
$176,000 - $195,000
$1,111/mo
Price history
| Date | Event | Price |
|---|---|---|
| 8/25/2026 | Price change | $193,000-2.5%$211/sqft |
Source:  Northwest Iowa Regional BOR #833472 Report a problem Northwest Iowa Regional BOR #833472 Report a problem | ||
| 6/19/2026 | Listed for sale | $198,000+72.2%$216/sqft |
Source: Northwest Iowa Regional BOR #833472 Report a problem | ||
| 8/6/2024 | Sold | $115,000-10.9%$126/sqft |
Source: Northwest Iowa Regional BOR #824792 Report a problem | ||
| 5/29/2024 | Pending sale | $129,000$141/sqft |
Source: Northwest Iowa Regional BOR #824792 Report a problem | ||
| 5/17/2024 | Listed for sale | $129,000$141/sqft |
Source: Northwest Iowa Regional BOR #824792 Report a problem | ||
Public tax history
| Year | Property taxes | Tax assessment |
|---|---|---|
| 2025 | $1,958 +5.6% | $146,270 +13.9% |
| 2024 | $1,854 +16.6% | $128,370 |
| 2023 | $1,590 -1% | $128,370 +23.7% |
| 2022 | $1,606 -1.7% | $103,750 |
| 2021 | $1,634 -5.5% | $103,750 +8.8% |
| 2020 | $1,730 -5.4% | $95,370 |
| 2019 | $1,828 +11.5% | $95,370 -1% |
| 2018 | $1,640 -8.5% | $96,370 +12.2% |
| 2017 | $1,792 +9.3% | $85,890 |
| 2016 | $1,640 +2.1% | $85,890 -3.1% |
| 2015 | $1,606 -3.5% | $88,645 |
| 2014 | $1,664 +6.4% | $88,645 |
| 2013 | $1,564 -0.3% | -- |
| 2012 | $1,568 +0.8% | -- |
| 2011 | $1,556 +2.9% | -- |
| 2010 | $1,512 +14% | -- |
| 2009 | $1,326 -2.2% | -- |
| 2008 | $1,356 -1.3% | -- |
| 2007 | $1,374 +1.3% | -- |
| 2005 | $1,356 | -- |
Find assessor info on the county website
Monthly payment
Est. payment
Payment breakdown
Explore the cost of this home by adjusting the details. Changes won't be saved.Climate risks
Neighborhood: 51246
Nearby schools
Schools provided by the listing agent
- Elementary: Central Lyon
- Middle: Central Lyon
- High: Central Lyon
Source: Northwest Iowa Regional BOR. This data may not be complete. We recommend contacting the local school district to confirm school assignments for this home.

Similar homes
- $218,0003 bd2 ba1k sqft1105 S Marshall St, Rock Rapids, IA 51246For Sale
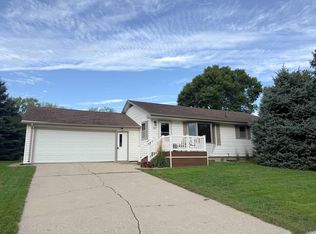
 MLS ID #834623, Lisa J Dieren, Frontier Insurance & Realty. Northwest Iowa Regional BOR
 - $210,0002 bd2 ba1.2k sqft310 S Randall St, Rock Rapids, IA 51246For Sale
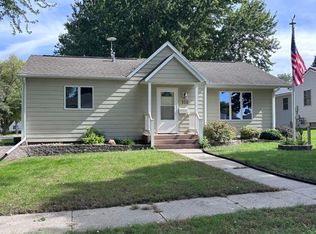 MLS ID #834839, Kelli Docker, Sieperda/Foltz Ins. & Real Est. Northwest Iowa Regional BOR
 - $140,0003 bd1 ba1k sqft410 S Union St, Rock Rapids, IA 51246For Sale
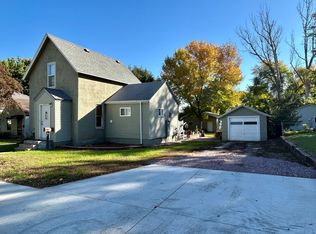 MLS ID #834886, Heidi Kock, Frontier Insurance & Realty. Northwest Iowa Regional BOR
 - $219,0002 bd2 ba1.2k sqft701 S Bradley St Ste 106, Rock Rapids, IA 51246For Sale
 MLS ID #833292, David E Foltz, Sieperda/Foltz Ins. & Real Est. Northwest Iowa Regional BOR
 - $239,9002 bd2 ba1.2k sqft701 S Bradley St Suite 102, Rock Rapids, IA 51246For SaleMLS ID #834222, David E Foltz, Sieperda/Foltz Ins. & Real Est. Northwest Iowa Regional BOR
- $197,0004 bd1 ba1.3k sqft1112 Broadway St, Larchwood, IA 51241For SaleMLS ID #834810, Jessica Mogler, Ameri/Star Real Estate, Inc. Northwest Iowa Regional BOR
- $210,0002 bd1 ba1.2k sqft1018 N Elm St, Luverne, MN 56156For Sale
 MLS ID #22606835, Jen M Rolfs. Realtor Association of the Sioux Empire
 - $189,9003 bd2 ba1.3k sqft219 N Donaldson St, Luverne, MN 56156For SaleMLS ID #22606210, Anthony J Graphenteen. Realtor Association of the Sioux Empire
- $175,0002 bd1 ba1k sqft104 S Cherry St, Inwood, IA 51240For SaleMLS ID #22600914, Craig R Bruggeman. Realtor Association of the Sioux Empire
- $174,9002 bd1 ba1.1k sqft109 S Cottage Grove Ave, Luverne, MN 56156For Sale
 MLS ID #7086961, Michael Schwartz, EXIT Realty - Great Plains. NorthstarMLS as distributed by MLS GRID
 - $239,0003 bd2 ba1.3k sqft1312 1st St, Hull, IA 51239For SaleMLS ID #834511, Darla Van't Hul, 712 Realty. Northwest Iowa Regional BOR
