Welcome to 707 S Greene St., a beautifully built new construction home completed in 2025 and ideally located in the heart of Rock Rapids. With 4 bedrooms, 2.5 bathrooms, and a thoughtfully designed open floor plan, this home offers the perfect combination of style, comfort, and functionality. From the moment you step inside, you'll notice the bright, airy feel created by abundant natural light, clean modern finishes, and spacious living areas. The open-concept layout makes everyday living easy while providing plenty of room for gathering and entertaining. The kitchen is the centerpiece of the home, featuring a large island, ample cabinetry, and generous prep space that flows seamlessly into the dining and living areas. The home's modern design continues throughout with spacious bedrooms, well-appointed bathrooms, and built-in closet organization systems that help keep everything neatly in its place. Every detail was thoughtfully considered to maximize both comfort and convenience. The attached garage features a durable epoxy-coated floor, adding a polished look while standing up to everyday use. Outside, you'll appreciate the level lot, offering plenty of usable outdoor space with easy maintenance. Located just minutes from the school and close to everything Rock Rapids has to offer, this move-in ready home delivers the benefits of brand-new construction in a location that's hard to beat. If you've been looking for a home that feels fresh, functional, and ready for everyday life, 707 is one you won't want to miss.
For sale
$379,900
707 S Greene St, Rock Rapids, IA 51246
4beds
3baths
2,044sqft
Single Family Residence, Residential
Built in 2025
0.27 Acres Lot
$374,900 Zestimate®
$186/sqft
$-- HOA
What's special
Clean modern finishesOpen-concept layoutBuilt-in closet organization systemsSpacious bedroomsWell-appointed bathroomsModern design continues throughoutGenerous prep space
- 28 days |
- 336 |
- 10 |
Zillow last checked:
Listing updated:
Listed by:
Rachel Carlson 605-759-0676,
RE/MAX Experience
Source: Northwest Iowa Regional BOR,MLS#: 833505
Facts & features
Interior
Bedrooms & bathrooms
- Bedrooms: 4
- Bathrooms: 3
- Main level bathrooms: 2
- Main level bedrooms: 1
Rooms
- Room types: Kitchen, Living, Dining, Master, 3/4 Bath, Half Bath, Bedroom, Full Bath, Other
Heating
- Forced Air
Cooling
- Central Air
Appliances
- Included: Water Softener: None
Features
- Eat-in Kitchen, Master Bath, Master WI Closet, New Bath, New Kitchen, Granite/Quartz, Kitchen Island, Vaulted/Tray Ceilings
- Flooring: Luxury Vinyl
- Basement: Finished,Poured
Interior area
- Total structure area: 2,044
- Total interior livable area: 2,044 sqft
- Finished area above ground: 1,214
- Finished area below ground: 830
Property
Parking
- Total spaces: 2
- Parking features: Attached, Garage Door Opener, Concrete
- Attached garage spaces: 2
Features
- Patio & porch: Patio
Lot
- Size: 0.27 Acres
- Features: Level
Details
- Parcel number: 350000140730000
Construction
Type & style
- Home type: SingleFamily
- Architectural style: Ranch
- Property subtype: Single Family Residence, Residential
Materials
- Roof: Shingle
Condition
- New construction: No
- Year built: 2025
Utilities & green energy
- Sewer: Public Sewer
- Water: City
Community & HOA
Location
- Region: Rock Rapids
Financial & listing details
- Price per square foot: $186/sqft
- Tax assessed value: $193,990
- Annual tax amount: $250
- Price range: $379.9K - $379.9K
- Date on market: 6/23/2026
- Inclusions: Kitchen appliances
- Total actual rent: 0
Estimated market value
$374,900
$356,000 - $394,000
$2,774/mo
Price history
| Date | Event | Price |
|---|---|---|
| 6/23/2026 | Listed for sale | $379,900-3.8%$186/sqft |
Source:  Northwest Iowa Regional BOR #833505 Report a problem Northwest Iowa Regional BOR #833505 Report a problem | ||
| 12/19/2025 | Listing removed | $395,000$193/sqft |
Source: Northwest Iowa Regional BOR #830520 Report a problem | ||
| 10/2/2025 | Listed for sale | $395,000$193/sqft |
Source: Northwest Iowa Regional BOR #830520 Report a problem | ||
Public tax history
| Year | Property taxes | Tax assessment |
|---|---|---|
| 2025 | -- | $193,990 +1081.4% |
| 2024 | $238 -13.8% | $16,420 |
| 2023 | $276 -0.7% | $16,420 |
| 2022 | $278 +16.8% | $16,420 |
| 2021 | $238 | $16,420 |
| 2020 | -- | $16,420 |
Find assessor info on the county website
Monthly payment
Est. payment
Payment breakdown
Explore the cost of this home by adjusting the details. Changes won't be saved.Climate risks
Neighborhood: 51246
Nearby schools
GreatSchools rating
- 8/10Central Lyon Elementary SchoolGrades: PK-6Distance: 0.4 mi
- 9/10Central Lyon Secondary SchoolGrades: 7-12Distance: 0.3 mi
Schools provided by the listing agent
- Elementary: Central Lyon
- Middle: Central Lyon
- High: Central Lyon
Source: Northwest Iowa Regional BOR. This data may not be complete. We recommend contacting the local school district to confirm school assignments for this home.
- $25,0000.27 Acres705 S Greene St, Rock Rapids, IA 51246Sold

- $5,919,150-- bd-- ba-- sqft801 S Greene St, Rock Rapids, IA 51246Off Market
- $236,0003 bd2 ba1.3k sqft703 S Greene St, Rock Rapids, IA 51246Sold
- $250,400-- bd2 ba2.4k sqft708 S Carroll St, Rock Rapids, IA 51246Off Market
- $369,800-- bd3 ba1.6k sqft802 S Carroll St, Rock Rapids, IA 51246Off Market
- $329,0003 bd3 ba1.6k sqft803 S Greene St, Rock Rapids, IA 51246Sold
- $317,100-- bd2 ba1.7k sqft704 S Carroll St, Rock Rapids, IA 51246Off Market
- $110,0003 bd1 ba1.5k sqft701 S Greene St, Rock Rapids, IA 51246Sold
A local agent can set up tours, give advice and negotiate with sellers.
Similar homes
- $342,7003 bd2 ba1.4k sqft1104 S 6th Ave, Rock Rapids, IA 51246New Construction
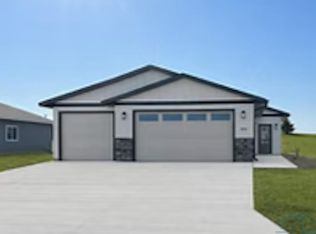
 MLS ID #833192, Brit Whalen, Coldwell Banker Empire Realty. Northwest Iowa Regional BOR
 - $369,9003 bd2 ba2.5k sqft1359 Harrison Ave, Rock Rapids, IA 51246For Sale
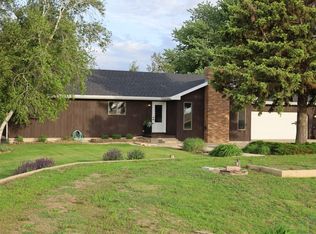 MLS ID #833098, David E Foltz, Sieperda/Foltz Ins. & Real Est. Northwest Iowa Regional BOR
 - $269,0003 bd2 ba2k sqft811 S Carroll St, Rock Rapids, IA 51246For Sale
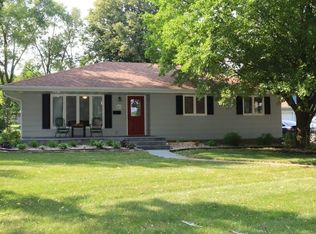 MLS ID #833663, Kelli Docker, Sieperda/Foltz Ins. & Real Est. Northwest Iowa Regional BOR
 - $369,7003 bd2 ba1.5k sqft603 Mill Pond Rd, Rock Rapids, IA 51246New Construction
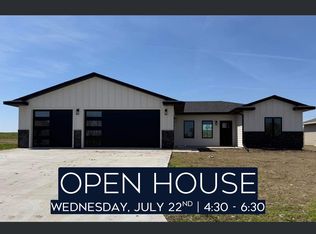 MLS ID #832781, Brit Whalen, Coldwell Banker Empire Realty. Northwest Iowa Regional BOR
 - $299,7003 bd2 ba1.5k sqft1004 S 6th Ave, Rock Rapids, IA 51246New ConstructionMLS ID #833193, Brit Whalen, Coldwell Banker Empire Realty. Northwest Iowa Regional BOR
- $337,5003 bd2 ba1.4k sqft1002 S 6th Ave, Rock Rapids, IA 51246New ConstructionMLS ID #833194, Brit Whalen, Coldwell Banker Empire Realty. Northwest Iowa Regional BOR
- $234,9004 bd2 ba1.9k sqft1012 S Marshall St, Rock Rapids, IA 51246For SaleMLS ID #833300, Yvette Waagmeester, Frontier Insurance & Realty. Northwest Iowa Regional BOR
- $497,5005 bd3 ba2.8k sqft204 S 15th Ave, Rock Rapids, IA 51246For SaleMLS ID #832782, Brit Whalen, Coldwell Banker Empire Realty. Northwest Iowa Regional BOR
- $339,5002 bd2 ba1.5k sqft601 Mill Pond Rd #2, Rock Rapids, IA 51246For SaleMLS ID #833877, Brit Whalen, Coldwell Banker Empire Realty. Northwest Iowa Regional BOR
- $339,5002 bd2 ba1.5k sqft601 Mill Pond Rd #1, Rock Rapids, IA 51246New ConstructionMLS ID #833876, Brit Whalen, Coldwell Banker Empire Realty. Northwest Iowa Regional BOR
- $219,0004 bd2 ba2.1k sqft101 N Congress St, Rock Rapids, IA 51246For SaleMLS ID #833672, Kelli Docker, Sieperda/Foltz Ins. & Real Est. Northwest Iowa Regional BOR
- $249,0003 bd1 ba2k sqft105 S Carroll St, Rock Rapids, IA 51246For SaleMLS ID #833009, David E Foltz, Sieperda/Foltz Ins. & Real Est. Northwest Iowa Regional BOR
- $447,7003 bd2 ba1.7k sqft707 Mill Pond Rd, Rock Rapids, IA 51246New ConstructionMLS ID #832342, Brit Whalen, Coldwell Banker Empire Realty. Northwest Iowa Regional BOR
- $225,0003 bd1 ba1k sqft307 S Carroll St, Rock Rapids, IA 51246For SaleMLS ID #833664, Kelli Docker, Sieperda/Foltz Ins. & Real Est. Northwest Iowa Regional BOR
- $375,0004 bd3 ba2k sqft437 Holder St, Larchwood, IA 51241For SaleMLS ID #833678, Nicholas Blau, Real Broker, LLC. Northwest Iowa Regional BOR
- $339,5002 bd2 ba1.5k sqft505 Mill Pond Rd #2, Rock Rapids, IA 51246New ConstructionMLS ID #832780, Brit Whalen, Coldwell Banker Empire Realty. Northwest Iowa Regional BOR
- $339,5002 bd2 ba1.5k sqft505 Mill Pond Rd #1, Rock Rapids, IA 51246New ConstructionMLS ID #832779, Brit Whalen, Coldwell Banker Empire Realty. Northwest Iowa Regional BOR
- $229,0002 bd2 ba1.2k sqft701 S Bradley St Ste 106, Rock Rapids, IA 51246For SaleMLS ID #833292, David E Foltz, Sieperda/Foltz Ins. & Real Est. Northwest Iowa Regional BOR
- $--3 bd3 ba2k sqft1209 12th St, Rock Valley, IA 51247AuctionServiceLink Auction
- $385,0004 bd3 ba2.5k sqft702 Fire Leaf Rd, Luverne, MN 56156For Sale
 MLS ID #22604106, Anthony J Graphenteen. Realtor Association of the Sioux Empire
