Sod, sprinkler and landscaped edging and rock just added! Modern Comfort & Spacious Living in a Great Location! This 1,520 sq. ft. home sits on a generous 100' x 150' lot and is designed for both style and functionality. Featuring 3 bedrooms, 2 bathrooms, and a 3-car garage, this home offers plenty of space to live and grow. Inside, the open-concept design creates a bright and welcoming atmosphere. The kitchen is equipped with granite countertops, a walk-in pantry, and modern finishes, while the bathrooms showcase sleek onyx countertops. The primary suite is designed for relaxation, and the covered patio provides a perfect spot to enjoy the outdoors. This home also includes: - $2,000 in utility rebates (while supplies last) - $5,000 in city rebates (while supplies last) - 5-year tax abatement on $75,000 of the home’s value A great blend of modern convenience and thoughtful design, this home is ready to welcome you. Schedule a tour today!
New construction
Price increase: $17.8K (9/19)
$387,500
603 Mill Pond Rd, Rock Rapids, IA 51246
3beds
2baths
1,520sqft
Single Family Residence, Residential
Built in 2024
0.34 Acres Lot
$381,400 Zestimate®
$255/sqft
$-- HOA
What's special
Modern finishesOpen-concept designBright and welcoming atmosphereWalk-in pantry
- 153 days
- 116
- 0
Zillow last checked:
Listing updated:
Listed by:
Brit Whalen,
Coldwell Banker Empire Realty,
David E Foltz,
Sieperda/Foltz Ins. & Real Est
Source: Northwest Iowa Regional BOR,MLS#: 832781
Facts & features
Interior
Bedrooms & bathrooms
- Bedrooms: 3
- Bathrooms: 2
- Main level bathrooms: 2
- Main level bedrooms: 3
Rooms
- Room types: Living Room, Dining, Kitchen, Master, Full Bath, Bedroom
Heating
- Forced Air
Cooling
- Central Air
Appliances
- Included: Water Softener: None
- Laundry: Main Level
Features
- Basement: None
Interior area
- Total structure area: 1,520
- Total interior livable area: 1,520 sqft
- Finished area above ground: 1,520
- Finished area below ground: 0
Property
Parking
- Total spaces: 3
- Parking features: Attached, Concrete
- Attached garage spaces: 3
Lot
- Size: 0.34 Acres
Details
- Parcel number: 350000124882600
Construction
Type & style
- Home type: SingleFamily
- Architectural style: Ranch
- Property subtype: Single Family Residence, Residential
Materials
- See Remarks
- Roof: Shingle
Condition
- To Be Built
- New construction: Yes
- Year built: 2024
Utilities & green energy
- Sewer: Public Sewer
- Water: City
Community & HOA
Location
- Region: Rock Rapids
Financial & listing details
- Price per square foot: $255/sqft
- Tax assessed value: $45,000
- Price range: $387.5K - $387.5K
- Date on market: 5/1/2026
- Exclusions: Appliances, final grade, landscaping, lawn
Estimated market value
$381,400
$362,000 - $400,000
$1,999/mo
Price history
| Date | Event | Price |
|---|---|---|
| 9/19/2026 | Price change | $387,500+4.8%$255/sqft |
Source:  Realtor Association of the Sioux Empire #22603043 Report a problem Realtor Association of the Sioux Empire #22603043 Report a problem | ||
| 5/1/2026 | Listed for sale | $369,700$243/sqft |
Source: Realtor Association of the Sioux Empire #22603043 Report a problem | ||
| 5/1/2026 | Listing removed | $369,700$243/sqft |
Source:  Northwest Iowa Regional BOR #831404 Report a problem Northwest Iowa Regional BOR #831404 Report a problem | ||
| 3/18/2026 | Price change | $369,700-7.5%$243/sqft |
Source: Realtor Association of the Sioux Empire #22600204 Report a problem | ||
| 1/9/2026 | Listed for sale | $399,500$263/sqft |
Source: Realtor Association of the Sioux Empire #22600204 Report a problem | ||
| 1/1/2026 | Listing removed | $399,500$263/sqft |
Source: Realtor Association of the Sioux Empire #22504782 Report a problem | ||
| 6/24/2025 | Listed for sale | $399,500-16.8%$263/sqft |
Source: Northwest Iowa Regional BOR #829226 Report a problem | ||
| 6/23/2025 | Listing removed | $479,900$316/sqft |
Source: Northwest Iowa Regional BOR #827226 Report a problem | ||
| 1/2/2025 | Listed for sale | $479,900+11.6%$316/sqft |
Source: Northwest Iowa Regional BOR #827226 Report a problem | ||
| 12/30/2024 | Listing removed | $429,900$283/sqft |
Source: Realtor Association of the Sioux Empire #22409059 Report a problem | ||
| 12/28/2024 | Listed for sale | $429,900+577%$283/sqft |
Source: Realtor Association of the Sioux Empire #22409059 Report a problem | ||
| 9/24/2024 | Listing removed | $63,500$42/sqft |
Source: Realtor Association of the Sioux Empire #22404388 Report a problem | ||
| 6/18/2024 | Listed for sale | $63,500$42/sqft |
Source: Realtor Association of the Sioux Empire #22404388 Report a problem | ||
Public tax history
| Year | Property taxes | Tax assessment |
|---|---|---|
| 2025 | -- | $45,000 +2660.7% |
| 2024 | $22 | $1,630 +6.5% |
| 2023 | -- | $1,530 |
Find assessor info on the county website
Monthly payment
Est. payment
Payment breakdown
Explore the cost of this home by adjusting the details. Changes won't be saved.Climate risks
Neighborhood: 51246
Nearby schools
Schools provided by the listing agent
- Elementary: Rock Rapids
- Middle: Rock Rapids
- High: Central Lyon
Source: Northwest Iowa Regional BOR. This data may not be complete. We recommend contacting the local school district to confirm school assignments for this home.
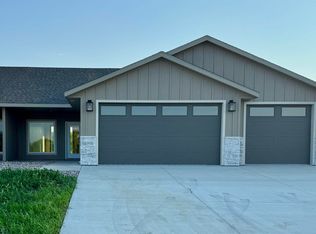
- $349,5002 bd2 ba1.5k sqft601 Mill Pond Rd #1, Rock Rapids, IA 51246New Construction
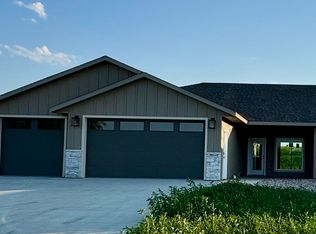
- $349,5002 bd2 ba1.5k sqft601 Mill Pond Rd #2, Rock Rapids, IA 51246For Sale
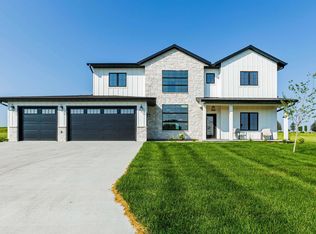
- $597,5005 bd3 ba2.7k sqft507 Mill Pond Rd, Rock Rapids, IA 51246For Sale
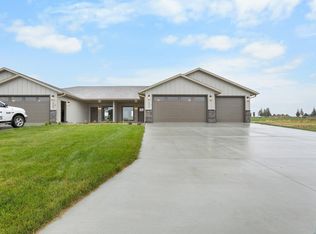
- $349,5002 bd2 ba1.5k sqft505 Mill Pond Rd #1, Rock Rapids, IA 51246New Construction
Similar homes
- $379,9004 bd3 ba2k sqft707 S Greene St, Rock Rapids, IA 51246For Sale
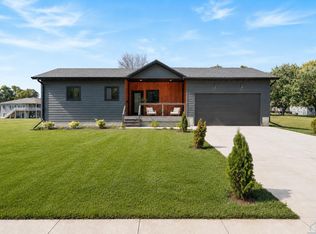
 MLS ID #833505, Rachel Carlson, RE/MAX Experience. Northwest Iowa Regional BOR
 - $332,7003 bd2 ba1.4k sqft1104 S 6th Ave, Rock Rapids, IA 51246New Construction
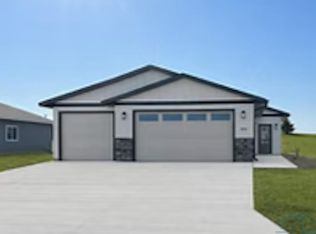 MLS ID #833192, Brit Whalen, Coldwell Banker Empire Realty. Northwest Iowa Regional BOR
 - $450,0004 bd3 ba1.5k sqft1262 Harding Ave, Rock Rapids, IA 51246For Sale
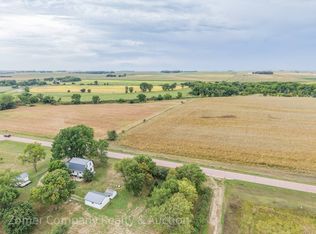 MLS ID #11971917, Ryan Zomer, Zomer Company. My State MLS
 - $349,5002 bd2 ba1.5k sqft505 Mill Pond Rd #1, Rock Rapids, IA 51246New ConstructionMLS ID #832779, Brit Whalen, Coldwell Banker Empire Realty. Northwest Iowa Regional BOR
- $292,0003 bd2 ba2.1k sqft910 S Story St, Rock Rapids, IA 51246For SaleMLS ID #834501, Lisa J Dieren, Frontier Insurance & Realty. Northwest Iowa Regional BOR
- $329,5003 bd2 ba1.4k sqft1002 S 6th Ave, Rock Rapids, IA 51246New ConstructionMLS ID #833194, Brit Whalen, Coldwell Banker Empire Realty. Northwest Iowa Regional BOR
- $349,5002 bd2 ba1.5k sqft601 Mill Pond Rd #1, Rock Rapids, IA 51246New ConstructionMLS ID #833876, Brit Whalen, Coldwell Banker Empire Realty. Northwest Iowa Regional BOR
- $349,5002 bd2 ba1.5k sqft601 Mill Pond Rd #2, Rock Rapids, IA 51246For SaleMLS ID #833877, Brit Whalen, Coldwell Banker Empire Realty. Northwest Iowa Regional BOR
- $339,5002 bd2 ba1.5k sqft505 Mill Pond Rd #2, Rock Rapids, IA 51246New ConstructionMLS ID #832780, Brit Whalen, Coldwell Banker Empire Realty. Northwest Iowa Regional BOR
- $259,0003 bd2 ba2k sqft811 S Carroll St, Rock Rapids, IA 51246For SaleMLS ID #833663, Kelli Docker, Sieperda/Foltz Ins. & Real Est. Northwest Iowa Regional BOR
- $218,0003 bd2 ba1k sqft1105 S Marshall St, Rock Rapids, IA 51246For SaleMLS ID #834623, Lisa J Dieren, Frontier Insurance & Realty. Northwest Iowa Regional BOR
- $224,0003 bd2 ba1.4k sqft1007 S 2nd Ave, Rock Rapids, IA 51246For SaleMLS ID #834617, Kelli Docker, Sieperda/Foltz Ins. & Real Est. Northwest Iowa Regional BOR
- $239,0003 bd1 ba2k sqft105 S Carroll St, Rock Rapids, IA 51246For Sale
 MLS ID #22606634, Mason J DeBoer. Realtor Association of the Sioux Empire
 - $219,0004 bd2 ba2.1k sqft101 N Congress St, Rock Rapids, IA 51246For SaleMLS ID #833672, Kelli Docker, Sieperda/Foltz Ins. & Real Est. Northwest Iowa Regional BOR
- $239,9002 bd2 ba1.2k sqft701 S Bradley St Suite 102, Rock Rapids, IA 51246For SaleMLS ID #834222, David E Foltz, Sieperda/Foltz Ins. & Real Est. Northwest Iowa Regional BOR
- $204,9003 bd1 ba1k sqft307 S Carroll St, Rock Rapids, IA 51246For SaleMLS ID #833664, Kelli Docker, Sieperda/Foltz Ins. & Real Est. Northwest Iowa Regional BOR
- $219,0002 bd2 ba1.2k sqft701 S Bradley St Ste 106, Rock Rapids, IA 51246For SaleMLS ID #833292, David E Foltz, Sieperda/Foltz Ins. & Real Est. Northwest Iowa Regional BOR
