Welcome home to this well-maintained ranch offering the perfect blend of comfort, space, and convenience. The main level features two bedrooms, main-floor laundry, and beautiful wood floors that add warmth and character throughout. The open-concept kitchen and dining area creates a welcoming space for everyday living and entertaining. The finished basement expands your living space with a large recreation room, two additional bedrooms, plenty of storage in the utility room, and endless possibilities for guests, hobbies, or a home office. Outside, you'll appreciate the attached two-car garage, plus an oversized detached one-car garage and an additional storage shed, providing room for vehicles, tools, and outdoor equipment. Ideally located with easy access to the city park, downtown amenities, and a convenient commute to Sioux Falls, this home offers the space you need in a location you'll love. Don't miss your opportunity to make this versatile ranch your next home!
For sale
Price cut: $10K (8/26)
$375,000
437 Holder St, Larchwood, IA 51241
4beds
3baths
2,098sqft
Single Family Residence, Residential
Built in 1991
0.41 Acres Lot
$360,800 Zestimate®
$179/sqft
$-- HOA
What's special
Finished basementLarge recreation roomMain-floor laundryBeautiful wood floorsAdditional storage shedOversized detached one-car garageAttached two-car garage
- 100 days
- 264
- 5
Zillow last checked:
Listing updated:
Listed by:
Nicholas Blau,
Real Broker, LLC
Source: Northwest Iowa Regional BOR,MLS#: 833678
Facts & features
Interior
Bedrooms & bathrooms
- Bedrooms: 4
- Bathrooms: 3
- Main level bathrooms: 2
- Main level bedrooms: 2
Rooms
- Room types: Kitchen, Dining, Laundry, Full Bath, Living, Master, Bedroom, Family
Heating
- Forced Air
Cooling
- Central Air
Appliances
- Included: Water Softener: None
- Laundry: Main Level
Features
- Flooring: Hardwood
- Doors: French Doors
- Basement: Full
Interior area
- Total structure area: 2,098
- Total interior livable area: 2,098 sqft
- Finished area above ground: 1,222
- Finished area below ground: 876
Property
Parking
- Total spaces: 3
- Parking features: Attached, Detached, Garage Door Opener, Concrete
- Attached garage spaces: 3
Features
- Patio & porch: Porch, Patio
Lot
- Size: 0.41 Acres
- Features: Landscaped, Wooded
Details
- Additional structures: Storage Shed
- Parcel number: 390000005300000
Construction
Type & style
- Home type: SingleFamily
- Architectural style: Ranch
- Property subtype: Single Family Residence, Residential
Materials
- Roof: Shingle
Condition
- New construction: No
- Year built: 1991
Utilities & green energy
- Sewer: Public Sewer
- Water: City
Community & HOA
Location
- Region: Larchwood
Financial & listing details
- Price per square foot: $179/sqft
- Tax assessed value: $298,450
- Annual tax amount: $3,106
- Price range: $375K - $375K
- Date on market: 7/6/2026
Estimated market value
$360,800
$343,000 - $379,000
$2,277/mo
Price history
| Date | Event | Price |
|---|---|---|
| 8/26/2026 | Price change | $365,000-2.7%$174/sqft |
Source:  Realtor Association of the Sioux Empire #22604988 Report a problem Realtor Association of the Sioux Empire #22604988 Report a problem | ||
| 7/6/2026 | Listed for sale | $375,000-1.1%$179/sqft |
Source:  Northwest Iowa Regional BOR #833678 Report a problem Northwest Iowa Regional BOR #833678 Report a problem | ||
| 7/2/2026 | Listing removed | -- |
Source: Owner Report a problem | ||
| 6/8/2026 | Price change | $379,000-2.6%$181/sqft |
Source: Owner Report a problem | ||
| 5/3/2026 | Price change | $389,000-1.5%$185/sqft |
Source: Owner Report a problem | ||
| 4/2/2026 | Listed for sale | $395,000$188/sqft |
Source: Owner Report a problem | ||
Public tax history
| Year | Property taxes | Tax assessment |
|---|---|---|
| 2025 | $3,106 -4% | $298,450 +15% |
| 2024 | $3,234 +12.1% | $259,500 -0.2% |
| 2023 | $2,884 +1.5% | $260,110 +29.2% |
| 2022 | $2,842 +18.3% | $201,250 |
| 2021 | $2,402 +6.3% | $201,250 +10.1% |
| 2020 | $2,260 +1.4% | $182,740 +1% |
| 2019 | $2,228 +19.1% | $181,010 +3.8% |
| 2018 | $1,870 -14.5% | $174,455 +16.2% |
| 2017 | $2,188 +17% | $150,153 |
| 2016 | $1,870 +2.2% | $150,153 -1.1% |
| 2015 | $1,830 +0.7% | $151,809 |
| 2014 | $1,818 +7.6% | $151,809 |
| 2013 | $1,690 +0.2% | -- |
| 2012 | $1,686 -2.3% | -- |
| 2011 | $1,726 -2.6% | -- |
| 2010 | $1,772 +11.4% | -- |
| 2009 | $1,590 +5.2% | -- |
| 2008 | $1,512 -2.5% | -- |
| 2007 | $1,550 +46.8% | -- |
| 2005 | $1,056 | -- |
Find assessor info on the county website
Monthly payment
Est. payment
Payment breakdown
Explore the cost of this home by adjusting the details. Changes won't be saved.Climate risks
Neighborhood: 51241
Nearby schools
Schools provided by the listing agent
- Elementary: West Lyon
- Middle: West Lyon
- High: West Lyon
Source: Northwest Iowa Regional BOR. This data may not be complete. We recommend contacting the local school district to confirm school assignments for this home.
Similar homes
- $197,0004 bd1 ba1.3k sqft1112 Broadway St, Larchwood, IA 51241For Sale

 MLS ID #834810, Jessica Mogler, Ameri/Star Real Estate, Inc. Northwest Iowa Regional BOR
 - $375,0004 bd2 ba2.4k sqft4508 S Highland Ave, Sioux Falls, SD 57103For Sale
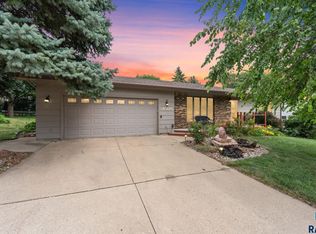
 MLS ID #22607629, Holly M Romanowski. Realtor Association of the Sioux Empire
 - $365,0004 bd2 ba1.8k sqft4219 S Southeastern Ave, Sioux Falls, SD 57103For Sale
 MLS ID #22606984, Hannah N Berry. Realtor Association of the Sioux Empire
 - $395,0004 bd3 ba2.4k sqft5101 S Woodwind Ave, Sioux Falls, SD 57108For Sale
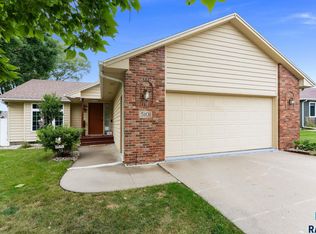 MLS ID #22607205, Chelsea L Link. Realtor Association of the Sioux Empire
 - $359,9004 bd3 ba1.8k sqft1003 Ash Grove St, Harrisburg, SD 57032For SaleMLS ID #22606571, Jon D Fick. Realtor Association of the Sioux Empire
- $349,9004 bd2 ba1.8k sqft606 Chestnut St, Harrisburg, SD 57032For SaleMLS ID #22607139, Stefanie A Stockberger. Realtor Association of the Sioux Empire
- $340,0004 bd2 ba2.1k sqft1916 E Sylvan Cir, Brandon, SD 57005For SaleMLS ID #22607661, Tanner J Zittlau. Realtor Association of the Sioux Empire
- $365,0004 bd3 ba2.2k sqft5008 S Twin Ridge Rd, Sioux Falls, SD 57108For SaleMLS ID #22604470, Tony J Ratchford. Realtor Association of the Sioux Empire
- $365,0004 bd2 ba1.9k sqft1316 W Creekside Dr, Brandon, SD 57005For SaleMLS ID #22607360, Nic S Peterson. Realtor Association of the Sioux Empire
- $365,0004 bd3 ba2.3k sqft5712 W Walden Dr, Sioux Falls, SD 57106For SaleMLS ID #22607495, Ryan R Olson. Realtor Association of the Sioux Empire
- $359,9004 bd2 ba1.7k sqft602 Eagle Ave, Harrisburg, SD 57032For SaleMLS ID #22605777, Isabel A Carolan. Realtor Association of the Sioux Empire
- $399,9004 bd3 ba2.2k sqft4300 S Florence Ave, Sioux Falls, SD 57103For SaleMLS ID #22606952, Brit Whalen. Realtor Association of the Sioux Empire
- $399,0005 bd3 ba2.2k sqft1001 Angel Ln, Canton, SD 57013For SaleMLS ID #22605898, Cullen T Rutten. Realtor Association of the Sioux Empire
- $375,0003 bd3 ba2.2k sqft1024 3rd St, Garretson, SD 57030For SaleMLS ID #22605857, Tara L Allen. Realtor Association of the Sioux Empire
- $399,9004 bd3 ba2.1k sqft605 Cedar Dr, Harrisburg, SD 57032For SaleMLS ID #22606433, Elizabeth M Rieffenberger. Realtor Association of the Sioux Empire
- $354,9005 bd3 ba2k sqft105 E Switch Grass Trl, Brandon, SD 57005For SaleMLS ID #22606881, Maddy J Rohrer. Realtor Association of the Sioux Empire
- $349,9004 bd2 ba1.8k sqft1001 Miah St, Harrisburg, SD 57032For SaleMLS ID #22604750, Jon B Hatch. Realtor Association of the Sioux Empire
- $425,0004 bd3 ba2.2k sqft6105 W Oscar Howe Cir, Sioux Falls, SD 57106For SaleMLS ID #22607713, Suzie M Bunkers. Realtor Association of the Sioux Empire
