This move-in ready 1,389 sq. ft. home offers the perfect blend of comfort, space, and functionality. Featuring four bedrooms and two full bathrooms, this home provides plenty of room. The bright and inviting living room and eat-in kitchen offers ample space for everyday meals and gatherings, with sliding patio doors leading directly to a deck and backyard access. The finished basement adds valuable living space and can be used as a family room, recreation area, home office, or playroom to suit your needs. Outside, you'll find a single detached garage and a yard with plenty of room to enjoy. With its functional layout, generous living spaces, and move-in ready condition, this home is ready for you to make it your own!
For sale
Price cut: $19.1K (10/12)
$199,900
101 N Congress St, Rock Rapids, IA 51246
4beds
2baths
2,189sqft
Single Family Residence, Residential
Built in 1960
7,840 Square Feet Lot
$194,200 Zestimate®
$91/sqft
$-- HOA
What's special
Single detached garageFour bedroomsGenerous living spacesBackyard accessEat-in kitchen
- 101 days
- 205
- 10
Zillow last checked:
Listing updated:
Listed by:
Kelli Docker,
Sieperda/Foltz Ins. & Real Est
Source: Northwest Iowa Regional BOR,MLS#: 833672
Facts & features
Interior
Bedrooms & bathrooms
- Bedrooms: 4
- Bathrooms: 2
- Main level bathrooms: 1
- Main level bedrooms: 2
Rooms
- Room types: Bedroom, Kitchen, Living, Full Bath, Family, 3/4 Bath, Laundry
Heating
- Forced Air
Cooling
- Central Air
Appliances
- Included: Water Softener: Owned
- Laundry: In Basement
Features
- Eat-in Kitchen, New Bath
- Flooring: Luxury Vinyl
- Basement: Block,Partially Finished
Interior area
- Total structure area: 2,189
- Total interior livable area: 2,189 sqft
- Finished area above ground: 1,389
- Finished area below ground: 800
Property
Parking
- Total spaces: 1
- Parking features: Detached, Garage Door Opener, Concrete
- Garage spaces: 1
Features
- Patio & porch: Deck
- Fencing: Fenced
Lot
- Size: 7,840 Square Feet
- Features: Wooded
Details
- Parcel number: 350000112700000
Construction
Type & style
- Home type: SingleFamily
- Architectural style: Bungalow
- Property subtype: Single Family Residence, Residential
Materials
- Vinyl Siding
- Roof: Shingle
Condition
- New construction: No
- Year built: 1960
Utilities & green energy
- Sewer: Public Sewer
- Water: City
Community & HOA
Location
- Region: Rock Rapids
Financial & listing details
- Price per square foot: $91/sqft
- Tax assessed value: $196,440
- Annual tax amount: $1,834
- Price range: $199.9K - $199.9K
- Date on market: 7/6/2026
- Inclusions: Range/Oven Dishwasher Refrigerator Microwave Water Softener Washer Dryer
Estimated market value
$194,200
$184,000 - $204,000
$1,929/mo
Price history
| Date | Event | Price |
|---|---|---|
| 10/12/2026 | Price change | $199,900-8.7%$91/sqft |
Source:  Northwest Iowa Regional BOR #833672 Report a problem Northwest Iowa Regional BOR #833672 Report a problem | ||
| 7/6/2026 | Listed for sale | $219,000+82.5%$100/sqft |
Source: Northwest Iowa Regional BOR #833672 Report a problem | ||
| 3/24/2021 | Listing removed | -- |
Source: Owner Report a problem | ||
| 12/3/2019 | Sold | $120,000-7%$55/sqft |
Source: Public Record Report a problem | ||
| 8/23/2019 | Pending sale | $129,000$59/sqft |
Source: Owner Report a problem | ||
| 7/10/2019 | Listed for sale | $129,000$59/sqft |
Source: Owner Report a problem | ||
Public tax history
| Year | Property taxes | Tax assessment |
|---|---|---|
| 2025 | $1,834 -2.7% | $196,440 +50.6% |
| 2024 | $1,884 +8.2% | $130,460 0% |
| 2023 | $1,742 -1.1% | $130,470 +25.5% |
| 2022 | $1,762 -0.6% | $103,980 |
| 2021 | $1,772 +30.1% | $103,980 +10.5% |
| 2020 | $1,362 -5.9% | $94,120 +38.2% |
| 2019 | $1,448 +9.4% | $68,080 -2.1% |
| 2018 | $1,324 -6.9% | $69,530 +11.2% |
| 2017 | $1,422 +7.4% | $62,520 |
| 2016 | $1,324 +1.8% | $62,520 -1.4% |
| 2015 | $1,300 -1.7% | $63,413 |
| 2014 | $1,322 +24.5% | $63,413 |
| 2010 | $1,062 +11.8% | -- |
| 2009 | $950 -2.1% | -- |
| 2008 | $970 -1.2% | -- |
| 2007 | $982 +1.9% | -- |
| 2005 | $964 | -- |
Find assessor info on the county website
Monthly payment
Est. payment
Payment breakdown
Explore the cost of this home by adjusting the details. Changes won't be saved.Climate risks
Neighborhood: 51246
Nearby schools
Schools provided by the listing agent
- Elementary: Central Lyon
- Middle: Central Lyon
- High: Central Lyon
Source: Northwest Iowa Regional BOR. This data may not be complete. We recommend contacting the local school district to confirm school assignments for this home.
Similar homes
- $224,0003 bd2 ba1.4k sqft1007 S 2nd Ave, Rock Rapids, IA 51246For Sale

 MLS ID #834617, Kelli Docker, Sieperda/Foltz Ins. & Real Est. Northwest Iowa Regional BOR
 - $210,0002 bd2 ba1.2k sqft310 S Randall St, Rock Rapids, IA 51246For Sale
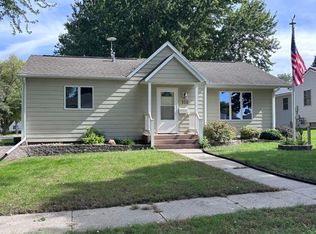 MLS ID #834839, Kelli Docker, Sieperda/Foltz Ins. & Real Est. Northwest Iowa Regional BOR
 - $259,0003 bd2 ba2k sqft811 S Carroll St, Rock Rapids, IA 51246For Sale
 MLS ID #833663, Kelli Docker, Sieperda/Foltz Ins. & Real Est. Northwest Iowa Regional BOR
 - $239,0003 bd1 ba2k sqft105 S Carroll St, Rock Rapids, IA 51246For Sale
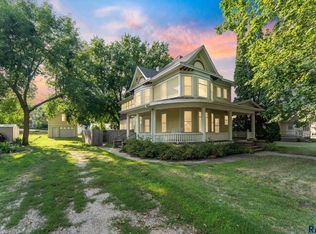
 MLS ID #22606634, Mason J DeBoer. Realtor Association of the Sioux Empire
 - $219,0002 bd2 ba1.2k sqft701 S Bradley St Ste 106, Rock Rapids, IA 51246For SaleMLS ID #833292, David E Foltz, Sieperda/Foltz Ins. & Real Est. Northwest Iowa Regional BOR
- $239,9002 bd2 ba1.2k sqft701 S Bradley St Suite 102, Rock Rapids, IA 51246For SaleMLS ID #834222, David E Foltz, Sieperda/Foltz Ins. & Real Est. Northwest Iowa Regional BOR
- $197,0004 bd1 ba1.3k sqft1112 Broadway St, Larchwood, IA 51241For SaleMLS ID #834810, Jessica Mogler, Ameri/Star Real Estate, Inc. Northwest Iowa Regional BOR
- $225,0005 bd3 ba2.4k sqft403 E 1st Ave, Beaver Creek, MN 56116For SaleMLS ID #22606149, Billy J Cowell. Realtor Association of the Sioux Empire
- $199,0003 bd2 ba1.4k sqft427 W Brown St, Luverne, MN 56156For SaleMLS ID #22605343, Billy J Cowell. Realtor Association of the Sioux Empire
- $214,0004 bd3 ba1.9k sqft503 S Maple St, Inwood, IA 51240For SaleMLS ID #22601374, Craig R Bruggeman. Realtor Association of the Sioux Empire
- $189,0003 bd1 ba1.4k sqft113 Nevada Ave, Adrian, MN 56110For SaleMLS ID #22607662, Jen M Rolfs. Realtor Association of the Sioux Empire
- $189,9003 bd2 ba1.3k sqft219 N Donaldson St, Luverne, MN 56156For SaleMLS ID #22606210, Anthony J Graphenteen. Realtor Association of the Sioux Empire
- $209,9002 bd2 ba1.5k sqft207 E Bishop St, Luverne, MN 56156For SaleMLS ID #22605878, Dave E Dreessen. Realtor Association of the Sioux Empire
- $184,5002 bd2 ba1.5k sqft113 W 6th St, Adrian, MN 56110For Sale
 MLS ID #7152581, Davi G. Bullerman, Johnson Builders & Realty Inc. NorthstarMLS as distributed by MLS GRID
