Spacious Ranch Home – Move In Before Closing This 5-bedroom, 3-bath ranch home offers both space and style, with a thoughtfully designed open layout and modern finishes throughout. With three bedrooms on the main floor, it provides the perfect balance of convenience and comfort. Features to Love: -Bright and open main living area with a seamless flow between the living room, dining area, and kitchen -Well-appointed kitchen with granite countertops, a tile backsplash, a large center island, and a walk-in pantry -Primary suite retreat with a walk-in tile shower, dual vanities, and a spacious walk-in closet -Main floor laundry room with sink and a mudroom off the garage for added convenience -Oversized 3-stall garage (38x26) with epoxy flooring and plenty of space for storage -Covered deck off the dining area, with a fully landscaped yard, sod, and a sprinkler system Located in Rock Rapids, a welcoming small town just 29 miles from Sioux Falls, this home is close to local amenities while offering a peaceful setting. With an acceptable offer, buyers can move in before closing. Plus, take advantage of a 5-year tax abatement on $75,000 of the home’s assessed value!
For sale
$497,500
204 S 15th Ave, Rock Rapids, IA 51246
5beds
3baths
2,838sqft
Single Family Residence, Residential
Built in 2023
0.32 Acres Lot
$482,600 Zestimate®
$175/sqft
$-- HOA
What's special
Modern finishes throughoutMudroom off the garageThoughtfully designed open layoutWalk-in pantryGranite countertopsLarge center islandTile backsplash
- 82 days |
- 103 |
- 4 |
Zillow last checked:
Listing updated:
Listed by:
Brit Whalen,
Coldwell Banker Empire Realty,
David E Foltz,
Sieperda/Foltz Ins. & Real Est
Source: Northwest Iowa Regional BOR,MLS#: 832782
Facts & features
Interior
Bedrooms & bathrooms
- Bedrooms: 5
- Bathrooms: 3
- Main level bathrooms: 2
- Main level bedrooms: 3
Rooms
- Room types: Living Room, Family, Dining, Kitchen, Master, Bedroom, Other, Laundry, 3/4 Bath, Full Bath
Heating
- Forced Air
Cooling
- Central Air
Appliances
- Included: Water Softener: None
- Laundry: Main Level
Features
- Eat-in Kitchen, Entrance Foyer, Master Bath, Master WI Closet, Kitchen Island, Pantry
- Basement: Full
- Has fireplace: No
Interior area
- Total structure area: 2,838
- Total interior livable area: 2,838 sqft
- Finished area above ground: 1,613
- Finished area below ground: 1,225
Video & virtual tour
Property
Parking
- Total spaces: 3
- Parking features: Attached, Oversized, Concrete
- Attached garage spaces: 3
Features
- Patio & porch: Deck
Lot
- Size: 0.32 Acres
- Features: Landscaped, Lawn Sprinkler System
Details
- Parcel number: 350000124892100
Construction
Type & style
- Home type: SingleFamily
- Architectural style: Ranch
- Property subtype: Single Family Residence, Residential
Materials
- Brick, Hardboard
- Roof: Shingle
Condition
- New construction: No
- Year built: 2023
Utilities & green energy
- Sewer: Public Sewer
- Water: City
Community & HOA
Community
- Security: Smoke Detector(s)
Location
- Region: Rock Rapids
Financial & listing details
- Price per square foot: $175/sqft
- Annual tax amount: $770
- Price range: $497.5K - $497.5K
- Date on market: 5/1/2026
Estimated market value
$482,600
$458,000 - $507,000
$2,661/mo
Price history
| Date | Event | Price |
|---|---|---|
| 5/1/2026 | Listed for sale | $497,500$175/sqft |
Source:  Realtor Association of the Sioux Empire #22603044 Report a problem Realtor Association of the Sioux Empire #22603044 Report a problem | ||
| 5/1/2026 | Listing removed | $497,500$175/sqft |
Source:  Northwest Iowa Regional BOR #830499 Report a problem Northwest Iowa Regional BOR #830499 Report a problem | ||
| 10/1/2025 | Listed for sale | $497,500-6%$175/sqft |
Source: Realtor Association of the Sioux Empire #22507511 Report a problem | ||
| 10/1/2025 | Listing removed | $529,000$186/sqft |
Source: Realtor Association of the Sioux Empire #22406857 Report a problem | ||
| 3/6/2025 | Price change | $529,000-5.5%$186/sqft |
Source: Northwest Iowa Regional BOR #826293 Report a problem | ||
| 9/17/2024 | Listed for sale | $559,900$197/sqft |
Source: Realtor Association of the Sioux Empire #22406857 Report a problem | ||
| 9/9/2024 | Listing removed | $559,900$197/sqft |
Source: Realtor Association of the Sioux Empire #22400462 Report a problem | ||
| 6/17/2024 | Price change | $559,900-3.4%$197/sqft |
Source: Realtor Association of the Sioux Empire #22400462 Report a problem | ||
| 1/22/2024 | Listed for sale | $579,900+29.6%$204/sqft |
Source: Realtor Association of the Sioux Empire #22400462 Report a problem | ||
| 12/30/2022 | Listing removed | -- |
Source: Zillow Group Promoted Homes Report a problem | ||
| 1/31/2022 | Listed for sale | $447,500$158/sqft |
Source: Zillow Group Promoted Homes Report a problem | ||
Public tax history
Tax history is unavailable.
Monthly payment
Est. payment
Payment breakdown
Explore the cost of this home by adjusting the details. Changes won't be saved.Climate risks
Neighborhood: 51246
Nearby schools
GreatSchools rating
- 8/10Central Lyon Elementary SchoolGrades: PK-6Distance: 0.3 mi
- 9/10Central Lyon Secondary SchoolGrades: 7-12Distance: 0.4 mi
Schools provided by the listing agent
- Elementary: Rock Rapids
- Middle: Rock Rapids
- High: Central Lyon
Source: Northwest Iowa Regional BOR. This data may not be complete. We recommend contacting the local school district to confirm school assignments for this home.
- $495,5002 bd2 ba1.4k sqft202 S 15th Ave, Rock Rapids, IA 51246Sold

- $315,0002 bd2 ba1.5k sqft106 S 15th Ave SUITE 1, Rock Rapids, IA 51246Sold
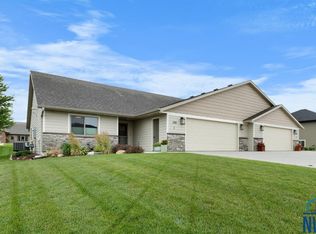
- $376,0002 bd2 ba1.5k sqft206 S 15th Ave #2, Rock Rapids, IA 51246Sold

- $607,000-- bd3 ba2.3k sqft202 Cedar Ln, Rock Rapids, IA 51246Off Market
- $280,900-- bd2 ba1.6k sqft1509 S Tama St SUITE 2, Rock Rapids, IA 51246Off Market
- $280,900-- bd2 ba1.6k sqft1509 S Tama St SUITE 4, Rock Rapids, IA 51246Off Market
- $358,600-- bd2 ba1.6k sqft1509 S Tama St SUITE 5, Rock Rapids, IA 51246Off Market
- $330,700-- bd2 ba1.6k sqft1509 S Tama St SUITE 8, Rock Rapids, IA 51246Off Market
A local agent can set up tours, give advice and negotiate with sellers.
Similar homes
- $597,5005 bd3 ba2.7k sqft507 Mill Pond Rd, Rock Rapids, IA 51246For Sale
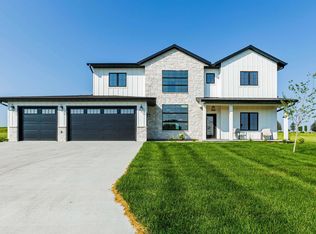
 MLS ID #832783, Brit Whalen, Coldwell Banker Empire Realty. Northwest Iowa Regional BOR
 - $419,9004 bd3 ba4k sqft511 S Carroll St, Rock Rapids, IA 51246For Sale
 MLS ID #833728, David E Foltz, Sieperda/Foltz Ins. & Real Est. Northwest Iowa Regional BOR
 - $355,0003 bd3 ba3.2k sqft607 S Union St, Rock Rapids, IA 51246For Sale
 MLS ID #833767, Kelli Docker, Sieperda/Foltz Ins. & Real Est. Northwest Iowa Regional BOR
 - $447,7003 bd2 ba1.7k sqft707 Mill Pond Rd, Rock Rapids, IA 51246New Construction
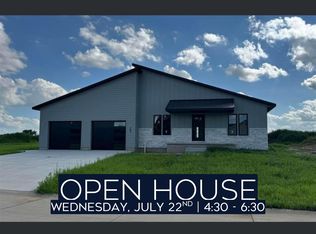 MLS ID #832342, Brit Whalen, Coldwell Banker Empire Realty. Northwest Iowa Regional BOR
 - $379,9004 bd3 ba2k sqft707 S Greene St, Rock Rapids, IA 51246For SaleMLS ID #833505, Rachel Carlson, RE/MAX Experience. Northwest Iowa Regional BOR
- $269,0003 bd2 ba2k sqft811 S Carroll St, Rock Rapids, IA 51246For SaleMLS ID #833663, Kelli Docker, Sieperda/Foltz Ins. & Real Est. Northwest Iowa Regional BOR
- $369,9003 bd2 ba2.5k sqft1359 Harrison Ave, Rock Rapids, IA 51246For SaleMLS ID #833098, David E Foltz, Sieperda/Foltz Ins. & Real Est. Northwest Iowa Regional BOR
- $369,7003 bd2 ba1.5k sqft603 Mill Pond Rd, Rock Rapids, IA 51246New ConstructionMLS ID #832781, Brit Whalen, Coldwell Banker Empire Realty. Northwest Iowa Regional BOR
- $289,0004 bd3 ba3.3k sqft501 1st Ave, Rock Rapids, IA 51246For SaleMLS ID #832142, David E Foltz, Sieperda/Foltz Ins. & Real Est. Northwest Iowa Regional BOR
- $535,0005 bd4 ba4k sqft606 Meadowview Dr, Lester, IA 51242For SaleMLS ID #11792911, Ryan Zomer, Zomer Company. My State MLS
- $339,5002 bd2 ba1.5k sqft601 Mill Pond Rd #2, Rock Rapids, IA 51246For SaleMLS ID #833877, Brit Whalen, Coldwell Banker Empire Realty. Northwest Iowa Regional BOR
- $339,5002 bd2 ba1.5k sqft601 Mill Pond Rd #1, Rock Rapids, IA 51246New ConstructionMLS ID #833876, Brit Whalen, Coldwell Banker Empire Realty. Northwest Iowa Regional BOR
- $337,5003 bd2 ba1.4k sqft1002 S 6th Ave, Rock Rapids, IA 51246New ConstructionMLS ID #833194, Brit Whalen, Coldwell Banker Empire Realty. Northwest Iowa Regional BOR
- $299,7003 bd2 ba1.5k sqft1004 S 6th Ave, Rock Rapids, IA 51246New ConstructionMLS ID #833193, Brit Whalen, Coldwell Banker Empire Realty. Northwest Iowa Regional BOR
- $249,0003 bd1 ba2k sqft105 S Carroll St, Rock Rapids, IA 51246For SaleMLS ID #833009, David E Foltz, Sieperda/Foltz Ins. & Real Est. Northwest Iowa Regional BOR
- $339,5002 bd2 ba1.5k sqft505 Mill Pond Rd #2, Rock Rapids, IA 51246New ConstructionMLS ID #832780, Brit Whalen, Coldwell Banker Empire Realty. Northwest Iowa Regional BOR
- $339,5002 bd2 ba1.5k sqft505 Mill Pond Rd #1, Rock Rapids, IA 51246New ConstructionMLS ID #832779, Brit Whalen, Coldwell Banker Empire Realty. Northwest Iowa Regional BOR
- $342,7003 bd2 ba1.4k sqft1104 S 6th Ave, Rock Rapids, IA 51246New ConstructionMLS ID #833192, Brit Whalen, Coldwell Banker Empire Realty. Northwest Iowa Regional BOR
- $590,0004 bd2 ba2.7k sqft3573 210th St, George, IA 51237For SaleMLS ID #11866733, Tim De Bruin, Otter Valley Insurance Agency & Real Estate, Inc. My State MLS
- $527,5004 bd3 ba2.9k sqft721 Britz Dr, Luverne, MN 56156For Sale
 MLS ID #22601446, Matt Misner. Realtor Association of the Sioux Empire
