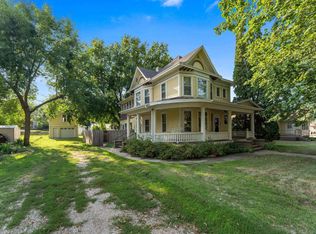
Step into timeless charm and craftsmanship with this beautifully preserved two-story home, originally built in 1919. Rich character and warmth greet you throughout the home with stunning original oak woodwork, including original hardwood floors, baseboards, crown molding, French doors, pocket doors, and built-in cabinetry that showcase the exceptional craftsmanship of the era. Offering over 1,000 square feet of living space on each of the home’s three levels, this spacious residence blends historic character with modern updates. The beautifully designed custom kitchen serves as the heart of the home, featuring quality finishes and ample space for cooking, entertaining, and gathering. The home includes four comfortable bedrooms, two full bathrooms, and two convenient half baths, providing plenty of room for guests. Each level offers flexibility for living, working, or relaxing. Outside, enjoy a fully fenced backyard ideal for entertaining, pets, or play, complete with a patio area and additional storage shed. The detached, heated double garage adds year-round convenience and extra space for vehicles, hobbies, or projects. With its blend of historic charm, thoughtful updates, and generous living space, this one-of-a-kind property offers character you simply can’t recreate.
For sale
$289,000
501 1st Ave, Rock Rapids, IA 51246
4beds
3baths
3,320sqft
Single Family Residence, Residential
Built in 1919
9,147 Square Feet Lot
$278,400 Zestimate®
$87/sqft
$-- HOA
What's special
French doorsDetached heated double garageBeautifully preserved two-story homeStunning original oak woodworkOriginal hardwood floorsQuality finishesPocket doors
- 220 days
- 285
- 16
Zillow last checked:
Listing updated:
Listed by:
David E Foltz,
Sieperda/Foltz Ins. & Real Est
Source: Northwest Iowa Regional BOR,MLS#: 832142
Facts & features
Interior
Bedrooms & bathrooms
- Bedrooms: 4
- Bathrooms: 3
- Main level bathrooms: 1
Rooms
- Room types: Bedroom, Full Bath, Other, Den, Dining, Living, Kitchen, Laundry, Half Bath, Family
Heating
- Hot Water, Radiant
Cooling
- Central Air, Window Unit(s)
Appliances
- Included: Water Softener: Included, Owned
- Laundry: Main Level
Features
- Brick Accent, Built-in Features, Crown Molding, Eat-in Kitchen, Master Bath, Master WI Closet
- Flooring: Hardwood
- Doors: French Doors
- Basement: Block,Full,Partially Finished
- Number of fireplaces: 2
- Fireplace features: Gas
Interior area
- Total structure area: 3,320
- Total interior livable area: 3,320 sqft
- Finished area above ground: 2,490
- Finished area below ground: 830
Property
Parking
- Total spaces: 2
- Parking features: Detached, Concrete
- Garage spaces: 2
Features
- Levels: Two
- Stories: 2
- Patio & porch: Porch
- Fencing: Fenced
Lot
- Size: 9,147 Square Feet
- Features: Lawn Sprinkler System, Wooded
Details
- Parcel number: 350000005700000
Construction
Type & style
- Home type: SingleFamily
- Property subtype: Single Family Residence, Residential
Materials
- Masonry, Vinyl Siding
- Roof: Shingle
Condition
- New construction: No
- Year built: 1919
Utilities & green energy
- Sewer: Public Sewer
- Water: City
Community & HOA
Location
- Region: Rock Rapids
Financial & listing details
- Price per square foot: $87/sqft
- Tax assessed value: $268,960
- Annual tax amount: $3,720
- Price range: $289K - $289K
- Date on market: 3/17/2026
- Inclusions: Range/Oven Dishwasher Refrigerator Microwave Washer Dryer Water Softener Lawn Sprinkling System Heated Garage
Estimated market value
$278,400
$264,000 - $292,000
$2,424/mo
Price history
| Date | Event | Price |
|---|---|---|
| 6/9/2026 | Price change | $289,000-3.3%$87/sqft |
Source:  Northwest Iowa Regional BOR #832142 Report a problem Northwest Iowa Regional BOR #832142 Report a problem | ||
| 3/17/2026 | Listed for sale | $299,000-3.5%$90/sqft |
Source: Northwest Iowa Regional BOR #832142 Report a problem | ||
| 1/2/2026 | Listing removed | $310,000$93/sqft |
Source: Northwest Iowa Regional BOR #829353 Report a problem | ||
| 7/29/2025 | Price change | $310,000-3.1%$93/sqft |
Source: Northwest Iowa Regional BOR #829353 Report a problem | ||
| 7/2/2025 | Listed for sale | $320,000$96/sqft |
Source: Northwest Iowa Regional BOR #829353 Report a problem | ||
Public tax history
| Year | Property taxes | Tax assessment |
|---|---|---|
| 2025 | $3,720 +5.6% | $268,960 +5.9% |
| 2024 | $3,524 +28.1% | $254,060 -0.2% |
| 2023 | $2,750 -1.1% | $254,530 +47.1% |
| 2022 | $2,780 +32.8% | $173,050 |
| 2021 | $2,094 -4% | $173,050 +44.4% |
| 2020 | $2,182 -2.7% | $119,870 +1.6% |
| 2019 | $2,242 +12.8% | $117,960 +1.5% |
| 2018 | $1,988 -9.6% | $116,200 +13.5% |
| 2017 | $2,198 +10.6% | $102,380 -1% |
| 2016 | $1,988 | $103,420 -8% |
| 2015 | -- | $112,368 |
| 2014 | $2,158 +5.8% | $112,368 |
| 2013 | $2,040 +0.3% | -- |
| 2012 | $2,034 +0.7% | -- |
| 2011 | $2,020 +2.9% | -- |
| 2010 | $1,964 +16.4% | -- |
| 2009 | $1,688 -2.2% | -- |
| 2008 | $1,726 -1.3% | -- |
| 2007 | $1,748 | -- |
Find assessor info on the county website
Monthly payment
Est. payment
Payment breakdown
Explore the cost of this home by adjusting the details. Changes won't be saved.Climate risks
Neighborhood: 51246
Nearby schools
Schools provided by the listing agent
- Elementary: Central Lyon
- Middle: Central Lyon
- High: Central Lyon
Source: Northwest Iowa Regional BOR. This data may not be complete. We recommend contacting the local school district to confirm school assignments for this home.

Similar homes
- $230,0003 bd1 ba2k sqft105 S Carroll St, Rock Rapids, IA 51246For Sale
 MLS ID #835054, Jeremy Simon, Keller Williams Realty - Great Plains. Northwest Iowa Regional BOR
 - $348,5003 bd3 ba3.2k sqft607 S Union St, Rock Rapids, IA 51246For Sale
 MLS ID #833767, Kelli Docker, Sieperda/Foltz Ins. & Real Est. Northwest Iowa Regional BOR
 - $259,0003 bd2 ba2k sqft811 S Carroll St, Rock Rapids, IA 51246For Sale
 MLS ID #833663, Kelli Docker, Sieperda/Foltz Ins. & Real Est. Northwest Iowa Regional BOR
 - $399,0004 bd3 ba4k sqft511 S Carroll St, Rock Rapids, IA 51246For Sale
 MLS ID #833728, David E Foltz, Sieperda/Foltz Ins. & Real Est. Northwest Iowa Regional BOR
 - $390,0003 bd3 ba3k sqft201 Crestview Dr, Rock Rapids, IA 51246For SaleMLS ID #834062, Kelli Docker, Sieperda/Foltz Ins. & Real Est. Northwest Iowa Regional BOR
- $199,9004 bd2 ba2.1k sqft101 N Congress St, Rock Rapids, IA 51246For SaleMLS ID #833672, Kelli Docker, Sieperda/Foltz Ins. & Real Est. Northwest Iowa Regional BOR
- $279,9004 bd2 ba1.8k sqft611 Fell St, Larchwood, IA 51241For SaleMLS ID #835014, Brit Whalen, Coldwell Banker Empire Realty. Northwest Iowa Regional BOR
- $379,9004 bd3 ba2k sqft707 S Greene St, Rock Rapids, IA 51246For SaleMLS ID #833505, Rachel Carlson, RE/MAX Experience. Northwest Iowa Regional BOR
- $365,0004 bd3 ba2k sqft437 Holder St, Larchwood, IA 51241For SaleMLS ID #835073, Darren Pluim, Coldwell Banker Empire Realty. Northwest Iowa Regional BOR
- $279,9004 bd3 ba2.2k sqft1111 Elm Cv, Luverne, MN 56156For Sale
 MLS ID #22605085, Debi F Aanenson. Realtor Association of the Sioux Empire
 - $299,9005 bd2 ba2.5k sqft323 W Main St, Luverne, MN 56156For SaleMLS ID #22605557, Renee K Guy. Realtor Association of the Sioux Empire
- $259,9003 bd2 ba2k sqft1113 N Cedar St, Luverne, MN 56156For SaleMLS ID #22607716, Debi F Aanenson. Realtor Association of the Sioux Empire
- $225,0005 bd3 ba2.4k sqft403 E 1st Ave, Beaver Creek, MN 56116For SaleMLS ID #22606149, Billy J Cowell. Realtor Association of the Sioux Empire
- $274,9005 bd2 ba2.6k sqft401 W Crawford St, Luverne, MN 56156For SaleMLS ID #22604741, Debi F Aanenson. Realtor Association of the Sioux Empire
- $334,9004 bd2 ba2.3k sqft715 N McKenzie St, Luverne, MN 56156For SaleMLS ID #22606063, Missy R Aanenson. Realtor Association of the Sioux Empire
- $279,9003 bd2 ba1.8k sqft303 E 4th Ave, Beaver Creek, MN 56116For SaleMLS ID #22606838, Keith A Elbers. Realtor Association of the Sioux Empire
- $249,9005 bd3 ba2.3k sqft431 W Luverne St, Luverne, MN 56156For SaleMLS ID #22601452, Debi F Aanenson. Realtor Association of the Sioux Empire
