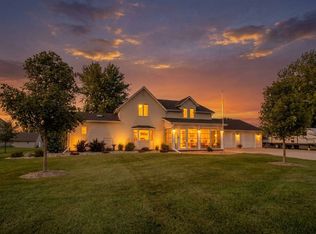
Timeless character meets modern comfort in this beautifully maintained classic two-story home in Hull! Offering 4 bedrooms, 3.5 bathrooms, this spacious home blends tasteful updates with the warmth and craftsmanship of its original woodwork, creating a truly inviting place to call home. The thoughtful layout provides plenty of room for family living and entertaining, while the updated features offer today's conveniences without sacrificing the home's classic charm. Recent improvements include new shingles installed in 2025, giving you added peace of mind for years to come. Step outside to enjoy the private backyard-perfect for relaxing evenings, family gatherings, or letting the kids and pets play. The heated garage is an added bonus, providing year-round comfort for vehicles, hobbies, and extra storage. Located just a short distance from the community pool and other local amenities, this home offers the ideal combination of space, charm, and convenience. If you're looking for a wonderful place to create lasting memories, this exceptional family home is one you won't want to miss!
For sale
Price cut: $6K (9/24)
$329,000
617 2nd St, Hull, IA 51239
4beds
2,810sqft
Single Family Residence
Built in 1929
0.28 Acres Lot
$322,500 Zestimate®
$117/sqft
$-- HOA
What's special
Classic two-story homeHeated garageOriginal woodworkThoughtful layoutSpacious homeUpdated featuresPrivate backyard
- 58 days
- 175
- 13
Zillow last checked:
Listing updated:
Listed by:
Ryan Zomer 712-441-3970,
Zomer Company,
Don Kromendyk
Source: My State MLS,MLS#: 11910321
Facts & features
Interior
Bedrooms & bathrooms
- Bedrooms: 4
- Bathrooms: 4
- Full bathrooms: 3
- 1/2 bathrooms: 1
Rooms
- Room types: Dining Room, Family Room, First Floor Master Bedroom, Living Room, Master Bedroom, Walk-in Closet
Kitchen
- Features: Open, Laminate Counters
Basement
- Area: 0
Heating
- Electric, Heat Pump
Cooling
- Central
Features
- Flooring: Hardwood, Carpet
- Basement: Full,Partially Finished,Bathrooms(1)
- Has fireplace: No
Interior area
- Total structure area: 1,760
- Total interior livable area: 2,810 sqft
- Finished area above ground: 1,760
Property
Parking
- Total spaces: 2
- Parking features: Detached
- Garage spaces: 2
Features
- Stories: 2
Lot
- Size: 0.28 Acres
Details
- Parcel number: 0427430026
- Lease amount: $0
Construction
Type & style
- Home type: SingleFamily
- Architectural style: Colonial
- Property subtype: Single Family Residence
Materials
- Frame, Wood Siding
- Roof: Asphalt
Condition
- New construction: No
- Year built: 1929
Utilities & green energy
- Electric: Amps(0)
- Sewer: Community
- Water: Community
- Utilities for property: Naturl Gas Available
Community & HOA
HOA
- Has HOA: No
Location
- Region: Hull
Financial & listing details
- Price per square foot: $117/sqft
- Tax assessed value: $279,970
- Annual tax amount: $3,346
- Date on market: 7/30/2026
- Date available: 07/30/2026
- Listing agreement: Exclusive
Estimated market value
$322,500
$306,000 - $339,000
$2,241/mo
Price history
| Date | Event | Price |
|---|---|---|
| 9/24/2026 | Price change | $329,000-1.8%$117/sqft |
Source: My State MLS #11910321 Report a problem | ||
| 8/15/2026 | Price change | $335,000-4%$119/sqft |
Source: My State MLS #11910321 Report a problem | ||
| 7/30/2026 | Listed for sale | $349,000+97.7%$124/sqft |
Source: My State MLS #11910321 Report a problem | ||
| 3/14/2018 | Sold | $176,500-4.5%$63/sqft |
Source:  Northwest Iowa Regional BOR #44019292 Report a problem Northwest Iowa Regional BOR #44019292 Report a problem | ||
| 2/5/2018 | Pending sale | $184,900$66/sqft |
Source: Team Realty Services, Inc. #44019292 Report a problem | ||
| 1/11/2018 | Price change | $184,900-2.2%$66/sqft |
Source: Team Realty Services, Inc. #44019292 Report a problem | ||
| 10/24/2017 | Price change | $189,000-4.5%$67/sqft |
Source: Team Realty Services, Inc. #44019292 Report a problem | ||
| 8/18/2017 | Price change | $198,000-5.7%$70/sqft |
Source: Team Realty Services, Inc. #44019292 Report a problem | ||
| 5/27/2017 | Price change | $210,000-4.5%$75/sqft |
Source: Owner Report a problem | ||
| 5/17/2017 | Listed for sale | $220,000+29.4%$78/sqft |
Source: Owner Report a problem | ||
| 12/26/2012 | Sold | $170,000$60/sqft |
Source: Public Record Report a problem | ||
Public tax history
| Year | Property taxes | Tax assessment |
|---|---|---|
| 2025 | $3,346 +1.5% | $279,970 +21.4% |
| 2024 | $3,296 -0.5% | $230,650 |
| 2023 | $3,314 +2.8% | $230,650 +18.1% |
| 2022 | $3,224 +5.4% | $195,270 -0.2% |
| 2021 | $3,060 +1.7% | $195,590 +10.5% |
| 2020 | $3,008 +12.8% | $177,050 |
| 2019 | $2,666 -1.9% | $177,050 +15.4% |
| 2018 | $2,718 | $153,450 |
| 2017 | $2,718 +13.4% | $153,450 +22.1% |
| 2014 | $2,396 +36.4% | $125,720 |
| 2013 | $1,756 +3.7% | -- |
| 2011 | $1,694 +3.2% | -- |
| 2010 | $1,642 +12.5% | -- |
| 2009 | $1,460 +16.2% | -- |
| 2008 | $1,256 +3% | -- |
| 2007 | $1,220 | -- |
Find assessor info on the county website
Monthly payment
Est. payment
Payment breakdown
Explore the cost of this home by adjusting the details. Changes won't be saved.Climate risks
Neighborhood: 51239
Nearby schools
Schools provided by the listing agent
- District: Boyden-hull Comm School District
Source: My State MLS. This data may not be complete. We recommend contacting the local school district to confirm school assignments for this home.
Similar homes
- $335,0005 bd3 ba1.8k sqft301 Black Forest Rd, Hull, IA 51239For Sale
 MLS ID #11600262, Ryan Zomer, Zomer Company. My State MLS
 - $299,0004 bd2 ba2.1k sqft1421 Elm St, Hull, IA 51239For Sale
 MLS ID #11906806, Ryan Zomer, Zomer Company. My State MLS
 - $335,0004 bd2 ba2k sqft2009 Walnut St, Hull, IA 51239For Sale

 MLS ID #833272, Darla Van't Hul, 712 Realty. Northwest Iowa Regional BOR
 - $249,0003 bd2 ba1.8k sqft1003 Division St, Hull, IA 51239For Sale
 MLS ID #11937002, Ryan Zomer, Zomer Company. My State MLS
 - $329,0004 bd3 ba2.7k sqft501 Pine St, Hospers, IA 51238For SaleMLS ID #832896, Jennifer D Jansen, Century 21 Signature RE. Northwest Iowa Regional BOR
- $362,9003 bd2 ba1.7k sqft3179 370th St, Sioux Center, IA 51250For SaleMLS ID #833909, Calvin D Cleveringa, Team Realty Services, Inc.. Northwest Iowa Regional BOR
- $319,0003 bd3 ba2k sqft524 3rd Ave SE, Sioux Center, IA 51250For SaleMLS ID #833695, Adam Doughan, Real Broker, LLC. Northwest Iowa Regional BOR
- $307,0003 bd2 ba2k sqft543 11th Ave NE, Sioux Center, IA 51250For SaleMLS ID #833813, Rachel L Hoogeveen, Hilt Real Estate Inc. Northwest Iowa Regional BOR
- $314,9004 bd2 ba2.4k sqft110 Louisiana Ave SW, Orange City, IA 51041For SaleMLS ID #834198, Dorinda Oostenink, Century 21 Signature RE. Northwest Iowa Regional BOR
- $375,0003 bd3 ba2.9k sqft157 12th Ave NE, Sioux Center, IA 51250For SaleMLS ID #834213, Jennifer D Jansen, Century 21 Signature RE. Northwest Iowa Regional BOR
- $325,0004 bd2 ba2.4k sqft209 Georgia Ave SW, Orange City, IA 51041For SaleMLS ID #834375, Adam Doughan, Real Broker, LLC. Northwest Iowa Regional BOR
- $269,0003 bd1 ba1.5k sqft1010 Colfax St, Boyden, IA 51234For SaleMLS ID #833967, Corey Elgersma, ISB Services Inc. Northwest Iowa Regional BOR
- $350,0003 bd3 ba2.3k sqft402 6th St, Alton, IA 51003For SaleMLS ID #834509, Connie M Van Wyk, Siouxland Town & Country Realty. Northwest Iowa Regional BOR
- $348,5003 bd3 ba3.2k sqft607 S Union St, Rock Rapids, IA 51246For SaleMLS ID #833767, Kelli Docker, Sieperda/Foltz Ins. & Real Est. Northwest Iowa Regional BOR
- $298,0004 bd2 ba2.2k sqft603 Arizona Ave NW, Orange City, IA 51041For SaleMLS ID #833553, Ashley Saras, Century 21 Signature RE. Northwest Iowa Regional BOR
- $454,0004 bd3 ba2.7k sqft191 9th Street Cir NE, Sioux Center, IA 51250For SaleMLS ID #833518, Lisa J Dieren, Frontier Insurance & Realty. Northwest Iowa Regional BOR
