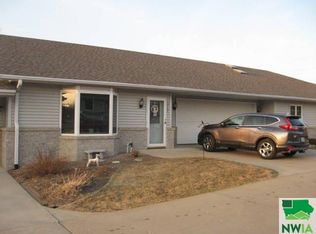
**Move-in ready and easy to love!** This beautifully maintained 3-bedroom, 2-bath condo offers comfortable, low-maintenance living with an impressive **1,213 square feet on each level**. Step inside to an open and welcoming floor plan highlighted by a **vaulted ceiling** that gives the main living area a bright, spacious feel. Built in 2003, this home features **zero-entry access**, making everyday living convenient and accessible. With three bedrooms, two bathrooms, generous living spaces and **an abundance of storage throughout**, there’s plenty of room to settle in and make it your own. Enjoy the benefits of an **HOA that takes care of lawn mowing and snow removal**, giving you more time to enjoy your home and less time worrying about outdoor maintenance. If you’ve been looking for a home that combines **space, convenience, storage and easy living**, this condo checks all the boxes. It’s truly **move-in ready—just bring your belongings and start enjoying your new home!**
For sale
$240,000
1513 Division St, Hull, IA 51239
3beds
2baths
2,426sqft
Condominium, Residential
Built in 2003
-- sqft lot
$234,700 Zestimate®
$99/sqft
$75/mo HOA
What's special
Zero-entry accessGenerous living spacesVaulted ceiling
- 37 days
- 180
- 0
Zillow last checked:
Listing updated:
Listed by:
Darla Van't Hul 712-578-9621,
712 Realty
Source: Northwest Iowa Regional BOR,MLS#: 834876
Facts & features
Interior
Bedrooms & bathrooms
- Bedrooms: 3
- Bathrooms: 2
- Main level bathrooms: 1
- Main level bedrooms: 1
Rooms
- Room types: Living Room, Dining, Kitchen, Master, Bedroom, Full Bath, 3/4 Bath, Family, Laundry, Other
Heating
- Forced Air
Cooling
- Central Air
Appliances
- Included: Water Softener: Owned
- Laundry: Main Level
Features
- Basement: Finished,Full
Interior area
- Total structure area: 2,426
- Total interior livable area: 2,426 sqft
- Finished area above ground: 1,213
- Finished area below ground: 1,213
Property
Parking
- Total spaces: 2
- Parking features: Attached, Concrete
- Attached garage spaces: 2
Lot
- Size: 6,534 Square Feet
Details
- Parcel number: 0427276021
- Zoning: R
- Zoning description: R
Construction
Type & style
- Home type: Condo
- Architectural style: Ranch
- Property subtype: Condominium, Residential
Materials
- Vinyl Siding
- Roof: Shingle
Condition
- New construction: No
- Year built: 2003
Utilities & green energy
- Sewer: Public Sewer
- Water: City
Community & HOA
HOA
- Has HOA: Yes
- HOA fee: $75 monthly
Location
- Region: Hull
Financial & listing details
- Price per square foot: $99/sqft
- Tax assessed value: $253,370
- Annual tax amount: $3,179
- Price range: $240K - $240K
- Date on market: 10/5/2026
- Inclusions: Kitchen appliances, washer and dryer, water softener
Estimated market value
$234,700
$223,000 - $246,000
$1,984/mo
Price history
| Date | Event | Price |
|---|---|---|
| 10/5/2026 | Listed for sale | $240,000+62.2%$99/sqft |
Source:  Northwest Iowa Regional BOR #834876 Report a problem | ||
| 3/5/2012 | Sold | $148,000$61/sqft |
Source: Public Record Report a problem | ||
Public tax history
| Year | Property taxes | Tax assessment |
|---|---|---|
| 2025 | $3,024 -1.8% | $253,370 +13.5% |
| 2024 | $3,078 -11.2% | $223,180 |
| 2023 | $3,466 +3.2% | $223,180 +9.5% |
| 2022 | $3,358 +1.8% | $203,860 +0.2% |
| 2021 | $3,298 +1.7% | $203,440 +7% |
| 2020 | $3,242 +5.1% | $190,110 |
| 2019 | $3,084 -1.9% | $190,110 +7.9% |
| 2018 | $3,144 | $176,180 |
| 2017 | $3,144 +12.1% | $176,180 +20.8% |
| 2014 | $2,804 +19.6% | $145,810 |
| 2013 | $2,344 +18.9% | -- |
| 2012 | $1,972 +4% | -- |
| 2011 | $1,896 -1.1% | -- |
| 2010 | $1,918 +10.9% | -- |
| 2009 | $1,730 +67% | -- |
| 2008 | $1,036 +2.2% | -- |
| 2007 | $1,014 | -- |
Find assessor info on the county website
Monthly payment
Est. payment
Payment breakdown
Explore the cost of this home by adjusting the details. Changes won't be saved.Climate risks
Neighborhood: 51239
Nearby schools
Schools provided by the listing agent
- Elementary: Boyden Hull
- Middle: Boyden Hull
- High: Boyden Hull
Source: Northwest Iowa Regional BOR. This data may not be complete. We recommend contacting the local school district to confirm school assignments for this home.
Similar homes
- $239,0003 bd2 ba1.3k sqft1312 1st St, Hull, IA 51239For Sale
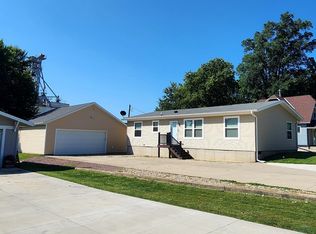
 MLS ID #834511, Darla Van't Hul, 712 Realty. Northwest Iowa Regional BOR
- $249,0003 bd2 ba1.8k sqft1003 Division St, Hull, IA 51239For Sale
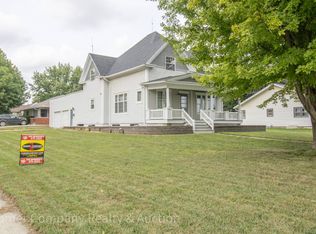 MLS ID #11937002, Ryan Zomer, Zomer Company. My State MLS
- $319,0004 bd4 ba2.8k sqft617 2nd St, Hull, IA 51239For Sale
 MLS ID #11910321, Ryan Zomer, Zomer Company. My State MLS
- $199,5004 bd2 ba1.5k sqft711 2nd St, Hull, IA 51239For Sale
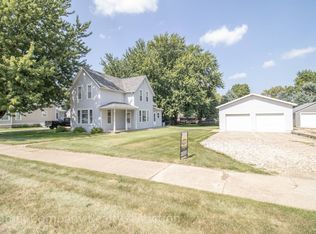 MLS ID #11956082, Ryan Zomer, Zomer Company. My State MLS
- $150,0004 bd1 ba2k sqft1304 3rd St, Hull, IA 51239For SaleMLS ID #834601, Darla Van't Hul, 712 Realty. Northwest Iowa Regional BOR
- $335,0004 bd2 ba2k sqft2009 Walnut St, Hull, IA 51239For SaleMLS ID #833272, Darla Van't Hul, 712 Realty. Northwest Iowa Regional BOR
- $255,0003 bd1 ba1.5k sqft1010 Colfax St, Boyden, IA 51234For SaleMLS ID #833967, Corey Elgersma, ISB Services Inc. Northwest Iowa Regional BOR
- $239,9002 bd2 ba1.2k sqft701 S Bradley St Suite 102, Rock Rapids, IA 51246For SaleMLS ID #834222, David E Foltz, Sieperda/Foltz Ins. & Real Est. Northwest Iowa Regional BOR
- $250,0004 bd1 ba1.6k sqft215 1st Ave SE, Sioux Center, IA 51250For SaleMLS ID #834666, Tyler Knobloch, Team Realty Services, Inc.. Northwest Iowa Regional BOR
- $194,9992 bd3 ba2.4k sqft1506 Iselin Ave, Sheldon, IA 51201For SaleMLS ID #835240, Dean Fjeld, Northwest Realty. Northwest Iowa Regional BOR
- $195,0002 bd2 ba1.5k sqft424 4th Ave APT 5, Sheldon, IA 51201For SaleMLS ID #835043, Corey Elgersma, ISB Services Inc. Northwest Iowa Regional BOR
- $259,0002 bd2 ba2.2k sqft1328 1st Ave SE, Sioux Center, IA 51250For SaleMLS ID #829551, Jennifer D Jansen, Century 21 Signature RE. Northwest Iowa Regional BOR
- $185,0002 bd2 ba1.5k sqft424 4th Ave APT 3, Sheldon, IA 51201For SaleMLS ID #833302, Dennis De Jong, Northwest Realty. Northwest Iowa Regional BOR
- $228,5003 bd2 ba1.8k sqft504 Fir St, Hospers, IA 51238For SaleMLS ID #834004, Jacqueline Maassen, Vision Realty. Northwest Iowa Regional BOR
- $230,0004 bd2 ba2k sqft1123 9th St, Sheldon, IA 51201For SaleMLS ID #834857, Cecily Lucas, Northwest Realty. Northwest Iowa Regional BOR
