This classic four-bedroom, two-bathroom brick home seamlessly blends timeless architectural character with everyday functionality. Stepping inside, you are immediately greeted by rich, unpainted original woodwork—from original thick baseboards to grand interior door frames and handcrafted built-ins that add unmistakable warmth and history. The spacious main floor flows effortlessly through generous living and dining areas, anchored by elegant wood trim and high ceilings that enhance the natural light. Upstairs and throughout, four versatile bedrooms provide ample space for family, guests, or a dedicated home office, while two full baths offer convenience for a busy household. Outside, the solid, all-brick exterior delivers striking curb appeal and low-maintenance durability, completing a charming sanctuary built to stand the test of time.
For sale
$230,000
1123 9th St, Sheldon, IA 51201
4beds
2baths
2,065sqft
Single Family Residence, Residential
Built in 1924
9,147 Square Feet Lot
$220,500 Zestimate®
$111/sqft
$-- HOA
What's special
Solid all-brick exteriorStriking curb appealRich unpainted original woodworkOriginal thick baseboardsElegant wood trimHigh ceilingsNatural light
- 42 days
- 144
- 0
Zillow last checked:
Listing updated:
Listed by:
Cecily Lucas,
Northwest Realty
Source: Northwest Iowa Regional BOR,MLS#: 834857
Facts & features
Interior
Bedrooms & bathrooms
- Bedrooms: 4
- Bathrooms: 2
Rooms
- Room types: Living Room, Dining, Kitchen, Master, Bedroom, Full Bath, 3/4 Bath, Laundry
Heating
- Baseboard, Heat Pump, Radiant
Cooling
- Window Unit(s)
Appliances
- Included: Water Softener: Owned
- Laundry: In Basement
Features
- Basement: Block,Unfinished
Interior area
- Total structure area: 2,065
- Total interior livable area: 2,065 sqft
- Finished area above ground: 2,065
- Finished area below ground: 0
Property
Parking
- Total spaces: 1
- Parking features: Detached, Concrete
- Garage spaces: 1
Features
- Levels: Two
- Stories: 2
Lot
- Size: 9,147 Square Feet
Details
- Parcel number: 0042360000
Construction
Type & style
- Home type: SingleFamily
- Property subtype: Single Family Residence, Residential
Materials
- Brick
- Roof: See Remarks
Condition
- New construction: No
- Year built: 1924
Utilities & green energy
- Sewer: Public Sewer
- Water: City
Community & HOA
Location
- Region: Sheldon
Financial & listing details
- Price per square foot: $111/sqft
- Tax assessed value: $138,020
- Annual tax amount: $2,526
- Price range: $230K - $230K
- Date on market: 10/4/2026
- Inclusions: Washer, dryer, stove, microwave, dishwasher, refrigerator, freezer in basement, Wood stove in basement, water softner (owned, but not working) Hutch in kitchen, 3 window ac units, garden shed
Estimated market value
$220,500
$209,000 - $232,000
$1,502/mo
Price history
| Date | Event | Price |
|---|---|---|
| 10/4/2026 | Listed for sale | $230,000+119%$111/sqft |
Source:  Northwest Iowa Regional BOR #834857 Report a problem | ||
| 5/3/2021 | Sold | $105,000-12.1%$51/sqft |
Source: Northwest Iowa Regional BOR #808377 Report a problem | ||
| 3/12/2020 | Listed for sale | $119,500$58/sqft |
Source: Northwest Realty #808377 Report a problem | ||
Public tax history
| Year | Property taxes | Tax assessment |
|---|---|---|
| 2024 | $2,226 +4.5% | $138,020 |
| 2023 | $2,130 +0.5% | $138,020 +15% |
| 2022 | $2,120 +9.2% | $120,000 |
| 2021 | $1,942 -5.8% | $120,000 +2.9% |
| 2020 | $2,061 +2.3% | $116,580 |
| 2019 | $2,015 +4.4% | $116,580 +4.9% |
| 2018 | $1,930 +11.3% | $111,120 +8.6% |
| 2017 | $1,734 -2.4% | $102,330 |
| 2016 | $1,776 | $102,330 +10.1% |
| 2015 | $1,776 +11% | $92,980 |
| 2014 | $1,600 +13.8% | $92,980 |
| 2013 | $1,406 +3.2% | -- |
| 2012 | $1,362 +3.8% | -- |
| 2011 | $1,312 | -- |
| 2010 | -- | -- |
| 2009 | $1,158 +6.4% | -- |
| 2008 | $1,088 +20.4% | -- |
| 2007 | $904 | -- |
Find assessor info on the county website
Monthly payment
Est. payment
Payment breakdown
Explore the cost of this home by adjusting the details. Changes won't be saved.Climate risks
Neighborhood: 51201
Nearby schools
Schools provided by the listing agent
- Elementary: Sheldon
- Middle: Sheldon
- High: Sheldon
Source: Northwest Iowa Regional BOR. This data may not be complete. We recommend contacting the local school district to confirm school assignments for this home.

Similar homes
- $210,0003 bd2 ba1.2k sqft917 8th St, Sheldon, IA 51201For Sale

 MLS ID #835063, Amy Sietstra, Northwest Realty. Northwest Iowa Regional BOR
- $225,0004 bd2 ba2.8k sqft612 5th St, Sheldon, IA 51201For Sale
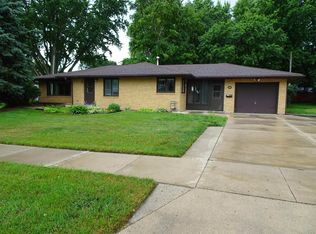 MLS ID #829212, Corey Elgersma, ISB Services Inc. Northwest Iowa Regional BOR
- $199,0003 bd2 ba1.2k sqft411 Washington Ave, Sheldon, IA 51201For Sale
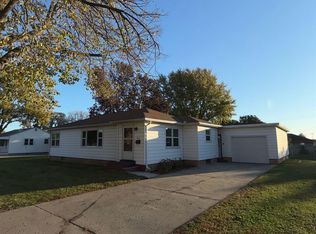 MLS ID #835044, Corey Elgersma, ISB Services Inc. Northwest Iowa Regional BOR
- $181,5005 bd3 ba1.8k sqft1019 7th Ave, Sheldon, IA 51201For Sale
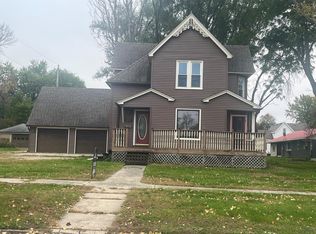 MLS ID #834115, Corey Elgersma, ISB Services Inc. Northwest Iowa Regional BOR
- $194,9992 bd3 ba2.4k sqft1506 Iselin Ave, Sheldon, IA 51201For SaleMLS ID #835240, Dean Fjeld, Northwest Realty. Northwest Iowa Regional BOR
- $264,0003 bd3 ba3k sqft628 6th Ave, Sheldon, IA 51201For SaleMLS ID #834180, Cecily Lucas, Northwest Realty. Northwest Iowa Regional BOR
- $269,0003 bd2 ba1.8k sqft123 Normal College Ave, Sheldon, IA 51201For SaleMLS ID #832347, Corey Elgersma, ISB Services Inc. Northwest Iowa Regional BOR
- $135,0003 bd2 ba2k sqft803 6th St, Sheldon, IA 51201For SaleMLS ID #834881, Amy Sietstra, Northwest Realty. Northwest Iowa Regional BOR
- $159,0003 bd2 ba1.7k sqft702 9th St, Sheldon, IA 51201For SaleMLS ID #833128, Corey Elgersma, ISB Services Inc. Northwest Iowa Regional BOR
- $169,9003 bd2 ba1.7k sqft205 Washington Ave, Sheldon, IA 51201For SaleMLS ID #831199, Jill Pluim, Realty Associates. Northwest Iowa Regional BOR
- $265,0003 bd1 ba1.4k sqft250 N 8th Ave, Sheldon, IA 51201For SaleMLS ID #833440, Corey Elgersma, ISB Services Inc. Northwest Iowa Regional BOR
- $299,0003 bd2 ba1.7k sqft1350 E 6th St, Sheldon, IA 51201For SaleMLS ID #830823, Corey Elgersma, ISB Services Inc. Northwest Iowa Regional BOR
- $195,0002 bd2 ba1.5k sqft424 4th Ave APT 5, Sheldon, IA 51201For SaleMLS ID #835043, Corey Elgersma, ISB Services Inc. Northwest Iowa Regional BOR
- $299,0002 bd2 ba2.3k sqft1630 N 2nd St, Sheldon, IA 51201For SaleMLS ID #834445, Corey Elgersma, ISB Services Inc. Northwest Iowa Regional BOR
- $189,5002 bd1 ba1.3k sqft1509 S 3rd Ave, Sheldon, IA 51201For SaleMLS ID #834922, Corey Elgersma, ISB Services Inc. Northwest Iowa Regional BOR
- $185,0002 bd2 ba1.5k sqft424 4th Ave APT 3, Sheldon, IA 51201For SaleMLS ID #833302, Dennis De Jong, Northwest Realty. Northwest Iowa Regional BOR
- $240,0002 bd1 ba1.3k sqft2210 E 6th St, Sheldon, IA 51201For SaleMLS ID #832816, Gene E Bomgaars, Northwest Realty. Northwest Iowa Regional BOR
- $126,0002 bd1 ba1.1k sqft620 4th Ave APT 6, Sheldon, IA 51201For SaleMLS ID #835180, Darla Van't Hul, 712 Realty. Northwest Iowa Regional BOR
- $240,0004 bd2 ba2.2k sqft4473A Silver Ave, Paullina, IA 51046For SaleMLS ID #834533, Brian L Decker, Rasmus Realty & Auction. Northwest Iowa Regional BOR
- $249,0003 bd2 ba1.8k sqft612 Broad St, Granville, IA 51022For SaleMLS ID #835206, Brenda K Dokter, Siouxland Town & Country Realty. Northwest Iowa Regional BOR
