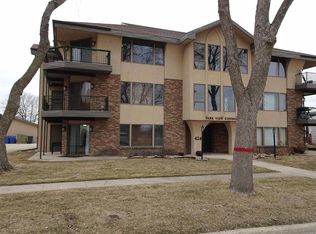
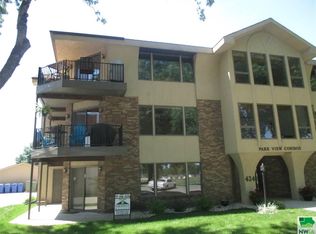
PRICE REDUCED! Check out this beautiful two bedroom two bath condo that looks great! This has a large great room with an open floor plan that includes a large living area, nice dining and an open kitchen area with a center island and sit by bar. Beautiful view looking over the city park and a south exposure that allows natural light to give you that uplifting and cheery feeling. Master bath and a guest hall bath plus your laundry is close by. A common family room is there for you also for group gatherings and good times. An attached garage is included with a stairway to a large storage area above the garage, A new air conditioner in 2025 with a quite new forced air heating system and a water softener is also included. Appliances are included. Easy living with no lawn care or snow removal needed by you and garbage and hallways and community rooms cleaned plus exterior windows washed all part of the $125 condo fees. Electric and gas average $75 per month plus insurance on the structure is $371 twice per year. You will want to see this one!! Call 712-348-4248
For sale
Price cut: $3K (8/12)
$189,500
424 4th Ave APT 3, Sheldon, IA 51201
2beds
2baths
1,536sqft
Condominium, Residential
Built in 1992
-- sqft lot
$178,900 Zestimate®
$123/sqft
$-- HOA
What's special
- 113 days
- 82
- 0
Zillow last checked:
Listing updated:
Listed by:
Dennis De Jong,
Northwest Realty
Source: Northwest Iowa Regional BOR,MLS#: 833302
Facts & features
Interior
Bedrooms & bathrooms
- Bedrooms: 2
- Bathrooms: 2
Rooms
- Room types: Living Room, Dining, Kitchen, Laundry, Bedroom, 3/4 Bath, Full Bath
Heating
- Forced Air
Cooling
- Central Air
Appliances
- Included: Water Softener: Included
- Laundry: Upper Level
Features
- Basement: None
Interior area
- Total structure area: 1,536
- Total interior livable area: 1,536 sqft
- Finished area above ground: 1,536
- Finished area below ground: 0
Property
Parking
- Total spaces: 1
- Parking features: Attached, Concrete
- Attached garage spaces: 1
Features
- Levels: Two
- Stories: 2
Lot
- Size: 20 Acres
Details
- Parcel number: 003353000
Construction
Type & style
- Home type: Condo
- Property subtype: Condominium, Residential
Materials
- Brick, Stucco
- Roof: Shingle
Condition
- New construction: No
- Year built: 1992
Utilities & green energy
- Sewer: Public Sewer
- Water: City
Community & HOA
Location
- Region: Sheldon
Financial & listing details
- Price per square foot: $123/sqft
- Tax assessed value: $134,100
- Annual tax amount: $1,814
- Price range: $189.5K - $189.5K
- Date on market: 6/9/2026
- Inclusions: All Appliances includin a chest freezer and the washer and dryer
Estimated market value
$178,900
$170,000 - $188,000
$1,852/mo
Price history
| Date | Event | Price |
|---|---|---|
| 8/12/2026 | Price change | $189,500-1.6%$123/sqft |
Source:  Northwest Iowa Regional BOR #833302 Report a problem Northwest Iowa Regional BOR #833302 Report a problem | ||
| 6/9/2026 | Listed for sale | $192,500+129.2%$125/sqft |
Source: Northwest Iowa Regional BOR #833302 Report a problem | ||
| 5/30/2008 | Sold | $84,000$55/sqft |
Source: Public Record Report a problem | ||
Public tax history
| Year | Property taxes | Tax assessment |
|---|---|---|
| 2024 | $1,882 -10% | $62,146 -53.7% |
| 2023 | $2,092 +0.5% | $134,100 +5.7% |
| 2022 | $2,082 +4.4% | $126,820 |
| 2021 | $1,994 -5.6% | $126,820 +9.3% |
| 2020 | $2,111 +1.5% | $116,010 |
| 2019 | $2,080 +8.1% | $116,010 +4.2% |
| 2018 | $1,923 +7.1% | $111,340 |
| 2017 | $1,796 +1.5% | -- |
| 2016 | $1,770 | $98,760 +17.5% |
| 2015 | $1,770 +18.8% | $84,020 |
| 2014 | $1,490 +15.9% | $84,020 |
| 2013 | $1,286 -6.7% | -- |
| 2012 | $1,378 +3% | -- |
| 2011 | $1,338 -2% | -- |
| 2010 | $1,366 +1.9% | -- |
| 2009 | $1,340 +24.8% | -- |
| 2008 | $1,074 -18.3% | -- |
| 2007 | $1,314 | -- |
Find assessor info on the county website
Monthly payment
Est. payment
Payment breakdown
Explore the cost of this home by adjusting the details. Changes won't be saved.Climate risks
Neighborhood: 51201
Nearby schools
Schools provided by the listing agent
- Elementary: Sheldon
- Middle: Sheldon
- High: Sheldon
Source: Northwest Iowa Regional BOR. This data may not be complete. We recommend contacting the local school district to confirm school assignments for this home.

Similar homes
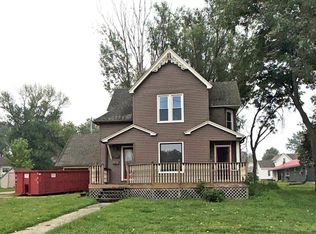
- $181,5005 bd3 ba1.8k sqft1019 7th Ave, Sheldon, IA 51201For Sale
 MLS ID #834115, Corey Elgersma, ISB Services Inc. Northwest Iowa Regional BOR
 - $132,5002 bd2 ba1.3k sqft908 8th Ave, Sheldon, IA 51201For Sale
 MLS ID #834028, Corey Elgersma, ISB Services Inc. Northwest Iowa Regional BOR
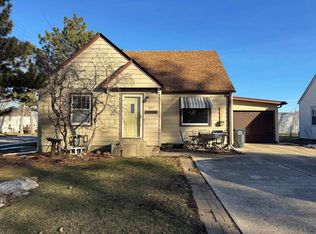
 - $169,9003 bd2 ba1.7k sqft205 Washington Ave, Sheldon, IA 51201For Sale
 MLS ID #831199, Jill Pluim, Realty Associates. Northwest Iowa Regional BOR
 - $149,0002 bd2 ba1.3k sqft905 5th St, Sheldon, IA 51201For Sale
 MLS ID #833456, Bailey Francis, ISB Services Inc. Northwest Iowa Regional BOR
 - $159,0003 bd2 ba1.7k sqft702 9th St, Sheldon, IA 51201For SaleMLS ID #833128, Corey Elgersma, ISB Services Inc. Northwest Iowa Regional BOR
- $240,0002 bd1 ba1.3k sqft2210 E 6th St, Sheldon, IA 51201For SaleMLS ID #832816, Gene E Bomgaars, Northwest Realty. Northwest Iowa Regional BOR
- $265,0003 bd1 ba1.4k sqft250 N 8th Ave, Sheldon, IA 51201For SaleMLS ID #833440, Corey Elgersma, ISB Services Inc. Northwest Iowa Regional BOR
- $269,0003 bd2 ba1.8k sqft123 Normal College Ave, Sheldon, IA 51201For SaleMLS ID #832347, Corey Elgersma, ISB Services Inc. Northwest Iowa Regional BOR
- $199,0002 bd1 ba1.2k sqft401 15th Ave NE #102, Sibley, IA 51249For SaleMLS ID #834613, Pamela DeBoom, Klaassen Realty - Sibley. Northwest Iowa Regional BOR
- $199,0004 bd1 ba2k sqft111 E 5th St, Sanborn, IA 51248For SaleMLS ID #834200, Shannon Rydberg, Vander Werff & Associates Inc. Northwest Iowa Regional BOR
- $205,0003 bd2 ba1.5k sqft809 Obrien St, Sanborn, IA 51248For SaleMLS ID #834178, Dean Fjeld, Northwest Realty. Northwest Iowa Regional BOR
- $220,0002 bd2 ba1.1k sqft708 2nd St SE APT 101, Orange City, IA 51041For SaleMLS ID #834364, Jill Pluim, Realty Associates. Northwest Iowa Regional BOR
- $139,5003 bd1 ba1.5k sqft301 Harriman Ave, Archer, IA 51231For SaleMLS ID #833226, Dennis De Jong, Northwest Realty. Northwest Iowa Regional BOR
- $169,9003 bd2 ba1.4k sqft807 Obrien St, Sanborn, IA 51248For SaleMLS ID #833355, Brenda K Dokter, Siouxland Town & Country Realty. Northwest Iowa Regional BOR
- $255,0003 bd1 ba1.5k sqft1010 Colfax St, Boyden, IA 51234For SaleMLS ID #833967, Corey Elgersma, ISB Services Inc. Northwest Iowa Regional BOR
- $209,0004 bd3 ba1.2k sqft1418 Division St, Hull, IA 51239For SaleMLS ID #834081, Dorinda Oostenink, Century 21 Signature RE. Northwest Iowa Regional BOR
- $239,0003 bd2 ba1.3k sqft1312 1st St, Hull, IA 51239For SaleMLS ID #834511, Darla Van't Hul, 712 Realty. Northwest Iowa Regional BOR
