Looking to downsize? Checkout this great 3rd story, south side condo located right next to the city park. Enjoy the bright and airy feel created by large windows and a sliding door that opens to your covered deck, perfect for soaking up the sun or enjoying a relaxing evening. This inviting layout includes a well-appointed kitchen with an island that flows into the dining area and living room, a spacious master suite with large closets and a convenient 3/4 bath, a second bedroom, full bathroom and laundry room. An attached garage offers a warm car and convenience during the cold winter months along with a second single stall detached garage. Don’t miss out on this exceptional opportunity! UTILITIES INFO - AVERAGE MONTHLY TOTAL: $180.06 - Gas/Electric: MidAmerican Energy; Garbage/Recycling: City of Sheldon; Water/Sewer: City of Sheldon; HOA Fees are $125 per month. HOA insurance is approximately $400 every 6 months or $800 annually, for common areas and exterior.
For sale
$195,000
424 4th Ave APT 5, Sheldon, IA 51201
2beds
2baths
1,536sqft
Condominium, Residential
Built in 1992
-- sqft lot
$185,100 Zestimate®
$127/sqft
$125/mo HOA
What's special
Second bedroomLaundry room
- 27 days
- 65
- 1
Likely to sell faster than
Zillow last checked:
Listing updated:
Listed by:
Corey Elgersma 712-348-1770,
ISB Services Inc
Source: Northwest Iowa Regional BOR,MLS#: 835043
Facts & features
Interior
Bedrooms & bathrooms
- Bedrooms: 2
- Bathrooms: 2
- Main level bathrooms: 2
- Main level bedrooms: 2
Rooms
- Room types: Living Room, Dining, Bedroom, Full Bath, Kitchen, 3/4 Bath, Laundry
Heating
- Forced Air
Cooling
- Central Air
Appliances
- Included: Water Softener: Owned
- Laundry: Main Level
Features
- Brick Accent, Master Bath
- Basement: None
Interior area
- Total structure area: 1,536
- Total interior livable area: 1,536 sqft
- Finished area above ground: 1,536
- Finished area below ground: 0
Property
Parking
- Total spaces: 2
- Parking features: Attached, Detached, Garage Door Opener, Concrete
- Attached garage spaces: 2
Lot
- Size: 0.33 Acres
Details
- Parcel number: 0033535000
Construction
Type & style
- Home type: Condo
- Architectural style: Ranch
- Property subtype: Condominium, Residential
Materials
- Brick, Stucco
- Roof: Shingle
Condition
- New construction: No
- Year built: 1992
Utilities & green energy
- Sewer: Public Sewer
- Water: City
Community & HOA
HOA
- Has HOA: Yes
- HOA fee: $125 monthly
Location
- Region: Sheldon
Financial & listing details
- Price per square foot: $127/sqft
- Tax assessed value: $153,490
- Annual tax amount: $1,952
- Price range: $195K - $195K
- Date on market: 10/20/2026
Estimated market value
$185,100
$176,000 - $194,000
$1,639/mo
Price history
| Date | Event | Price |
|---|---|---|
| 10/20/2026 | Listed for sale | $195,000-1.3%$127/sqft |
Source:  Northwest Iowa Regional BOR #835043 Report a problem | ||
| 6/15/2026 | Listing removed | $197,500$129/sqft |
Source: Northwest Iowa Regional BOR #833276 Report a problem | ||
| 6/8/2026 | Listed for sale | $197,500+75.6%$129/sqft |
Source: Northwest Iowa Regional BOR #833276 Report a problem | ||
| 9/14/2018 | Sold | $112,500-13.1%$73/sqft |
Source: Northwest Iowa Regional BOR #801328 Report a problem | ||
| 6/14/2018 | Listed for sale | $129,500-97.5%$84/sqft |
Source: Northwest Realty #801328 Report a problem | ||
| 7/5/2011 | Sold | $5,089,500+6968.8%$3,313/sqft |
Source: Public Record Report a problem | ||
| 4/30/2007 | Sold | $72,000$47/sqft |
Source: Public Record Report a problem | ||
Public tax history
| Year | Property taxes | Tax assessment |
|---|---|---|
| 2025 | $1,814 -3.6% | $153,490 +14.5% |
| 2024 | $1,882 -10% | $134,100 |
| 2023 | $2,092 +0.5% | $134,100 +5.7% |
| 2022 | $2,082 +4.4% | $126,820 |
| 2021 | $1,994 -5.6% | $126,820 +9.3% |
| 2020 | $2,111 +1.5% | $116,010 |
| 2019 | $2,080 +8.1% | $116,010 +4.2% |
| 2018 | $1,923 +7.1% | $111,340 |
| 2017 | $1,796 +1.5% | -- |
| 2016 | $1,770 | $98,760 +17.5% |
| 2015 | $1,770 +18.8% | $84,020 |
| 2014 | $1,490 +15.9% | $84,020 |
| 2013 | $1,286 +2.9% | -- |
| 2012 | $1,250 +7% | -- |
| 2011 | $1,168 -1.5% | -- |
| 2010 | $1,186 +3.7% | -- |
| 2009 | $1,144 +6.5% | -- |
| 2008 | $1,074 -21.8% | -- |
| 2007 | $1,374 | -- |
Find assessor info on the county website
Monthly payment
Est. payment
Payment breakdown
Explore the cost of this home by adjusting the details. Changes won't be saved.Climate risks
Neighborhood: 51201
Nearby schools
Schools provided by the listing agent
- Elementary: Sheldon
- Middle: Sheldon
- High: Sheldon
Source: Northwest Iowa Regional BOR. This data may not be complete. We recommend contacting the local school district to confirm school assignments for this home.
Similar homes
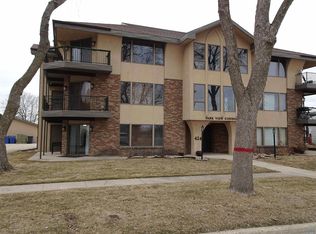
- $185,0002 bd2 ba1.5k sqft424 4th Ave APT 3, Sheldon, IA 51201For Sale

 MLS ID #833302, Dennis De Jong, Northwest Realty. Northwest Iowa Regional BOR
- $199,0003 bd2 ba1.2k sqft411 Washington Ave, Sheldon, IA 51201For Sale
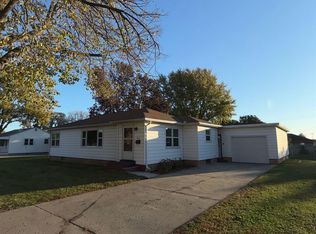 MLS ID #835044, Corey Elgersma, ISB Services Inc. Northwest Iowa Regional BOR
- $126,0002 bd1 ba1.1k sqft620 4th Ave APT 6, Sheldon, IA 51201For Sale
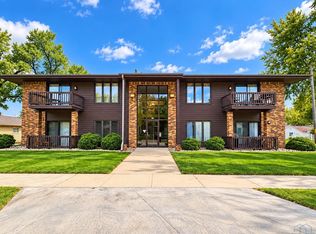 MLS ID #835180, Darla Van't Hul, 712 Realty. Northwest Iowa Regional BOR
- $210,0003 bd2 ba1.2k sqft917 8th St, Sheldon, IA 51201For Sale
 MLS ID #835063, Amy Sietstra, Northwest Realty. Northwest Iowa Regional BOR
- $189,5002 bd1 ba1.3k sqft1509 S 3rd Ave, Sheldon, IA 51201For SaleMLS ID #834922, Corey Elgersma, ISB Services Inc. Northwest Iowa Regional BOR
- $181,5005 bd3 ba1.8k sqft1019 7th Ave, Sheldon, IA 51201For SaleMLS ID #834115, Corey Elgersma, ISB Services Inc. Northwest Iowa Regional BOR
- $229,0003 bd1 ba1.3k sqft2511 Park St, Sheldon, IA 51201For SaleMLS ID #835257, Corey Elgersma, ISB Services Inc. Northwest Iowa Regional BOR
- $169,9003 bd2 ba1.7k sqft205 Washington Ave, Sheldon, IA 51201For SaleMLS ID #831199, Jill Pluim, Realty Associates. Northwest Iowa Regional BOR
- $159,0003 bd2 ba1.7k sqft702 9th St, Sheldon, IA 51201For SaleMLS ID #833128, Corey Elgersma, ISB Services Inc. Northwest Iowa Regional BOR
- $230,0004 bd2 ba2k sqft1123 9th St, Sheldon, IA 51201For SaleMLS ID #834857, Cecily Lucas, Northwest Realty. Northwest Iowa Regional BOR
- $240,0002 bd1 ba1.3k sqft2210 E 6th St, Sheldon, IA 51201For SaleMLS ID #832816, Gene E Bomgaars, Northwest Realty. Northwest Iowa Regional BOR
- $135,0003 bd2 ba2k sqft803 6th St, Sheldon, IA 51201For SaleMLS ID #834881, Amy Sietstra, Northwest Realty. Northwest Iowa Regional BOR
- $265,0003 bd1 ba1.4k sqft250 N 8th Ave, Sheldon, IA 51201For SaleMLS ID #833440, Corey Elgersma, ISB Services Inc. Northwest Iowa Regional BOR
- $269,0003 bd2 ba1.8k sqft123 Normal College Ave, Sheldon, IA 51201For SaleMLS ID #832347, Corey Elgersma, ISB Services Inc. Northwest Iowa Regional BOR
- $205,0003 bd2 ba1.5k sqft809 Obrien St, Sanborn, IA 51248For SaleMLS ID #834178, Dean Fjeld, Northwest Realty. Northwest Iowa Regional BOR
- $185,0004 bd1 ba2k sqft111 E 5th St, Sanborn, IA 51248For SaleMLS ID #834200, Shannon Rydberg, Vander Werff & Associates Inc. Northwest Iowa Regional BOR
- $189,0002 bd1 ba1.1k sqft218 4th St NE, Orange City, IA 51041For SaleMLS ID #834953, Adam Doughan, Real Broker, LLC. Northwest Iowa Regional BOR
- $195,0002 bd1 ba1.2k sqft811 6th Ave, Alton, IA 51003For SaleMLS ID #833857, Jill Pluim, Realty Associates. Northwest Iowa Regional BOR
- $249,0003 bd2 ba1.8k sqft612 Broad St, Granville, IA 51022For SaleMLS ID #835206, Brenda K Dokter, Siouxland Town & Country Realty. Northwest Iowa Regional BOR
