Don't let the size fool you—218 4th St NE is the definition of a home that's been lovingly cared for and thoughtfully updated over the years. Nestled in a well-established neighborhood in the heart of Orange City, this cozy and move-in-ready home offers 1,112 finished square feet with all the necessary living essentials conveniently located on the main floor. Built in 1963, the home blends timeless charm with modern updates, making it an excellent option for first-time buyers, downsizers, or anyone looking for an affordable, low-maintenance property. Inside, you'll find two comfortable bedrooms, one updated bathroom, updated flooring throughout, and numerous improvements that provide peace of mind, including all new windows and plumbing that has been converted to PVC. The home's practical layout makes everyday living simple and efficient. While there is a basement, it serves primarily as utility space, allowing you to focus your time enjoying the home's comfortable living areas rather than maintaining extra square footage. Outside, the manageable .10-acre lot is easy to care for while still offering space to enjoy the outdoors. A backyard patio provides the perfect spot for relaxing or entertaining, while the storage shed offers additional room for tools, lawn equipment, or seasonal items. The attached single-stall garage is complemented by a spacious 16x16 covered carport, providing extra covered parking, storage, or protection from the elements. Meticulously maintained both inside and out, this home is proof that affordable and move-in ready can still be full of character, comfort, and pride of ownership. If you're looking for a home that's easy to maintain, thoughtfully updated, and ready for its next owner, this one deserves a spot on your list.
Pending
$189,000
218 4th St NE, Orange City, IA 51041
2beds
1baths
1,112sqft
:
Get pre-qualified$1,359/mo
Single Family Residence, Residential
Built in 1963
4,356 Square Feet Lot
$187,800 Zestimate®
$170/sqft
$-- HOA
What's special
Practical layoutAttached single-stall garageOne updated bathroomAll new windowsCozy and move-in-ready homeUpdated flooring throughoutTwo comfortable bedrooms
- 50 days |
- 27 |
- 0 |
Likely to sell faster than
Zillow last checked:
Listing updated:
Listed by:
Adam Doughan 712-441-6097,
Real Broker, LLC
Source: Northwest Iowa Regional BOR,MLS#: 833414
Facts & features
Interior
Bedrooms & bathrooms
- Bedrooms: 2
- Bathrooms: 1
- Main level bathrooms: 1
- Main level bedrooms: 2
Rooms
- Room types: Other, Laundry, Dining, Kitchen, Bedroom, Living
Heating
- Forced Air
Cooling
- Central Air
Appliances
- Included: Water Softener: Owned
- Laundry: Main Level
Features
- Brick Accent, Entrance Foyer, Master WI Closet
- Basement: Partial,Unfinished
Interior area
- Total structure area: 1,112
- Total interior livable area: 1,112 sqft
- Finished area above ground: 1,112
- Finished area below ground: 0
Property
Parking
- Total spaces: 1
- Parking features: Attached, Garage Door Opener, Concrete
- Attached garage spaces: 1
Features
- Patio & porch: Patio, Porch
Lot
- Size: 4,356 Square Feet
- Features: Landscaped, Level
Details
- Additional structures: Storage Shed
- Parcel number: 1733111002
Construction
Type & style
- Home type: SingleFamily
- Architectural style: Ranch
- Property subtype: Single Family Residence, Residential
Materials
- Vinyl Siding
- Roof: Shingle
Condition
- New construction: No
- Year built: 1963
Utilities & green energy
- Sewer: Public Sewer
- Water: City
Community & HOA
Location
- Region: Orange City
Financial & listing details
- Price per square foot: $170/sqft
- Tax assessed value: $198,930
- Annual tax amount: $2,671
- Price range: $189K - $189K
- Date on market: 6/15/2026
- Inclusions: Kitchen Appliances, Storage Shed, Water Softener
- Exclusions: Washer/Dryer, Deep Freezer
Estimated market value
$187,800
$178,000 - $197,000
$1,059/mo
Price history
| Date | Event | Price |
|---|---|---|
| 6/22/2026 | Pending sale | $189,000$170/sqft |
Source:  Northwest Iowa Regional BOR #833414 Report a problem Northwest Iowa Regional BOR #833414 Report a problem | ||
| 6/15/2026 | Listed for sale | $189,000+136.3%$170/sqft |
Source: Northwest Iowa Regional BOR #833414 Report a problem | ||
| 11/20/2012 | Sold | $80,000$72/sqft |
Source: Public Record Report a problem | ||
Public tax history
| Year | Property taxes | Tax assessment |
|---|---|---|
| 2025 | $2,514 +2.4% | $198,930 +14.7% |
| 2024 | $2,454 +3.8% | $173,410 |
| 2023 | $2,364 +3.2% | $173,410 +22.9% |
| 2022 | $2,290 +5.1% | $141,070 +0% |
| 2021 | $2,178 +1.3% | $141,050 +10.1% |
| 2020 | $2,150 +12% | $128,110 |
| 2019 | $1,920 -4.8% | $128,110 +7.5% |
| 2018 | $2,016 | $119,160 |
| 2017 | $2,016 +19% | $119,160 +17.3% |
| 2014 | $1,694 +17.6% | $101,590 |
| 2013 | $1,440 -0.3% | -- |
| 2012 | $1,444 -2.8% | -- |
| 2011 | $1,486 +8% | -- |
| 2010 | $1,376 +12.6% | -- |
| 2009 | $1,222 -2.7% | -- |
| 2008 | $1,256 +0.8% | -- |
| 2007 | $1,246 | -- |
Find assessor info on the county website
Monthly payment
Est. payment
Payment breakdown
Explore the cost of this home by adjusting the details. Changes won't be saved.Climate risks
Neighborhood: 51041
Nearby schools
GreatSchools rating
- 8/10Orange City Elementary SchoolGrades: PK-5Distance: 1.6 mi
- 7/10MOC-Floyd Valley Middle SchoolGrades: 6-8Distance: 2.6 mi
- 8/10MOC-Floyd Valley High SchoolGrades: 9-12Distance: 0.8 mi
Schools provided by the listing agent
- Elementary: MOC-Floyd Valley
- Middle: MOC-Floyd Valley
- High: MOC-Floyd Valley
Source: Northwest Iowa Regional BOR. This data may not be complete. We recommend contacting the local school district to confirm school assignments for this home.
- $234,900-- bd2 ba1.4k sqft322 Boston Ave NE, Orange City, IA 51041Off Market
- $213,600-- bd-- ba1.7k sqft316 Boston Ave NE, Orange City, IA 51041Off Market

- $328,400-- bd1 ba2.8k sqft321 Albany Ave NE, Orange City, IA 51041Off Market
- $245,4002 bd2 ba1.4k sqft315 Albany Ave NE, Orange City, IA 51041Off Market
- $224,0003 bd2 ba2.3k sqft209 3rd St NE, Orange City, IA 51041Sold
- $187,200-- bd1 ba960 sqft207 4th St NE, Orange City, IA 51041Off Market
- $192,400-- bd1 ba1k sqft408 Boston Ave NE, Orange City, IA 51041Off Market
- $250,9004 bd2 ba2.3k sqft312 Boston Ave NE, Orange City, IA 51041Off Market
A local agent can set up tours, give advice and negotiate with sellers.
A local lender can help you make sure your offer is ready when you are.
Similar homes
- $182,0002 bd2 ba988 sqft311 2nd St NE, Orange City, IA 51041For Sale
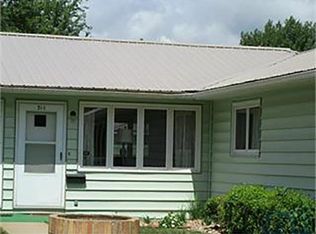
 MLS ID #833665, Michael Stokes, Stokes Realty, LLC. Northwest Iowa Regional BOR
 - $188,5002 bd2 ba790 sqft116 3rd St SE, Orange City, IA 51041For Sale
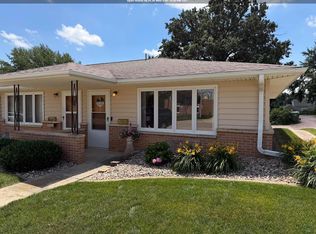 MLS ID #833618, Adam Doughan, Real Broker, LLC. Northwest Iowa Regional BOR
 - $210,0002 bd2 ba900 sqft126 3rd St SE, Orange City, IA 51041For Sale By Owner
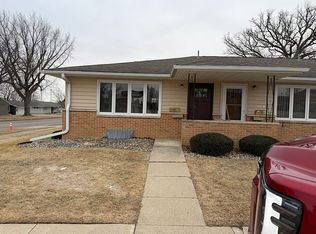
- $235,0003 bd1 ba1.2k sqft312 3rd St NE, Orange City, IA 51041For Sale
 MLS ID #833421, Jacqueline Maassen, Vision Realty. Northwest Iowa Regional BOR
 - $245,0003 bd2 ba1.6k sqft417 Delaware Ave NW, Orange City, IA 51041For SaleMLS ID #833116, Jesse Moret, Northwest Realty. Northwest Iowa Regional BOR
- $245,0003 bd1 ba1.2k sqft430 Arizona Ave SW, Orange City, IA 51041For SaleMLS ID #833924, Jill Wierda, Realty Associates. Northwest Iowa Regional BOR
- $140,0002 bd2 ba790 sqft120 3rd St SE, Orange City, IA 51041For SaleMLS ID #833657, Jim M Van Gorp, Siouxland Town & Country Realty. Northwest Iowa Regional BOR
- $210,0002 bd2 ba1.1k sqft708 2nd St SE APT 112, Orange City, IA 51041For SaleMLS ID #832032, Patricia J Hilt, Hilt Real Estate Inc. Northwest Iowa Regional BOR
- $215,0002 bd1 ba1.2k sqft811 6th Ave, Alton, IA 51003For SaleMLS ID #833857, Jill Pluim, Realty Associates. Northwest Iowa Regional BOR
- $203,0003 bd1 ba1.5k sqft242 2nd Ave NE, Sioux Center, IA 51250For SaleMLS ID #834020, Tyler Knobloch, Team Realty Services, Inc.. Northwest Iowa Regional BOR
- from $259,9001 bd2 ba963 sqftOne Bedroom Plan, Kanaal Huis at the Canals, Orange City, IA 51041New ConstructionOrange City Area Health Foundation
- $209,0004 bd3 ba1.2k sqft1418 Division St, Hull, IA 51239For SaleMLS ID #834081, Dorinda Oostenink, Century 21 Signature RE. Northwest Iowa Regional BOR
- $220,0003 bd2 ba1.1k sqft180 11th Ave SE, Le Mars, IA 51031For SaleMLS ID #834076, Chance Eaton, Keller Williams Siouxland. Northwest Iowa Regional BOR
- $192,5002 bd2 ba1.5k sqft424 4th Ave APT 3, Sheldon, IA 51201For SaleMLS ID #833302, Dennis De Jong, Northwest Realty. Northwest Iowa Regional BOR
- $182,0003 bd2 ba1.1k sqft320 4th Ave SE, Le Mars, IA 51031For SaleMLS ID #833261, Maylon DenOuden, 1st Choice Realty. Northwest Iowa Regional BOR
- $199,0004 bd2 ba1.2k sqft309 5th Ave SE, Le Mars, IA 51031For SaleMLS ID #833471, Misty J Szczech, Exit Realty Midwest - LeMars. Northwest Iowa Regional BOR
- $189,0004 bd2 ba1.3k sqft1713 16th St, Rock Valley, IA 51247For SaleMLS ID #11909032, Ryan Zomer, Zomer Company. My State MLS
- $137,0002 bd1 ba1.2k sqft103 Birch St, Hospers, IA 51238For SaleMLS ID #833775, Cecily Lucas, Northwest Realty. Northwest Iowa Regional BOR
- $240,0002 bd2 ba1.2k sqft125 5th St SW, Sioux Center, IA 51250For SaleMLS ID #833485, Tyrell Hulshof, Real Broker, LLC. Northwest Iowa Regional BOR
- $249,9001 bd2 ba863 sqft1311 Canal Ct SE #1, Orange City, IA 51041New ConstructionMLS ID #824750, Jill Pluim, Realty Associates. Northwest Iowa Regional BOR
