Welcome home to 312 3rd St NE! This move-in-ready home has been thoughtfully updated and is ready for its next owner to enjoy. The main level features two bedrooms, a full bathroom, an eat-in kitchen, a dining area, and an open-concept living room, all connected by durable and attractive luxury vinyl plank flooring. The spacious kitchen offers plenty of functionality, natural light from a large window, and room for everyday living. The open living and dining spaces create the perfect setting for entertaining. The primary bedroom is generously sized and features multiple windows and a walk-in closet. A full bathroom with vanity and storage, along with a second bedroom featuring a closet and natural light, complete the main floor. Upstairs, you'll be pleasantly surprised by a large third bedroom with an oversized closet, providing excellent space for a primary suite, guest room, office, or flex space. This home has seen numerous updates, including: • 2023: Updated back stairwell, new steel deck door, replacement windows, and recessed lighting • 2024: New bathroom window, new front steel door with built-in blinds, and new garage windows • 2025: New kitchen recessed lighting, shingles, and gutters • 2026: New water heater, Wi-Fi smoke alarm system, new steel garage entry door, and updated electrical service throughout the garage. With so many major improvements already completed, all that's left to do is move in and start making memories. Don't miss your opportunity to own this well-maintained, updated home!
For sale
$235,000
312 3rd St NE, Orange City, IA 51041
3beds
1baths
1,263sqft
:
Get pre-qualified$1,690/mo
Single Family Residence, Residential
Built in 1900
3,484 Square Feet Lot
$222,500 Zestimate®
$186/sqft
$-- HOA
What's special
Replacement windowsNew steel deck doorUpdated back stairwellNew bathroom windowWalk-in closetRecessed lightingNew kitchen recessed lighting
- 37 days |
- 438 |
- 14 |
Zillow last checked:
Listing updated:
Listed by:
Jacqueline Maassen 712-395-1334,
Vision Realty
Source: Northwest Iowa Regional BOR,MLS#: 833421
Facts & features
Interior
Bedrooms & bathrooms
- Bedrooms: 3
- Bathrooms: 1
- Main level bathrooms: 1
- Main level bedrooms: 2
Rooms
- Room types: Kitchen, Dining, Living, Full Bath, Master, Bedroom, Laundry, Other
Heating
- Forced Air
Cooling
- Central Air
Appliances
- Included: Water Softener: Owned
- Laundry: In Basement
Features
- Entrance Foyer
- Flooring: Luxury Vinyl
- Basement: Full
Interior area
- Total structure area: 1,263
- Total interior livable area: 1,263 sqft
- Finished area above ground: 1,263
- Finished area below ground: 0
Property
Parking
- Parking features: Attached, Garage Door Opener, Concrete
- Has attached garage: Yes
Lot
- Size: 3,484 Square Feet
- Features: Landscaped, Level, Retaining Wall, Wooded
Details
- Parcel number: 1733152002
Construction
Type & style
- Home type: SingleFamily
- Architectural style: Bungalow
- Property subtype: Single Family Residence, Residential
Materials
- Vinyl Siding
- Roof: Shingle
Condition
- New construction: No
- Year built: 1900
Utilities & green energy
- Sewer: Public Sewer
- Water: City
Community & HOA
Location
- Region: Orange City
Financial & listing details
- Price per square foot: $186/sqft
- Tax assessed value: $133,800
- Annual tax amount: $1,594
- Price range: $235K - $235K
- Date on market: 6/16/2026
- Inclusions: Kitchen Appliances- Stove, Refrigerator, Dishwasher, Microwave, Washer/Dryer
- Exclusions: Water Softener is a rental
Estimated market value
$222,500
$211,000 - $234,000
$1,288/mo
Price history
| Date | Event | Price |
|---|---|---|
| 6/16/2026 | Listed for sale | $235,000$186/sqft |
Source:  Northwest Iowa Regional BOR #833421 Report a problem Northwest Iowa Regional BOR #833421 Report a problem | ||
Public tax history
| Year | Property taxes | Tax assessment |
|---|---|---|
| 2025 | $1,594 +2.4% | $133,800 +17.6% |
| 2024 | $1,556 +3.2% | $113,760 |
| 2023 | $1,508 +3.3% | $113,760 +22.1% |
| 2022 | $1,460 +5.3% | $93,200 +0.1% |
| 2021 | $1,386 +1.3% | $93,120 +9.9% |
| 2020 | $1,368 +13.1% | $84,730 |
| 2019 | $1,210 +2.9% | $84,730 +8.3% |
| 2018 | $1,176 | $78,260 |
| 2017 | $1,176 +10.9% | $78,260 +20.1% |
| 2014 | $1,060 +2.5% | $65,160 |
| 2013 | $1,034 +1.6% | -- |
| 2012 | $1,018 +2.4% | -- |
| 2011 | $994 +6.7% | -- |
| 2010 | $932 +10.4% | -- |
| 2009 | $844 -15.8% | -- |
| 2008 | $1,002 +0.4% | -- |
| 2007 | $998 | -- |
Find assessor info on the county website
Monthly payment
Est. payment
Payment breakdown
Explore the cost of this home by adjusting the details. Changes won't be saved.Climate risks
Neighborhood: 51041
Nearby schools
GreatSchools rating
- 8/10Orange City Elementary SchoolGrades: PK-5Distance: 1.5 mi
- 7/10MOC-Floyd Valley Middle SchoolGrades: 6-8Distance: 2.5 mi
- 8/10MOC-Floyd Valley High SchoolGrades: 9-12Distance: 0.7 mi
Schools provided by the listing agent
- Elementary: MOC-Floyd Valley
- Middle: MOC-Floyd Valley
- High: MOC-Floyd Valley
Source: Northwest Iowa Regional BOR. This data may not be complete. We recommend contacting the local school district to confirm school assignments for this home.
- $280,400-- bd2 ba1.2k sqft302 3rd St NE, Orange City, IA 51041Off Market
- $257,0003 bd1 ba1.5k sqft316 3rd St NE, Orange City, IA 51041Off Market
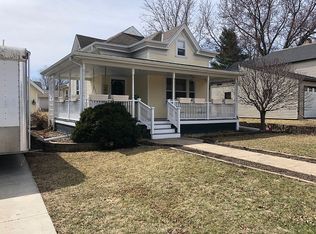
- $319,1005 bd3 ba2.3k sqft217 Boston Ave NE, Orange City, IA 51041Off Market
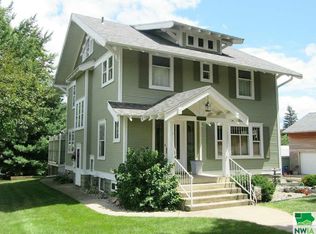
- $315,700-- bd2 ba1.4k sqft324 3rd St NE, Orange City, IA 51041Off Market
- $131,500-- bd1 ba1.2k sqft218 Concord Ave NE, Orange City, IA 51041Off Market
- $279,0004 bd2 ba1.3k sqft307 3rd St NE, Orange City, IA 51041Pending
- $182,0002 bd2 ba988 sqft311 2nd St NE, Orange City, IA 51041For Sale
- $251,300-- bd2 ba1.8k sqft303 3rd St NE, Orange City, IA 51041Off Market
A local agent can set up tours, give advice and negotiate with sellers.
A local lender can help you make sure your offer is ready when you are.
Similar homes
- $252,0003 bd2 ba1.6k sqft417 Delaware Ave NW, Orange City, IA 51041For Sale

 MLS ID #833116, Jesse Moret, Northwest Realty. Northwest Iowa Regional BOR
 - $210,0002 bd2 ba900 sqft126 3rd St SE, Orange City, IA 51041For Sale By Owner
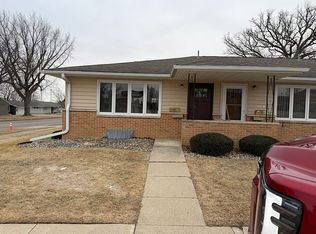
- $182,0002 bd2 ba988 sqft311 2nd St NE, Orange City, IA 51041For Sale
 MLS ID #833665, Michael Stokes, Stokes Realty, LLC. Northwest Iowa Regional BOR
 - $188,5002 bd2 ba790 sqft116 3rd St SE, Orange City, IA 51041For Sale
 MLS ID #833618, Adam Doughan, Real Broker, LLC. Northwest Iowa Regional BOR
 - $310,0004 bd4 ba1.7k sqft120 Delaware Ave Sw, Orange City, IA 51041For SaleMLS ID #833420, Toni Delfs, Keller Williams Siouxland. Northwest Iowa Regional BOR
- $215,0002 bd1 ba1.2k sqft811 6th Ave, Alton, IA 51003For SaleMLS ID #833857, Jill Pluim, Realty Associates. Northwest Iowa Regional BOR
- $210,0002 bd2 ba1.1k sqft708 2nd St SE APT 112, Orange City, IA 51041For SaleMLS ID #832032, Patricia J Hilt, Hilt Real Estate Inc. Northwest Iowa Regional BOR
- $140,0002 bd2 ba790 sqft120 3rd St SE, Orange City, IA 51041For SaleMLS ID #833657, Jim M Van Gorp, Siouxland Town & Country Realty. Northwest Iowa Regional BOR
- $240,0002 bd2 ba1.2k sqft125 5th St SW, Sioux Center, IA 51250For SaleMLS ID #833485, Tyrell Hulshof, Real Broker, LLC. Northwest Iowa Regional BOR
- $249,9001 bd2 ba863 sqft1311 Canal Ct SE #1, Orange City, IA 51041New ConstructionMLS ID #824750, Jill Pluim, Realty Associates. Northwest Iowa Regional BOR
- $239,0003 bd2 ba1.2k sqft707 Colfax St, Boyden, IA 51234For SaleMLS ID #832473, Darla Van't Hul, 712 Realty. Northwest Iowa Regional BOR
- $249,0003 bd1 ba1.6k sqft37 9th St SW, Sioux Center, IA 51250For SaleMLS ID #831731, Dorinda Oostenink, Century 21 Signature RE. Northwest Iowa Regional BOR
- from $259,9001 bd2 ba963 sqftOne Bedroom Plan, Kanaal Huis at the Canals, Orange City, IA 51041New ConstructionOrange City Area Health Foundation
- $220,0002 bd2 ba1.4k sqft408 2nd St, Hull, IA 51239For SaleMLS ID #833772, Jill Wierda, Realty Associates. Northwest Iowa Regional BOR
- $239,5002 bd2 ba1.8k sqft205 Pine St, Hospers, IA 51238For SaleMLS ID #831712, Jennifer D Jansen, Century 21 Signature RE. Northwest Iowa Regional BOR
- $215,0003 bd2 ba1.6k sqft408 Grove St, Boyden, IA 51234For SaleMLS ID #831830, Corey Elgersma, ISB Services Inc. Northwest Iowa Regional BOR
- $218,0003 bd2 ba1.4k sqft138 Madison St, Remsen, IA 51050For SaleMLS ID #833441, Kylie Petty, Century 21 ProLink - Le Mars. Northwest Iowa Regional BOR
- $225,0002 bd2 ba1.5k sqft325 1st St SE #3, Le Mars, IA 51031For SaleMLS ID #833901, Shane C Sitzmann, Lance Sitzmann Real Estate. Northwest Iowa Regional BOR
- $247,0004 bd3 ba1.5k sqft1009 9th St, Sheldon, IA 51201For SaleMLS ID #833627, Corey Elgersma, ISB Services Inc. Northwest Iowa Regional BOR
- $129,9003 bd1 ba1.4k sqft820 Garfield St, Granville, IA 51022For SaleMLS ID #833026, Jeff Hagel, Jeff Hagel Real Estate. Northwest Iowa Regional BOR
