Affordable opportunity with 2,068 sq ft of living space. This home is a great fit for a starter home, rental property, or investment opportunity. On the main floor you'll find a kitchen, half bathroom, 1 bedroom, dining & living room. If you head up the open staircase you'll find a full bath, 3 bedrooms (one-non conforming due to no closet) and a bonus room! The house had new asphalt shingles in 2019.
For sale
Price cut: $10K (10/21)
$135,000
803 6th St, Sheldon, IA 51201
3beds
2baths
2,068sqft
Single Family Residence, Residential
Built in 1910
10,018 Square Feet Lot
$-- Zestimate®
$65/sqft
$-- HOA
What's special
Half bathroomOpen staircase
- 37 days
- 173
- 9
Likely to sell faster than
Zillow last checked:
Listing updated:
Listed by:
Amy Sietstra,
Northwest Realty
Source: Northwest Iowa Regional BOR,MLS#: 834881
Facts & features
Interior
Bedrooms & bathrooms
- Bedrooms: 3
- Bathrooms: 2
- Main level bathrooms: 1
- Main level bedrooms: 1
Rooms
- Room types: Other, Living, Dining, Kitchen, Bedroom, Half Bath, Full Bath
Heating
- Forced Air
Cooling
- None
Appliances
- Included: Water Softener: None
Features
- Basement: Unfinished
Interior area
- Total structure area: 2,068
- Total interior livable area: 2,068 sqft
- Finished area above ground: 2,068
- Finished area below ground: 0
Property
Parking
- Total spaces: 2
- Parking features: Detached, Blacktop, Concrete
- Garage spaces: 2
Features
- Levels: Two
- Stories: 2
Lot
- Size: 10,018 Square Feet
Details
- Parcel number: 191410039990000
Construction
Type & style
- Home type: SingleFamily
- Property subtype: Single Family Residence, Residential
Materials
- Aluminum Siding
- Roof: Shingle
Condition
- New construction: No
- Year built: 1910
Utilities & green energy
- Sewer: Public Sewer
- Water: City
Community & HOA
Location
- Region: Sheldon
Financial & listing details
- Price per square foot: $65/sqft
- Tax assessed value: $71,920
- Annual tax amount: $1,184
- Price range: $135K - $135K
- Date on market: 10/5/2026
- Inclusions: $15, 000 Repairs Allowance
- Total actual rent: 650
Estimated market value
Not available
Estimated sales range
Not available
$1,273/mo
Price history
| Date | Event | Price |
|---|---|---|
| 10/21/2026 | Price change | $135,000-6.9%$65/sqft |
Source:  Northwest Iowa Regional BOR #834881 Report a problem | ||
| 10/5/2026 | Listed for sale | $145,000+264.8%$70/sqft |
Source: Northwest Iowa Regional BOR #834881 Report a problem | ||
| 9/9/2020 | Listing removed | $39,750$19/sqft |
Source: Northwest Realty #803545 Report a problem | ||
| 6/15/2020 | Pending sale | $39,750$19/sqft |
Source: Northwest Realty #803545 Report a problem | ||
| 6/15/2020 | Listed for sale | $39,750$19/sqft |
Source: Northwest Realty #803545 Report a problem | ||
| 2/7/2020 | Listing removed | $39,750$19/sqft |
Source: Northwest Realty #803545 Report a problem | ||
| 2/5/2020 | Pending sale | $39,750$19/sqft |
Source: Northwest Realty #803545 Report a problem | ||
| 2/5/2020 | Listed for sale | $39,750+32.5%$19/sqft |
Source: Northwest Realty #803545 Report a problem | ||
| 2/1/2019 | Sold | $30,000-24.5%$15/sqft |
Source: Northwest Iowa Regional BOR #803545 Report a problem | ||
| 12/26/2018 | Listed for sale | $39,750-25%$19/sqft |
Source: Northwest Realty #803545 Report a problem | ||
| 11/29/2006 | Sold | $53,000$26/sqft |
Source: Public Record Report a problem | ||
Public tax history
| Year | Property taxes | Tax assessment |
|---|---|---|
| 2024 | $1,160 -9.8% | $33,329 -53.7% |
| 2023 | $1,286 +0.5% | $71,920 -0.8% |
| 2022 | $1,280 +14.5% | $72,470 |
| 2021 | $1,118 +2% | $72,470 +20.4% |
| 2020 | $1,096 -9.2% | $60,200 |
| 2019 | $1,207 -0.6% | $60,200 -6.8% |
| 2018 | $1,214 +7.4% | $64,610 +3.7% |
| 2017 | $1,130 -7.8% | $62,330 |
| 2016 | $1,226 | $62,330 +5% |
| 2015 | $1,226 +4.4% | $59,390 |
| 2014 | $1,174 | $59,390 |
Find assessor info on the county website
Monthly payment
Est. payment
Payment breakdown
Explore the cost of this home by adjusting the details. Changes won't be saved.Climate risks
Neighborhood: 51201
Nearby schools
Schools provided by the listing agent
- Elementary: Sheldon
- Middle: Sheldon
- High: Sheldon
Source: Northwest Iowa Regional BOR. This data may not be complete. We recommend contacting the local school district to confirm school assignments for this home.


Similar homes
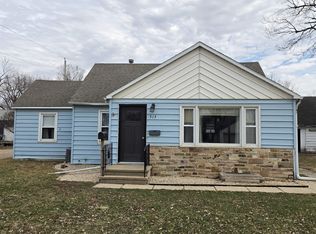
- $149,0002 bd2 ba1.3k sqft905 5th St, Sheldon, IA 51201For Sale

 MLS ID #833456, Bailey Francis, ISB Services Inc. Northwest Iowa Regional BOR
- $159,0003 bd2 ba1.7k sqft702 9th St, Sheldon, IA 51201For Sale
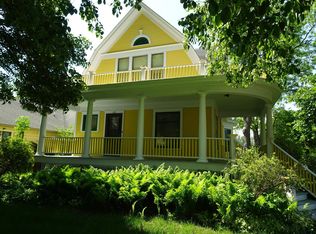 MLS ID #833128, Corey Elgersma, ISB Services Inc. Northwest Iowa Regional BOR
- $199,0003 bd2 ba1.2k sqft411 Washington Ave, Sheldon, IA 51201For Sale
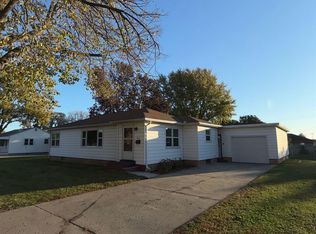 MLS ID #835044, Corey Elgersma, ISB Services Inc. Northwest Iowa Regional BOR
- $194,9992 bd3 ba2.4k sqft1506 Iselin Ave, Sheldon, IA 51201For Sale
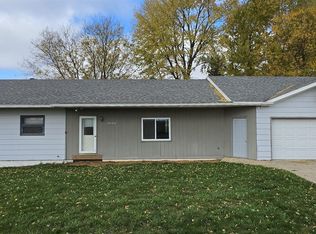 MLS ID #835240, Dean Fjeld, Northwest Realty. Northwest Iowa Regional BOR
- $126,0002 bd1 ba1.1k sqft620 4th Ave APT 6, Sheldon, IA 51201For SaleMLS ID #835180, Darla Van't Hul, 712 Realty. Northwest Iowa Regional BOR
- $169,9003 bd2 ba1.7k sqft205 Washington Ave, Sheldon, IA 51201For SaleMLS ID #831199, Jill Pluim, Realty Associates. Northwest Iowa Regional BOR
- $181,5005 bd3 ba1.8k sqft1019 7th Ave, Sheldon, IA 51201For SaleMLS ID #834115, Corey Elgersma, ISB Services Inc. Northwest Iowa Regional BOR
- $139,5003 bd1 ba1.5k sqft301 Harriman Ave, Archer, IA 51231For SaleMLS ID #833226, Dennis De Jong, Northwest Realty. Northwest Iowa Regional BOR
- $195,0002 bd2 ba1.5k sqft424 4th Ave APT 5, Sheldon, IA 51201For SaleMLS ID #835043, Corey Elgersma, ISB Services Inc. Northwest Iowa Regional BOR
- $185,0002 bd2 ba1.5k sqft424 4th Ave APT 3, Sheldon, IA 51201For SaleMLS ID #833302, Dennis De Jong, Northwest Realty. Northwest Iowa Regional BOR
- $189,5002 bd1 ba1.3k sqft1509 S 3rd Ave, Sheldon, IA 51201For SaleMLS ID #834922, Corey Elgersma, ISB Services Inc. Northwest Iowa Regional BOR
- $149,0003 bd1 ba1.4k sqft403 Main St, Hospers, IA 51238For SaleMLS ID #834329, Rusty W Rasmus, Rasmus Realty & Auction. Northwest Iowa Regional BOR
- $150,0004 bd1 ba2k sqft1304 3rd St, Hull, IA 51239For SaleMLS ID #834601, Darla Van't Hul, 712 Realty. Northwest Iowa Regional BOR
- $129,0004 bd2 ba1.6k sqft475 S Hayes Ave, Primghar, IA 51245For SaleMLS ID #832623, Corey Elgersma, ISB Services Inc. Northwest Iowa Regional BOR
- $119,9992 bd1 ba1.8k sqft301 Summit St, Sanborn, IA 51248For SaleMLS ID #833361, Shannon Rydberg, Vander Werff & Associates Inc. Northwest Iowa Regional BOR
- $110,0004 bd1 ba1.4k sqft820 Garfield St, Granville, IA 51022For SaleMLS ID #834536, Brian L Decker, Rasmus Realty & Auction. Northwest Iowa Regional BOR
- $124,0003 bd1 ba1k sqft211 E Grand Ave, Paullina, IA 51046For SaleMLS ID #833925, Corey Elgersma, ISB Services Inc. Northwest Iowa Regional BOR
- $158,0004 bd2 ba2.7k sqft480 S Hayes Ave, Primghar, IA 51245For SaleMLS ID #832482, Jaymie Bral, Real Estate Specialists of Storm Lake, Inc. Northwest Iowa Regional BOR
