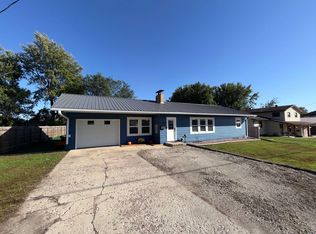
Ranch-style homes with this size and layout are always in demand! Located on the south edge of Sheldon, this home offers partial views of the countryside and plenty of comfortable living space. The main floor features two nicely sized bedrooms. One bedroom includes double closets and an adjoining half bath. The second full bathroom is spacious and features a tub/shower combination and a large vanity. At the center of the home, the kitchen is sure to be the hub of daily activity. It offers a convenient breakfast bar, oak cabinetry, and laminate countertops. Just off the kitchen is a generously sized dining area with a large sliding glass door overlooking the backyard. The spacious living room provides plenty of room for relaxing or entertaining. A separate laundry area and office complete the main-floor living space. The basement offers excellent potential for additional living space and customization. A large portion is already semi-finished and ready for the new owner's personal touches. There are also two additional non-conforming bedrooms (currently without egress windows), with a convenient 3/4 bathroom located between them. And let's not forget the oversized, double-stall garage! With plenty of room for vehicles and additional storage, it's a welcome feature as we head into another Iowa winter. Average Monthly Utilities: Gas & Electric: $123, Water, Sewer, Trash & Recycling: $109. If you're looking for a spacious ranch-style home with room to grow, a great layout, and the opportunity to make it your own, this one is worth a look!
For sale
Price cut: $4K (11/10)
$194,999
1506 Iselin Ave, Sheldon, IA 51201
2beds
3baths
2,476sqft
Single Family Residence, Residential
Built in 1972
0.32 Acres Lot
$198,800 Zestimate®
$79/sqft
$-- HOA
What's special
Separate laundry areaOak cabinetryTwo nicely sized bedroomsOversized double-stall garageConvenient breakfast barLaminate countertopsGenerously sized dining area
- 4 days
- 131
- 1
Likely to sell faster than
Zillow last checked:
Listing updated:
Listed by:
Dean Fjeld 712-348-4214,
Northwest Realty,
Amy Sietstra,
Northwest Realty
Source: Northwest Iowa Regional BOR,MLS#: 835240
Facts & features
Interior
Bedrooms & bathrooms
- Bedrooms: 2
- Bathrooms: 3
- Main level bathrooms: 2
- Main level bedrooms: 2
Rooms
- Room types: Other, Living, Family, Dining, Laundry, 3/4 Bath, Full Bath, Kitchen, Bedroom, Half Bath
Heating
- Baseboard, Forced Air
Cooling
- Central Air, Other-See Comments
Appliances
- Included: Water Softener: Not Included
- Laundry: Main Level
Features
- Entrance Foyer
- Basement: Block
- Has fireplace: No
Interior area
- Total structure area: 2,476
- Total interior livable area: 2,476 sqft
- Finished area above ground: 1,478
- Finished area below ground: 998
Property
Parking
- Total spaces: 2
- Parking features: Attached, Concrete
- Attached garage spaces: 2
Lot
- Size: 0.32 Acres
- Features: Level
Details
- Parcel number: 0046490000
Construction
Type & style
- Home type: SingleFamily
- Architectural style: Ranch
- Property subtype: Single Family Residence, Residential
Materials
- Hardboard
- Roof: Shingle
Condition
- New construction: No
- Year built: 1972
Utilities & green energy
- Sewer: Public Sewer
- Water: City
Community & HOA
Location
- Region: Sheldon
Financial & listing details
- Price per square foot: $79/sqft
- Tax assessed value: $97,140
- Annual tax amount: $1,696
- Price range: $195K - $195K
- Date on market: 11/7/2026
- Inclusions: Electric stove, refrigerator, dishwasher, stackable washer & dryer, shed.
- Exclusions: Water softener
Estimated market value
$198,800
$189,000 - $209,000
$1,900/mo
Price history
| Date | Event | Price |
|---|---|---|
| 11/10/2026 | Price change | $194,999-2%$79/sqft |
Source:  Northwest Iowa Regional BOR #835240 Report a problem | ||
| 11/7/2026 | Listed for sale | $199,000+170.7%$80/sqft |
Source: Northwest Iowa Regional BOR #835240 Report a problem | ||
| 3/30/2020 | Sold | $73,500-7.5%$30/sqft |
Source: Northwest Iowa Regional BOR #807413 Report a problem | ||
| 11/26/2019 | Listed for sale | $79,500$32/sqft |
Source: Northwest Realty #807413 Report a problem | ||
Public tax history
| Year | Property taxes | Tax assessment |
|---|---|---|
| 2024 | $1,568 +18.8% | $45,017 -53.7% |
| 2023 | $1,320 +0.5% | $97,140 +30.6% |
| 2022 | $1,314 -23.5% | $74,390 |
| 2021 | $1,718 +1.9% | $74,390 -19.7% |
| 2020 | $1,685 +0.9% | $92,600 |
| 2019 | $1,670 -0.4% | $92,600 +3.6% |
| 2018 | $1,676 +7.1% | $89,380 |
| 2017 | $1,564 -7.6% | -- |
| 2016 | $1,692 | $86,040 +3.1% |
| 2015 | $1,692 +2.5% | $83,440 |
| 2014 | $1,650 +8.7% | $83,440 |
| 2013 | $1,518 +5.4% | -- |
| 2012 | $1,440 +1% | -- |
| 2011 | $1,426 -2.1% | -- |
| 2010 | $1,456 +5.1% | -- |
| 2009 | $1,386 +6% | -- |
| 2008 | $1,308 +4.8% | -- |
| 2007 | $1,248 | -- |
Find assessor info on the county website
Monthly payment
Est. payment
Payment breakdown
Explore the cost of this home by adjusting the details. Changes won't be saved.Climate risks
Neighborhood: 51201
Nearby schools
Schools provided by the listing agent
- Elementary: Sheldon
- Middle: Sheldon
- High: Sheldon
Source: Northwest Iowa Regional BOR. This data may not be complete. We recommend contacting the local school district to confirm school assignments for this home.
Similar homes
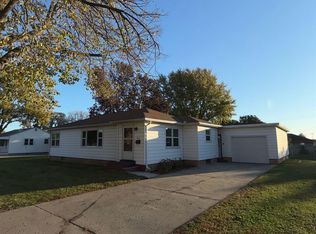
- $189,5002 bd1 ba1.3k sqft1509 S 3rd Ave, Sheldon, IA 51201For Sale
 MLS ID #834922, Corey Elgersma, ISB Services Inc. Northwest Iowa Regional BOR
- $199,0003 bd2 ba1.2k sqft411 Washington Ave, Sheldon, IA 51201For Sale
 MLS ID #835044, Corey Elgersma, ISB Services Inc. Northwest Iowa Regional BOR
- $181,5005 bd3 ba1.8k sqft1019 7th Ave, Sheldon, IA 51201For Sale
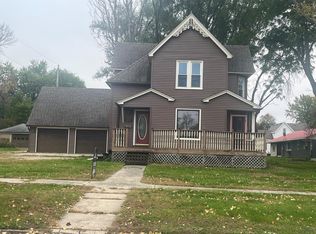 MLS ID #834115, Corey Elgersma, ISB Services Inc. Northwest Iowa Regional BOR
- $195,0002 bd2 ba1.5k sqft424 4th Ave APT 5, Sheldon, IA 51201For Sale
 MLS ID #835043, Corey Elgersma, ISB Services Inc. Northwest Iowa Regional BOR
- $185,0002 bd2 ba1.5k sqft424 4th Ave APT 3, Sheldon, IA 51201For SaleMLS ID #833302, Dennis De Jong, Northwest Realty. Northwest Iowa Regional BOR
- $225,0004 bd2 ba2.8k sqft612 5th St, Sheldon, IA 51201For SaleMLS ID #829212, Corey Elgersma, ISB Services Inc. Northwest Iowa Regional BOR
- $230,0004 bd2 ba2k sqft1123 9th St, Sheldon, IA 51201For SaleMLS ID #834857, Cecily Lucas, Northwest Realty. Northwest Iowa Regional BOR
- $169,9003 bd2 ba1.7k sqft205 Washington Ave, Sheldon, IA 51201For SaleMLS ID #831199, Jill Pluim, Realty Associates. Northwest Iowa Regional BOR
- $135,0003 bd2 ba2k sqft803 6th St, Sheldon, IA 51201For SaleMLS ID #834881, Amy Sietstra, Northwest Realty. Northwest Iowa Regional BOR
- $149,0002 bd2 ba1.3k sqft905 5th St, Sheldon, IA 51201For SaleMLS ID #833456, Bailey Francis, ISB Services Inc. Northwest Iowa Regional BOR
- $269,0003 bd2 ba1.8k sqft123 Normal College Ave, Sheldon, IA 51201For SaleMLS ID #832347, Corey Elgersma, ISB Services Inc. Northwest Iowa Regional BOR
- $159,0003 bd2 ba1.7k sqft702 9th St, Sheldon, IA 51201For SaleMLS ID #833128, Corey Elgersma, ISB Services Inc. Northwest Iowa Regional BOR
- $264,0003 bd3 ba3k sqft628 6th Ave, Sheldon, IA 51201For SaleMLS ID #834180, Cecily Lucas, Northwest Realty. Northwest Iowa Regional BOR
- $265,0003 bd1 ba1.4k sqft250 N 8th Ave, Sheldon, IA 51201For SaleMLS ID #833440, Corey Elgersma, ISB Services Inc. Northwest Iowa Regional BOR
- $240,0002 bd1 ba1.3k sqft2210 E 6th St, Sheldon, IA 51201For SaleMLS ID #832816, Gene E Bomgaars, Northwest Realty. Northwest Iowa Regional BOR
- $205,0003 bd2 ba1.5k sqft809 Obrien St, Sanborn, IA 51248For SaleMLS ID #834178, Dean Fjeld, Northwest Realty. Northwest Iowa Regional BOR
- $249,0003 bd2 ba1.8k sqft612 Broad St, Granville, IA 51022For SaleMLS ID #835206, Brenda K Dokter, Siouxland Town & Country Realty. Northwest Iowa Regional BOR
- $185,0004 bd1 ba2k sqft111 E 5th St, Sanborn, IA 51248For SaleMLS ID #834200, Shannon Rydberg, Vander Werff & Associates Inc. Northwest Iowa Regional BOR
- $228,5003 bd2 ba1.8k sqft504 Fir St, Hospers, IA 51238For SaleMLS ID #834004, Jacqueline Maassen, Vision Realty. Northwest Iowa Regional BOR
- $195,0002 bd1 ba1.2k sqft811 6th Ave, Alton, IA 51003For SaleMLS ID #833857, Jill Pluim, Realty Associates. Northwest Iowa Regional BOR
