Meticulous care, tremendous updates, chic and simplified living, and great location are all offered in this new Sioux Center condo listing! Nestled on 1st Ave SE, this condo features over 1,100 square feet of move-in ready space, single stall attached garage, open concept floorplan, full/finished basement, and spacious backyard with patio! There's so much to love about this unit; spacious living room with ample natural light, open concept dining, updated kitchen with new cabinetry, spacious pantry closet with new adjustable shelving, 2 large bedrooms, full bath and laundry room, along with ample storage options! The main floor has undergone several updates including new LVP flooring and carpet, new kitchen cabinets, paint, updated vanities in bathroom and laundry, new fixtures, and updates to front and rear doors! The full basement is finished with additional space, including large family room with new LVP flooring, office/non-conforming bedroom, bathroom oasis with large whirlpool tub, plus ample storage space with 2 large storage rooms! Built in 1984, this condo has been meticulously cared for with additional updates; New siding, doffit & gutters in 2017, furnace (2012), water heater (2018), roof (2012), as well as tremendous care to maintain curb appeal with established lawn, trees and landscaping! Don't miss your opportunity to own a move-in ready condo in Sioux Center!
For sale
Price cut: $10K (6/23)
$269,000
1328 1st Ave SE, Sioux Center, IA 51250
2beds
2baths
2,256sqft
Condominium, Residential
Built in 1984
-- sqft lot
$256,500 Zestimate®
$119/sqft
$200/mo HOA
What's special
Open concept floorplanNew fixturesSingle stall attached garageSpacious backyard with patioAmple storage space
- 416 days
- 241
- 2
Zillow last checked:
Listing updated:
Listed by:
Jennifer D Jansen 712-441-3232,
Century 21 Signature RE
Source: Northwest Iowa Regional BOR,MLS#: 829551
Facts & features
Interior
Bedrooms & bathrooms
- Bedrooms: 2
- Bathrooms: 2
- Main level bathrooms: 1
- Main level bedrooms: 2
Rooms
- Room types: Living Room, Dining, Kitchen, Master, Full Bath, Laundry, Family, Other, 3/4 Bath
Heating
- Forced Air
Cooling
- Central Air
Appliances
- Included: Water Softener: None
- Laundry: Main Level
Features
- Brick Accent
- Basement: Finished,Full
Interior area
- Total structure area: 2,256
- Total interior livable area: 2,256 sqft
- Finished area above ground: 1,128
- Finished area below ground: 1,128
Property
Parking
- Total spaces: 1
- Parking features: Attached, Concrete
- Attached garage spaces: 1
Features
- Patio & porch: Patio
- Has spa: Yes
- Spa features: Bath
Lot
- Size: 8,276 Square Feet
- Features: Level, Wooded
Details
- Parcel number: 1609155007
- Zoning: R-1
- Zoning description: R-1
Construction
Type & style
- Home type: Condo
- Architectural style: Ranch
- Property subtype: Condominium, Residential
Materials
- Brick
- Roof: Shingle
Condition
- New construction: No
- Year built: 1984
Utilities & green energy
- Sewer: Public Sewer
- Water: City
Community & HOA
HOA
- Has HOA: Yes
- HOA fee: $200 monthly
Location
- Region: Sioux Center
Financial & listing details
- Price per square foot: $119/sqft
- Tax assessed value: $184,980
- Annual tax amount: $2,582
- Price range: $269K - $269K
- Date on market: 7/21/2025
- Inclusions: Kitchen Appliances
Estimated market value
$256,500
$244,000 - $269,000
$1,887/mo
Price history
| Date | Event | Price |
|---|---|---|
| 6/23/2026 | Price change | $269,000-3.6%$119/sqft |
Source:  Northwest Iowa Regional BOR #829551 Report a problem Northwest Iowa Regional BOR #829551 Report a problem | ||
| 4/27/2026 | Price change | $279,000-3.5%$124/sqft |
Source: Northwest Iowa Regional BOR #829551 Report a problem | ||
| 11/25/2025 | Price change | $289,000-2.7%$128/sqft |
Source: Northwest Iowa Regional BOR #829551 Report a problem | ||
| 8/19/2025 | Price change | $297,000-3.9%$132/sqft |
Source: Northwest Iowa Regional BOR #829551 Report a problem | ||
| 7/21/2025 | Listed for sale | $309,000+263.5%$137/sqft |
Source: Northwest Iowa Regional BOR #829551 Report a problem | ||
| 12/23/2013 | Sold | $85,000-22.7%$38/sqft |
Source: Northwest Iowa Regional BOR #41010645 Report a problem | ||
| 7/23/2013 | Price change | $110,000-12%$49/sqft |
Source: Jans Real Estate #10645 Report a problem | ||
| 12/18/2012 | Listed for sale | $125,000$55/sqft |
Source: Jans Real Estate #10645 Report a problem | ||
Public tax history
| Year | Property taxes | Tax assessment |
|---|---|---|
| 2025 | $2,608 +1% | $184,980 +13.3% |
| 2024 | $2,582 +4.2% | $163,210 |
| 2023 | $2,478 +2.6% | $163,210 +23.6% |
| 2022 | $2,416 +5% | $132,060 +0.3% |
| 2021 | $2,300 +1% | $131,680 +10.1% |
| 2020 | $2,278 +2.2% | $119,640 |
| 2019 | $2,230 +6.8% | $119,640 +6.6% |
| 2018 | $2,088 | $112,240 |
| 2017 | $2,088 +6.6% | $112,240 -2.9% |
| 2014 | $1,958 -0.2% | $115,610 |
| 2013 | $1,962 -5.3% | -- |
| 2012 | $2,072 +1.7% | -- |
| 2011 | $2,038 +2.3% | -- |
| 2010 | $1,992 +9.6% | -- |
| 2009 | $1,818 +17.1% | -- |
| 2008 | $1,552 +6.9% | -- |
| 2007 | $1,452 | -- |
Find assessor info on the county website
Monthly payment
Est. payment
Payment breakdown
Explore the cost of this home by adjusting the details. Changes won't be saved.Climate risks
Neighborhood: 51250
Nearby schools
Schools provided by the listing agent
- Elementary: Sioux Center
- Middle: Sioux Center
- High: Sioux Center
Source: Northwest Iowa Regional BOR. This data may not be complete. We recommend contacting the local school district to confirm school assignments for this home.
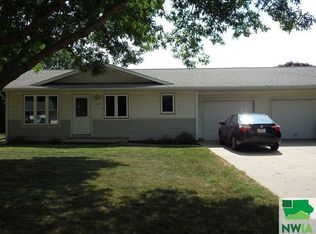
Similar homes
- $329,0003 bd3 ba2k sqft524 3rd Ave SE, Sioux Center, IA 51250For Sale

 MLS ID #833695, Adam Doughan, Real Broker, LLC. Northwest Iowa Regional BOR
 - $350,0004 bd3 ba2.4k sqft1202 10th Avenue Cir NE, Sioux Center, IA 51250For Sale
 MLS ID #834359, Mere Reyes, Stokes Realty, LLC. Northwest Iowa Regional BOR
 - $375,0003 bd3 ba2.9k sqft157 12th Ave NE, Sioux Center, IA 51250For Sale
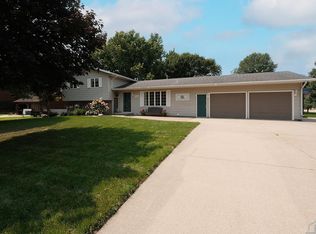 MLS ID #834213, Jennifer D Jansen, Century 21 Signature RE. Northwest Iowa Regional BOR
 - $349,0004 bd3 ba2.1k sqft1303 11th Ave NE, Sioux Center, IA 51250For Sale
 MLS ID #831970, Jennifer D Jansen, Century 21 Signature RE. Northwest Iowa Regional BOR
 - $362,9003 bd2 ba1.7k sqft3179 370th St, Sioux Center, IA 51250For SaleMLS ID #833909, Calvin D Cleveringa, Team Realty Services, Inc.. Northwest Iowa Regional BOR
- $395,0002 bd2 ba1.4k sqft2075 Riviera Rd, Sioux Center, IA 51250New ConstructionMLS ID #833623, Tristan Hulstein, Real Broker, LLC. Northwest Iowa Regional BOR
- $220,0002 bd2 ba1.1k sqft708 2nd St SE APT 101, Orange City, IA 51041For SaleMLS ID #834364, Jill Pluim, Realty Associates. Northwest Iowa Regional BOR
- $298,0004 bd2 ba2.2k sqft603 Arizona Ave NW, Orange City, IA 51041For SaleMLS ID #833553, Ashley Saras, Century 21 Signature RE. Northwest Iowa Regional BOR
- $320,0004 bd2 ba2.4k sqft110 Louisiana Ave SW, Orange City, IA 51041For SaleMLS ID #834198, Dorinda Oostenink, Century 21 Signature RE. Northwest Iowa Regional BOR
- $305,0003 bd2 ba2.3k sqft208 Iowa Ave NW, Orange City, IA 51041For SaleMLS ID #831011, Jill Pluim, Realty Associates. Northwest Iowa Regional BOR
- $242,0002 bd2 ba1.3k sqft160 6th Ave NE, Le Mars, IA 51031For SaleMLS ID #832992, Madison Ouradnik, Century 21 ProLink - Le Mars. Northwest Iowa Regional BOR
- $279,9002 bd2 ba2.2k sqft1311 Canal Ct SE, Orange City, IA 51041New ConstructionMLS ID #827733, Jill Pluim, Realty Associates. Northwest Iowa Regional BOR
- $269,0003 bd1 ba1.5k sqft1010 Colfax St, Boyden, IA 51234For SaleMLS ID #833967, Corey Elgersma, ISB Services Inc. Northwest Iowa Regional BOR
- $289,0003 bd3 ba2.2k sqft103 Oak St, Hospers, IA 51238For SaleMLS ID #834196, Bailey Francis, ISB Services Inc. Northwest Iowa Regional BOR
- $275,9001 bd2 ba2k sqft1311 Canal Ct SE #1.5, Orange City, IA 51041New ConstructionMLS ID #824751, Jill Pluim, Realty Associates. Northwest Iowa Regional BOR
- $245,0003 bd2 ba1.6k sqft417 Delaware Ave NW, Orange City, IA 51041For SaleMLS ID #833116, Jesse Moret, Northwest Realty. Northwest Iowa Regional BOR
- $330,0004 bd3 ba2.2k sqft710 Central Ave NW, Orange City, IA 51041For SaleMLS ID #831895, Jesse Moret, Northwest Realty. Northwest Iowa Regional BOR
- $285,0004 bd3 ba2.2k sqft327 1st Ave SE, Le Mars, IA 51031For SaleMLS ID #834383, Lisa R Pageler, 1st Choice Realty. Northwest Iowa Regional BOR
- $238,0003 bd2 ba1.8k sqft504 Fir St, Hospers, IA 51238For SaleMLS ID #834004, Jacqueline Maassen, Vision Realty. Northwest Iowa Regional BOR
