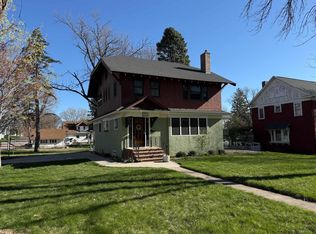
Step into the perfect blend of historic charm and modern updates in this beautifully maintained 1924 1½-story home, ideally located near downtown shopping, dining, parks, and everyday conveniences. Surrounded by mature shade trees, the inviting front porch features composite decking and a porch swing, creating a welcoming first impression. Inside, the open-concept main floor is filled with natural light from abundant windows and showcases durable LVP flooring throughout. The spacious primary suite includes a built-in wardrobe, two closets, and convenient access to a large bathroom with double sinks, a tub, and exceptional storage. Upstairs offers three generously sized bedrooms with large closets, including one with a mini-split system for added comfort. The finished lower level provides a cozy second living area, a bathroom with shower, laundry room, and dedicated storage space. Outside, enjoy the attached two-stall garage and an additional concrete patio perfect for outdoor dining, entertaining, or relaxing around a fire pit. Major updates include a new HVAC system in 2023 and a new roof in 2025. Move-in ready and full of character, this home offers the space, comfort, and location you've been looking for.
For sale
$305,000
603 Arizona Ave NW, Orange City, IA 51041
4beds
2baths
2,215sqft
:
Get pre-qualified$2,153/mo
Single Family Residence, Residential
Built in 1924
5,662 Square Feet Lot
$291,200 Zestimate®
$138/sqft
$-- HOA
What's special
Historic charmFinished lower levelModern updatesExceptional storageDedicated storage spaceBuilt-in wardrobeThree generously sized bedrooms
- 42 days |
- 678 |
- 34 |
Likely to sell faster than
Zillow last checked:
Listing updated:
Listed by:
Ashley Saras 712-212-3497,
Century 21 Signature RE,
Jennifer D Jansen 712-441-3232,
Century 21 Signature RE
Source: Northwest Iowa Regional BOR,MLS#: 833553
Facts & features
Interior
Bedrooms & bathrooms
- Bedrooms: 4
- Bathrooms: 2
- Main level bathrooms: 1
- Main level bedrooms: 1
Rooms
- Room types: Living Room, Dining, Kitchen, Full Bath, Master, Bedroom, Family, 3/4 Bath, Laundry, Other
Heating
- Forced Air
Cooling
- Central Air
Appliances
- Included: Water Softener: Included
- Laundry: In Basement
Features
- Built-in Features, Master Bath
- Basement: Block,Full,Partially Finished
Interior area
- Total structure area: 2,215
- Total interior livable area: 2,215 sqft
- Finished area above ground: 1,815
- Finished area below ground: 400
Property
Parking
- Total spaces: 2
- Parking features: Attached, Multiple, Garage Door Opener, Concrete
- Attached garage spaces: 2
Features
- Levels: One and One Half
- Stories: 1.5
- Patio & porch: Porch, Deck
- Exterior features: Outdoor Fire Area, Lighting
Lot
- Size: 5,662 Square Feet
- Features: Landscaped, Level, Wooded
Details
- Parcel number: 1732227004
- Zoning: R-1
- Zoning description: R-1
Construction
Type & style
- Home type: SingleFamily
- Property subtype: Single Family Residence, Residential
Materials
- Wood Siding
- Roof: Shingle
Condition
- New construction: No
- Year built: 1924
Utilities & green energy
- Sewer: Public Sewer
- Water: City
Community & HOA
Community
- Security: Smoke Detector(s)
Location
- Region: Orange City
Financial & listing details
- Price per square foot: $138/sqft
- Tax assessed value: $302,020
- Annual tax amount: $3,987
- Price range: $305K - $305K
- Date on market: 6/26/2026
- Inclusions: Fridge, stove/oven, dishwasher, microwave, washer, dryer, water softener.
Estimated market value
$291,200
$277,000 - $306,000
$1,791/mo
Price history
| Date | Event | Price |
|---|---|---|
| 6/26/2026 | Listed for sale | $305,000+12.8%$138/sqft |
Source:  Northwest Iowa Regional BOR #833553 Report a problem Northwest Iowa Regional BOR #833553 Report a problem | ||
| 2/18/2022 | Sold | $270,450+0.2%$122/sqft |
Source: Northwest Iowa Regional BOR #815722 Report a problem | ||
| 1/21/2022 | Pending sale | $269,900$122/sqft |
Source: Northwest Iowa Regional BOR #815722 Report a problem | ||
| 12/16/2021 | Listed for sale | $269,900+87.4%$122/sqft |
Source: Northwest Iowa Regional BOR #815722 Report a problem | ||
| 8/12/2021 | Sold | $144,000-9.7%$65/sqft |
Source: Northwest Iowa Regional BOR #813796 Report a problem | ||
| 7/2/2021 | Pending sale | $159,500$72/sqft |
Source: Northwest Iowa Regional BOR #813796 Report a problem | ||
| 6/29/2021 | Listed for sale | $159,500$72/sqft |
Source: Northwest Iowa Regional BOR #813796 Report a problem | ||
Public tax history
| Year | Property taxes | Tax assessment |
|---|---|---|
| 2025 | $3,830 +2.4% | $302,020 +16.7% |
| 2024 | $3,740 +2.7% | $258,850 |
| 2023 | $3,640 +56.5% | $258,850 +21.9% |
| 2022 | $2,326 +4.9% | $212,380 +48.4% |
| 2021 | $2,218 +1.3% | $143,150 +9.8% |
| 2020 | $2,190 -14.3% | $130,360 |
| 2019 | $2,556 +2.7% | $130,360 -16.3% |
| 2018 | $2,488 | $155,770 |
| 2017 | $2,488 +9.4% | $155,770 +20.1% |
| 2014 | $2,274 +20.1% | $129,740 |
| 2013 | $1,894 -0.9% | -- |
| 2012 | $1,912 +1.4% | -- |
| 2011 | $1,886 +7% | -- |
| 2010 | $1,762 +12.1% | -- |
| 2009 | $1,572 +26.4% | -- |
| 2008 | $1,244 | -- |
Find assessor info on the county website
Monthly payment
Est. payment
Payment breakdown
Explore the cost of this home by adjusting the details. Changes won't be saved.Climate risks
Neighborhood: 51041
Nearby schools
GreatSchools rating
- 8/10Orange City Elementary SchoolGrades: PK-5Distance: 1.9 mi
- 7/10MOC-Floyd Valley Middle SchoolGrades: 6-8Distance: 2.8 mi
- 8/10MOC-Floyd Valley High SchoolGrades: 9-12Distance: 1 mi
Schools provided by the listing agent
- Elementary: MOC-Floyd Valley
- Middle: MOC-Floyd Valley
- High: MOC-Floyd Valley
Source: Northwest Iowa Regional BOR. This data may not be complete. We recommend contacting the local school district to confirm school assignments for this home.
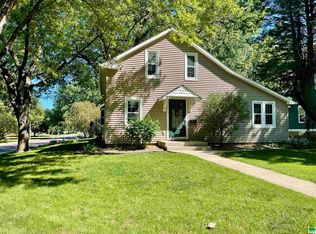
- $279,7004 bd2 ba2.1k sqft609 Arizona Ave NW, Orange City, IA 51041Off Market
- $184,100-- bd1 ba1.1k sqft115 6th St NW, Orange City, IA 51041Off Market
- $225,400-- bd2 ba1.1k sqft202 7th St NW, Orange City, IA 51041Off Market
- $209,9002 bd2 ba1.9k sqft204 7th St NW, Orange City, IA 51041Off Market

- $225,700-- bd2 ba1.1k sqft206 7th St NW, Orange City, IA 51041Off Market
- $219,0002 bd2 ba1.1k sqft208 7th St NW, Orange City, IA 51041Off Market
- $234,400-- bd1 ba1.2k sqft120 6th St NW, Orange City, IA 51041Off Market
- $287,400-- bd2 ba1.3k sqft111 6th St NW, Orange City, IA 51041Off Market
A local agent can set up tours, give advice and negotiate with sellers.
A local lender can help you make sure your offer is ready when you are.
Similar homes
- $330,0004 bd3 ba2.2k sqft710 Central Ave NW, Orange City, IA 51041For Sale
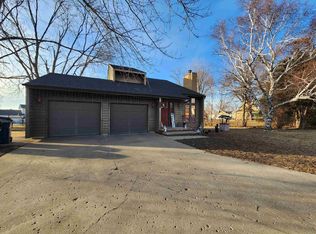
 MLS ID #831895, Jesse Moret, Northwest Realty. Northwest Iowa Regional BOR
 - $240,0003 bd2 ba1.8k sqft513 Delaware Ave NW, Orange City, IA 51041For Sale
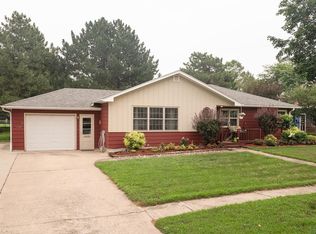 MLS ID #834057, Jill Pluim, Realty Associates. Northwest Iowa Regional BOR
 - $315,0003 bd2 ba2.3k sqft208 Iowa Ave NW, Orange City, IA 51041For Sale
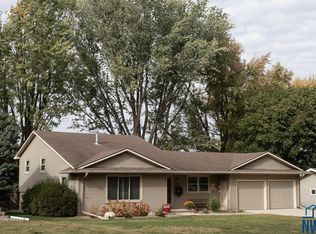 MLS ID #831011, Jill Pluim, Realty Associates. Northwest Iowa Regional BOR
 - $236,5004 bd2 ba1.9k sqft303 1st St NE, Orange City, IA 51041For Sale
 MLS ID #833745, Adam Doughan, Real Broker, LLC. Northwest Iowa Regional BOR
 - $310,0004 bd4 ba1.7k sqft120 Delaware Ave Sw, Orange City, IA 51041For SaleMLS ID #833420, Toni Delfs, Keller Williams Siouxland. Northwest Iowa Regional BOR
- $279,0003 bd2 ba2.1k sqft513 Iowa Ave SW, Orange City, IA 51041For SaleMLS ID #833769, Adam Doughan, Real Broker, LLC. Northwest Iowa Regional BOR
- $360,0003 bd2 ba1.9k sqft202 Kansas Ave SW, Orange City, IA 51041For SaleMLS ID #833426, Adam Doughan, Real Broker, LLC. Northwest Iowa Regional BOR
- $385,0005 bd2 ba2.5k sqft803 2nd St SW, Orange City, IA 51041For SaleMLS ID #833470, Jill Wierda, Realty Associates. Northwest Iowa Regional BOR
- $245,0003 bd2 ba1.6k sqft417 Delaware Ave NW, Orange City, IA 51041For SaleMLS ID #833116, Jesse Moret, Northwest Realty. Northwest Iowa Regional BOR
- $390,0004 bd3 ba2.7k sqft1307 Providence Pl SE, Orange City, IA 51041For SaleMLS ID #833974, Jesse Moret, Northwest Realty. Northwest Iowa Regional BOR
- $359,9003 bd2 ba1.8k sqft601 Iowa Ave SW, Orange City, IA 51041For SaleMLS ID #832413, Corey Elgersma, ISB Services Inc. Northwest Iowa Regional BOR
- $245,0003 bd1 ba1.2k sqft430 Arizona Ave SW, Orange City, IA 51041For SaleMLS ID #833924, Jill Wierda, Realty Associates. Northwest Iowa Regional BOR
- $235,0003 bd1 ba1.2k sqft312 3rd St NE, Orange City, IA 51041For SaleMLS ID #833421, Jacqueline Maassen, Vision Realty. Northwest Iowa Regional BOR
- $325,0004 bd2 ba2.2k sqft804 6th Ave, Alton, IA 51003For SaleMLS ID #833419, Ashley Saras, Century 21 Signature RE. Northwest Iowa Regional BOR
- $430,0005 bd3 ba2.4k sqft1305 Providence Pl SE, Orange City, IA 51041For SaleMLS ID #834044, Marlin Janssen, Janssen Realty. Northwest Iowa Regional BOR
- $290,0002 bd2 ba2.1k sqft302 Juneau Ave SE, Orange City, IA 51041For Sale By Owner
- $410,0004 bd3 ba2.4k sqft1522 Lincoln Pl SE, Orange City, IA 51041For SaleMLS ID #833061, Michael Stokes, Stokes Realty, LLC. Northwest Iowa Regional BOR
- $279,9002 bd2 ba2.2k sqft1311 Canal Ct SE, Orange City, IA 51041New ConstructionMLS ID #827733, Jill Pluim, Realty Associates. Northwest Iowa Regional BOR
- $329,0003 bd3 ba2k sqft524 3rd Ave SE, Sioux Center, IA 51250For SaleMLS ID #833695, Adam Doughan, Real Broker, LLC. Northwest Iowa Regional BOR
- $275,9001 bd2 ba2k sqft1311 Canal Ct SE #1.5, Orange City, IA 51041New ConstructionMLS ID #824751, Jill Pluim, Realty Associates. Northwest Iowa Regional BOR
