Nestled in one of Orange City’s growing new developments, this beautifully designed ranch home at 1522 Lincoln Pl SE offers the perfect blend of modern comfort, convenience, and lifestyle. Built in 2023, this open-concept home welcomes you with bright living spaces, thoughtful design, and quality finishes throughout the home. With 1,277 sq. ft. on the main level and an additional 1,200 sq. ft. in the lower level, this home provides plenty of room to relax, entertain, and grow. Featuring include: 4 bedrooms and 3 bathrooms, with one of the bathrooms a priviate ensuite. This home is designed for comfortable everyday living. The open kitchen, dining, and living areas create a warm and inviting atmosphere perfect for gatherings with friends. The guest bath in the lower level has a tub/shower combo and a new toilet and vanity (5/2026) Situated on a generous .27-acre lot, this property is ideally located near a couple of Orange City’s parks. One of the parks is equipmented with padel ball courts—making it easy to enjoy an active outdoor lifestyle. The low-maintenance composition siding and modern construction provide peace of mind for years to come. If you’re looking for a nearly new home in a prime Orange City location with space, style, and convenience, this is one you won’t want to miss!
For sale
Price cut: $10.1K (8/14)
$399,900
1522 Lincoln Pl SE, Orange City, IA 51041
4beds
3baths
2,477sqft
Single Family Residence, Residential
Built in 2023
0.27 Acres Lot
$394,200 Zestimate®
$161/sqft
$-- HOA
What's special
Modern constructionOpen-concept homeWarm and inviting atmosphereWalk-in closetBright living spacesQuality finishes throughoutLow-maintenance composition siding
- 88 days |
- 243 |
- 4 |
Zillow last checked:
Listing updated:
Listed by:
Michael Stokes 712-441-6583,
Stokes Realty, LLC
Source: Northwest Iowa Regional BOR,MLS#: 833061
Facts & features
Interior
Bedrooms & bathrooms
- Bedrooms: 4
- Bathrooms: 3
- Main level bathrooms: 2
- Main level bedrooms: 2
Rooms
- Room types: Living Room, Kitchen, Laundry, Bedroom, 3/4 Bath, Family, Other, Full Bath
Heating
- Forced Air
Cooling
- Central Air
Appliances
- Included: Water Softener: Owned
- Laundry: Main Level
Features
- Computer Area, Master Bath, Master WI Closet, New Bath, New Kitchen, Kitchen Island
- Basement: Poured
Interior area
- Total structure area: 2,477
- Total interior livable area: 2,477 sqft
- Finished area above ground: 1,277
- Finished area below ground: 1,200
Property
Parking
- Total spaces: 2
- Parking features: Attached, Oversized, Concrete
- Attached garage spaces: 2
Lot
- Size: 0.27 Acres
- Features: Level
Details
- Parcel number: 2304333012
- Zoning: Res
- Zoning description: Res
Construction
Type & style
- Home type: SingleFamily
- Architectural style: Ranch
- Property subtype: Single Family Residence, Residential
Materials
- See Remarks
- Roof: Shingle
Condition
- New construction: No
- Year built: 2023
Utilities & green energy
- Sewer: Public Sewer
- Water: City
Community & HOA
Location
- Region: Orange City
Financial & listing details
- Price per square foot: $161/sqft
- Tax assessed value: $386,310
- Annual tax amount: $4,586
- Price range: $399.9K - $399.9K
- Date on market: 5/21/2026
- Inclusions: Stove, fridge, microwave, dishwasher, clothes washer and dryer
Estimated market value
$394,200
$374,000 - $414,000
$2,528/mo
Price history
| Date | Event | Price |
|---|---|---|
| 8/14/2026 | Price change | $399,900-2.5%$161/sqft |
Source:  Northwest Iowa Regional BOR #833061 Report a problem Northwest Iowa Regional BOR #833061 Report a problem | ||
| 7/12/2026 | Price change | $410,000-2.3%$166/sqft |
Source: Northwest Iowa Regional BOR #833061 Report a problem | ||
| 6/18/2026 | Price change | $419,500-1.1%$169/sqft |
Source: Northwest Iowa Regional BOR #833061 Report a problem | ||
| 6/1/2026 | Price change | $424,000-1.2%$171/sqft |
Source: Northwest Iowa Regional BOR #833061 Report a problem | ||
| 5/21/2026 | Listed for sale | $429,000$173/sqft |
Source: Northwest Iowa Regional BOR #833061 Report a problem | ||
Public tax history
| Year | Property taxes | Tax assessment |
|---|---|---|
| 2025 | $4,430 +44200% | $386,310 +29.7% |
| 2024 | $10 -16.7% | $297,760 +43053.6% |
| 2023 | $12 | $690 |
| 2022 | $12 | $690 |
| 2021 | $12 | $690 |
| 2020 | $12 +50% | $690 |
| 2019 | $8 | $690 |
Find assessor info on the county website
Monthly payment
Est. payment
Payment breakdown
Explore the cost of this home by adjusting the details. Changes won't be saved.Climate risks
Neighborhood: 51041
Nearby schools
GreatSchools rating
- 8/10Orange City Elementary SchoolGrades: PK-5Distance: 0.7 mi
- 7/10MOC-Floyd Valley Middle SchoolGrades: 6-8Distance: 1.8 mi
- 8/10MOC-Floyd Valley High SchoolGrades: 9-12Distance: 0.7 mi
Schools provided by the listing agent
- Elementary: MOC-Floyd Valley
- Middle: MOC-Floyd Valley
- High: MOC-Floyd Valley
Source: Northwest Iowa Regional BOR. This data may not be complete. We recommend contacting the local school district to confirm school assignments for this home.
- $357,6002 bd2 ba1.2k sqft1518 Lincoln Pl SE, Orange City, IA 51041Off Market
- $446,400-- bd2 ba1.3k sqft1521 Juneau Pl SE, Orange City, IA 51041Off Market
- $349,0002 bd2 ba1.3k sqft1514 Lincoln Pl SE, Orange City, IA 51041Sold

- $690-- bd-- ba-- sqft1517 Juneau Pl SE, Orange City, IA 51041Off Market
- $515,800-- bd3 ba1.8k sqft1521 Lincoln Pl SE, Orange City, IA 51041Off Market
- $455,600-- bd3 ba1.4k sqft1517 Lincoln Pl SE, Orange City, IA 51041Off Market
- $447,3005 bd3 ba1.4k sqft1513 Juneau Pl SE, Orange City, IA 51041Off Market
- $800-- bd-- ba-- sqft1513 Lincoln Pl SE, Orange City, IA 51041Off Market
A local agent can set up tours, give advice and negotiate with sellers.
Similar homes
- $430,0005 bd3 ba2.4k sqft1305 Providence Pl SE, Orange City, IA 51041For Sale

 MLS ID #834044, Marlin Janssen, Janssen Realty. Northwest Iowa Regional BOR
 - $320,0004 bd2 ba2.4k sqft110 Louisiana Ave SW, Orange City, IA 51041For Sale
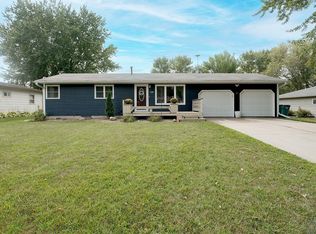 MLS ID #834198, Dorinda Oostenink, Century 21 Signature RE. Northwest Iowa Regional BOR
 - $385,0005 bd2 ba2.5k sqft803 2nd St SW, Orange City, IA 51041For Sale
 MLS ID #833470, Jill Wierda, Realty Associates. Northwest Iowa Regional BOR
 - $360,0003 bd2 ba1.9k sqft202 Kansas Ave SW, Orange City, IA 51041For Sale
 MLS ID #833426, Adam Doughan, Real Broker, LLC. Northwest Iowa Regional BOR
 - $399,0002 bd2 ba1.4k sqft1625 Juneau Pl SE, Orange City, IA 51041New ConstructionMLS ID #833097, Klayton Wielenga, Real Broker, LLC. Northwest Iowa Regional BOR
- $330,0004 bd3 ba2.2k sqft710 Central Ave NW, Orange City, IA 51041For SaleMLS ID #831895, Jesse Moret, Northwest Realty. Northwest Iowa Regional BOR
- $359,9003 bd2 ba1.8k sqft601 Iowa Ave SW, Orange City, IA 51041For SaleMLS ID #832413, Corey Elgersma, ISB Services Inc. Northwest Iowa Regional BOR
- $305,0004 bd2 ba2.2k sqft603 Arizona Ave NW, Orange City, IA 51041For SaleMLS ID #833553, Ashley Saras, Century 21 Signature RE. Northwest Iowa Regional BOR
- $379,0003 bd2 ba1.4k sqft1503 Lincoln Pl SE, Orange City, IA 51041New ConstructionMLS ID #832676, Klayton Wielenga, Real Broker, LLC. Northwest Iowa Regional BOR
- $379,0003 bd2 ba1.4k sqft1501 Lincoln Pl SE, Orange City, IA 51041New ConstructionMLS ID #832675, Klayton Wielenga, Real Broker, LLC. Northwest Iowa Regional BOR
- from $379,0002 bd2 ba1.5k sqftCanals Plan, Canals, Orange City, IA 51041New ConstructionVision Builders, Inc.
- $375,0003 bd3 ba2.9k sqft157 12th Ave NE, Sioux Center, IA 51250For SaleMLS ID #834213, Jennifer D Jansen, Century 21 Signature RE. Northwest Iowa Regional BOR
- $315,0003 bd2 ba2.3k sqft208 Iowa Ave NW, Orange City, IA 51041For SaleMLS ID #831011, Jill Pluim, Realty Associates. Northwest Iowa Regional BOR
- $325,0004 bd2 ba2.2k sqft804 6th Ave, Alton, IA 51003For SaleMLS ID #833419, Ashley Saras, Century 21 Signature RE. Northwest Iowa Regional BOR
- $310,0004 bd4 ba1.7k sqft120 Delaware Ave Sw, Orange City, IA 51041For SaleMLS ID #833420, Toni Delfs, Keller Williams Siouxland. Northwest Iowa Regional BOR
- $245,0003 bd2 ba1.6k sqft417 Delaware Ave NW, Orange City, IA 51041For SaleMLS ID #833116, Jesse Moret, Northwest Realty. Northwest Iowa Regional BOR
- $240,0003 bd2 ba1.8k sqft513 Delaware Ave NW, Orange City, IA 51041For SaleMLS ID #834057, Jill Pluim, Realty Associates. Northwest Iowa Regional BOR
- $415,0002 bd2 ba1.5k sqft1420 Canal Dr #1, Orange City, IA 51041For SaleMLS ID #833934, Jill Pluim, Realty Associates. Northwest Iowa Regional BOR
- $389,0002 bd2 ba1.5k sqft1314 Canal Ct, Orange City, IA 51041New ConstructionVision Builders, Inc.
- $389,0003 bd3 ba2.5k sqft435 7th Ave SE, Le Mars, IA 51031For SaleMLS ID #834033, Jody Adler, Exit Realty Midwest - LeMars. Northwest Iowa Regional BOR
