Welcome to 1501 Lincoln Pl SE in Orange City—where clean design, thoughtful finishes, and low-maintenance living come together in this beautifully crafted twin home. This brand new build offers 3 bedrooms and 2 bathrooms, with a future completion date (Oct/Nov 2026)—giving you the opportunity to secure a fresh, never-lived-in home with high-end finishes already in place. Inside, you’ll find a smart, functional layout designed for everyday living. Durable LVP flooring runs throughout the main spaces, while the primary suite features a tiled bathroom with a walk-in subway tile shower and walk-in closet. The second bathroom includes a tub/shower combo, perfect for flexibility and convenience. The kitchen is a true highlight, featuring quartz countertops, a classic subway tile backsplash, and a warm, modern blend of white oak base cabinets paired with painted birch uppers. That same elevated design continues into the bathrooms and laundry with white oak vanities and painted birch cabinetry. Every detail has been thoughtfully selected to create a clean, cohesive look—making this home feel both timeless and move-in ready the moment it’s complete.
New construction
$379,000
1503 Lincoln Pl SE, Orange City, IA 51041
3beds
2baths
1,400sqft
:
Get pre-qualified$2,699/mo
Condominium, Residential
Built in 2026
-- sqft lot
$375,500 Zestimate®
$271/sqft
$-- HOA
What's special
Classic subway tile backsplashWalk-in closetDurable lvp flooringClean cohesive lookPrimary suite
- 113 days |
- 58 |
- 0 |
Zillow last checked:
Listing updated:
Listed by:
Klayton Wielenga,
Real Broker, LLC
Source: Northwest Iowa Regional BOR,MLS#: 832676
Facts & features
Interior
Bedrooms & bathrooms
- Bedrooms: 3
- Bathrooms: 2
- Main level bathrooms: 2
- Main level bedrooms: 3
Rooms
- Room types: Other, Living, Kitchen, Dining, Laundry, Full Bath, Bedroom, Master, 3/4 Bath
Heating
- Forced Air
Cooling
- Central Air
Appliances
- Included: Water Softener: Included
- Laundry: Main Level
Features
- Entrance Foyer, Master Bath, Master WI Closet, New Bath, New Kitchen, Granite/Quartz, Kitchen Island, Pantry
- Flooring: Luxury Vinyl
- Basement: None
Interior area
- Total structure area: 1,400
- Total interior livable area: 1,400 sqft
- Finished area above ground: 1,400
- Finished area below ground: 0
Property
Parking
- Total spaces: 2
- Parking features: Attached, Garage Door Opener, Concrete
- Attached garage spaces: 2
Features
- Patio & porch: Patio
Lot
- Size: 7,405 Square Feet
Details
- Parcel number: 2304403006 split
- Zoning: Res
- Zoning description: Res
Construction
Type & style
- Home type: Condo
- Architectural style: Ranch
- Property subtype: Condominium, Residential
Materials
- Hardboard
- Roof: Shingle
Condition
- To Be Built
- New construction: Yes
- Year built: 2026
Utilities & green energy
- Sewer: Public Sewer
- Water: City
Community & HOA
Community
- Security: Smoke Detector(s)
Location
- Region: Orange City
Financial & listing details
- Price per square foot: $271/sqft
- Annual tax amount: $14
- Price range: $379K - $379K
- Date on market: 4/23/2026
- Inclusions: Water Softener, Yard Seeded
- Exclusions: Appliances, Washer/Dryer
Estimated market value
$375,500
$357,000 - $394,000
$1,942/mo
Price history
| Date | Event | Price |
|---|---|---|
| 4/23/2026 | Listed for sale | $379,000$271/sqft |
Source:  Northwest Iowa Regional BOR #832676 Report a problem Northwest Iowa Regional BOR #832676 Report a problem | ||
Public tax history
Tax history is unavailable.
Monthly payment
Est. payment
Payment breakdown
Explore the cost of this home by adjusting the details. Changes won't be saved.Climate risks
Neighborhood: 51041
Nearby schools
GreatSchools rating
- 8/10Orange City Elementary SchoolGrades: PK-5Distance: 0.6 mi
- 7/10MOC-Floyd Valley Middle SchoolGrades: 6-8Distance: 1.8 mi
- 8/10MOC-Floyd Valley High SchoolGrades: 9-12Distance: 0.7 mi
Schools provided by the listing agent
- Elementary: MOC-Floyd Valley
- Middle: MOC-Floyd Valley
- High: MOC-Floyd Valley
Source: Northwest Iowa Regional BOR. This data may not be complete. We recommend contacting the local school district to confirm school assignments for this home.
- $800-- bd-- ba-- sqft1505 Lincoln Pl SE, Orange City, IA 51041Off Market
- $379,0003 bd2 ba1.4k sqft1501 Lincoln Pl SE, Orange City, IA 51041New Construction

- $402,5004 bd3 ba2.6k sqft1506 Lincoln Pl SE, Orange City, IA 51041Sold
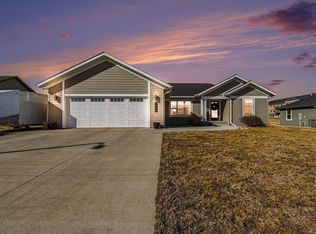
- $800-- bd-- ba-- sqft1509 Lincoln Pl SE, Orange City, IA 51041Off Market
- $370,0004 bd3 ba2.3k sqft1502 Lincoln Pl SE, Orange City, IA 51041Sold
- $412,4002 bd2 ba2k sqft1510 Lincoln Pl SE, Orange City, IA 51041Off Market
- $800-- bd-- ba-- sqft1513 Lincoln Pl SE, Orange City, IA 51041Off Market
- $415,5004 bd3 ba2.4k sqft801 15th St SE, Orange City, IA 51041Off Market
A local agent can set up tours, give advice and negotiate with sellers.
Similar homes
- $379,0003 bd2 ba1.4k sqft1501 Lincoln Pl SE, Orange City, IA 51041New Construction
 MLS ID #832675, Klayton Wielenga, Real Broker, LLC. Northwest Iowa Regional BOR
 - $399,0002 bd2 ba1.4k sqft1625 Juneau Pl SE, Orange City, IA 51041New Construction
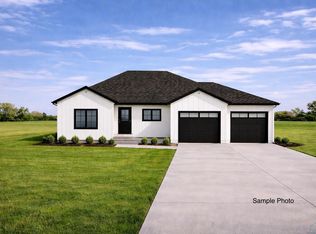 MLS ID #833097, Klayton Wielenga, Real Broker, LLC. Northwest Iowa Regional BOR
 - $360,0003 bd2 ba1.9k sqft202 Kansas Ave SW, Orange City, IA 51041For Sale
 MLS ID #833426, Adam Doughan, Real Broker, LLC. Northwest Iowa Regional BOR
 - $359,9003 bd2 ba1.8k sqft601 Iowa Ave SW, Orange City, IA 51041For Sale
 MLS ID #832413, Corey Elgersma, ISB Services Inc. Northwest Iowa Regional BOR
 - from $379,0002 bd2 ba1.5k sqftCanals Plan, Canals, Orange City, IA 51041New ConstructionVision Builders, Inc.
- $389,0002 bd2 ba1.5k sqft1314 Canal Ct, Orange City, IA 51041New ConstructionVision Builders, Inc.
- $310,0004 bd4 ba1.7k sqft120 Delaware Ave Sw, Orange City, IA 51041For SaleMLS ID #833420, Toni Delfs, Keller Williams Siouxland. Northwest Iowa Regional BOR
- $415,0002 bd2 ba1.5k sqft1420 Canal Dr #1, Orange City, IA 51041For SaleMLS ID #833934, Jill Pluim, Realty Associates. Northwest Iowa Regional BOR
- $275,9001 bd2 ba2k sqft1311 Canal Ct SE #1.5, Orange City, IA 51041New ConstructionMLS ID #824751, Jill Pluim, Realty Associates. Northwest Iowa Regional BOR
- $245,0003 bd1 ba1.2k sqft430 Arizona Ave SW, Orange City, IA 51041For SaleMLS ID #833924, Jill Wierda, Realty Associates. Northwest Iowa Regional BOR
- $249,9001 bd2 ba863 sqft1311 Canal Ct SE #1, Orange City, IA 51041New ConstructionMLS ID #824750, Jill Pluim, Realty Associates. Northwest Iowa Regional BOR
- $240,0003 bd2 ba1.8k sqft513 Delaware Ave NW, Orange City, IA 51041For SaleMLS ID #834057, Jill Pluim, Realty Associates. Northwest Iowa Regional BOR
- from $289,9002 bd2 ba1.1k sqft2 bedroom Plan, Kanaal Huis at the Canals, Orange City, IA 51041New ConstructionOrange City Area Health Foundation
- $236,5004 bd2 ba1.9k sqft303 1st St NE, Orange City, IA 51041For SaleMLS ID #833745, Adam Doughan, Real Broker, LLC. Northwest Iowa Regional BOR
- $210,0002 bd2 ba1.1k sqft708 2nd St SE APT 112, Orange City, IA 51041For SaleMLS ID #832032, Patricia J Hilt, Hilt Real Estate Inc. Northwest Iowa Regional BOR
- $245,0003 bd2 ba1.6k sqft417 Delaware Ave NW, Orange City, IA 51041For SaleMLS ID #833116, Jesse Moret, Northwest Realty. Northwest Iowa Regional BOR
- $--3 bd2 ba1.1k sqft811 3rd St SE, Le Mars, IA 51031AuctionServiceLink Auction
- from $285,9001 bd2 ba1k sqftOne Bed plus Den Plan, Kanaal Huis at the Canals, Orange City, IA 51041New ConstructionOrange City Area Health Foundation
- $210,0002 bd2 ba900 sqft126 3rd St SE, Orange City, IA 51041For Sale By Owner
- $364,9502 bd2 ba1.4k sqft319 24th Ave, Sheldon, IA 51201For SaleMLS ID #833992, Corey Elgersma, ISB Services Inc. Northwest Iowa Regional BOR
