Check out this beautiful 2 bedroom, 1¾ bath end unit condo built in 2014, conveniently located just blocks from the schools! This well maintained home offers a spacious open concept floor plan with a large kitchen featuring abundant cabinetry, a center island, and plenty of workspace that flows seamlessly into the bright living room, perfect for everyday living and entertaining. The primary suite includes a large bedroom, walk in closet, and private ¾ bath, while the second bedroom is generously sized. A full bathroom includes an adjoining storm room that provides additional storage and peace of mind. You'll appreciate the convenience of the main floor laundry room with a utility sink, along with ample storage throughout the home. The insulated, attached two stall garage offers plenty of room for vehicles and extra storage. Outside, enjoy the nice sized backyard and patio, ideal for relaxing or entertaining. As an end unit, you'll appreciate the added privacy and natural light. This move-in-ready condo combines comfort, convenience, and low maintenance living in a fantastic location! UTILITIES INFO - AVERAGE MONTHLY TOTAL: $175.24 - Gas/Electric: MidAmerican Energy; Garbage/Recycling: City of Sheldon; Water/Sewer: City of Sheldon; HOA Fees: $198.67 Monthly/ $2,384 Annually
For sale
Price cut: $4.5K (9/4)
$360,450
319 24th Ave, Sheldon, IA 51201
2beds
2baths
1,438sqft
Condominium, Residential
Built in 2014
-- sqft lot
$345,800 Zestimate®
$251/sqft
$200/mo HOA
What's special
Plenty of workspaceLarge bedroomCenter islandPrimary suiteLarge kitchenAbundant cabinetryWalk in closet
- 62 days
- 74
- 1
Zillow last checked:
Listing updated:
Listed by:
Corey Elgersma 712-348-1770,
ISB Services Inc
Source: Northwest Iowa Regional BOR,MLS#: 833992
Facts & features
Interior
Bedrooms & bathrooms
- Bedrooms: 2
- Bathrooms: 2
- Main level bathrooms: 2
- Main level bedrooms: 2
Rooms
- Room types: Bedroom, Full Bath, 3/4 Bath, Laundry, Living, Other
Heating
- Forced Air
Cooling
- Central Air
Appliances
- Included: Water Softener: Owned
- Laundry: Main Level
Features
- Brick Accent, Master Bath
- Flooring: Heated Floor
- Basement: None
Interior area
- Total structure area: 1,438
- Total interior livable area: 1,438 sqft
- Finished area above ground: 1,438
- Finished area below ground: 0
Property
Parking
- Total spaces: 2
- Parking features: Attached, Concrete
- Attached garage spaces: 2
Features
- Patio & porch: Patio
Lot
- Size: 1.63 Acres
Details
- Parcel number: 0048494900
Construction
Type & style
- Home type: Condo
- Architectural style: Ranch
- Property subtype: Condominium, Residential
Materials
- Roof: Shingle
Condition
- New construction: No
- Year built: 2014
Utilities & green energy
- Sewer: Public Sewer
- Water: City
Community & HOA
HOA
- Has HOA: Yes
- HOA fee: $200 monthly
Location
- Region: Sheldon
Financial & listing details
- Price per square foot: $251/sqft
- Tax assessed value: $277,600
- Annual tax amount: $4,404
- Price range: $360.5K - $360.5K
- Date on market: 7/29/2026
- Inclusions: Stove, Refrigerator, Dishwasher, Microwave, Washer and Dryer, Ceiling Fans, Garage Door Opener, Smoke Alarms, Locks and Keys
Estimated market value
$345,800
$329,000 - $363,000
$1,702/mo
Price history
| Date | Event | Price |
|---|---|---|
| 9/4/2026 | Price change | $360,450-1.2%$251/sqft |
Source:  Northwest Iowa Regional BOR #833992 Report a problem Northwest Iowa Regional BOR #833992 Report a problem | ||
| 7/29/2026 | Listed for sale | $364,950+69.7%$254/sqft |
Source: Northwest Iowa Regional BOR #833992 Report a problem | ||
| 6/12/2020 | Sold | $215,000$150/sqft |
Source: Northwest Iowa Regional BOR #809163 Report a problem | ||
Public tax history
| Year | Property taxes | Tax assessment |
|---|---|---|
| 2024 | $4,310 +7.1% | $128,648 -53.7% |
| 2023 | $4,026 +0.5% | $277,600 +17.7% |
| 2022 | $4,006 +7.2% | $235,790 |
| 2021 | $3,736 -2.2% | $235,790 +12.3% |
| 2020 | $3,820 +2.8% | $209,910 |
| 2019 | $3,717 +9.9% | $209,910 +5.5% |
| 2018 | $3,381 +1.5% | $199,000 |
| 2017 | $3,330 +42.4% | -- |
| 2016 | $2,338 | $118,910 |
Find assessor info on the county website
Monthly payment
Est. payment
Payment breakdown
Explore the cost of this home by adjusting the details. Changes won't be saved.Climate risks
Neighborhood: 51201
Nearby schools
Schools provided by the listing agent
- Elementary: Sheldon
- Middle: Sheldon
- High: Sheldon
Source: Northwest Iowa Regional BOR. This data may not be complete. We recommend contacting the local school district to confirm school assignments for this home.
Similar homes
- $189,5002 bd2 ba1.5k sqft424 4th Ave APT 3, Sheldon, IA 51201For Sale

 MLS ID #833302, Dennis De Jong, Northwest Realty. Northwest Iowa Regional BOR
 - $379,0003 bd2 ba1.9k sqft865 Matlock Blvd, Sheldon, IA 51201For Sale By Owner

- $240,0002 bd1 ba1.3k sqft2210 E 6th St, Sheldon, IA 51201For Sale
 MLS ID #832816, Gene E Bomgaars, Northwest Realty. Northwest Iowa Regional BOR
 - $269,0003 bd2 ba1.8k sqft123 Normal College Ave, Sheldon, IA 51201For Sale
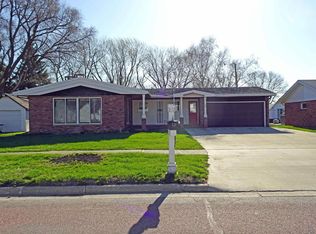 MLS ID #832347, Corey Elgersma, ISB Services Inc. Northwest Iowa Regional BOR
 - $299,0003 bd2 ba1.7k sqft1350 E 6th St, Sheldon, IA 51201For SaleMLS ID #830823, Corey Elgersma, ISB Services Inc. Northwest Iowa Regional BOR
- $265,0003 bd1 ba1.4k sqft250 N 8th Ave, Sheldon, IA 51201For SaleMLS ID #833440, Corey Elgersma, ISB Services Inc. Northwest Iowa Regional BOR
- $181,5005 bd3 ba1.8k sqft1019 7th Ave, Sheldon, IA 51201For SaleMLS ID #834115, Corey Elgersma, ISB Services Inc. Northwest Iowa Regional BOR
- $390,0004 bd2 ba1.6k sqft2881 Silver Ave, Sanborn, IA 51248For SaleMLS ID #834376, Shannon Rydberg, Vander Werff & Associates Inc. Northwest Iowa Regional BOR
- $362,9003 bd2 ba1.7k sqft3179 370th St, Sioux Center, IA 51250For SaleMLS ID #833909, Calvin D Cleveringa, Team Realty Services, Inc.. Northwest Iowa Regional BOR
- $199,0002 bd1 ba1.2k sqft401 15th Ave NE #102, Sibley, IA 51249For SaleMLS ID #834613, Pamela DeBoom, Klaassen Realty - Sibley. Northwest Iowa Regional BOR
- $295,0003 bd2 ba2k sqft808 Floyd St, Sanborn, IA 51248For SaleMLS ID #834417, Shannon Rydberg, Vander Werff & Associates Inc. Northwest Iowa Regional BOR
- $255,0003 bd1 ba1.5k sqft1010 Colfax St, Boyden, IA 51234For SaleMLS ID #833967, Corey Elgersma, ISB Services Inc. Northwest Iowa Regional BOR
- $495,0003 bd2 ba1.8k sqft560 3rd St NE, Hartley, IA 51346For SaleMLS ID #834577, Ed Jones, Klaassen Realty - Hartley. Northwest Iowa Regional BOR
- $335,0004 bd2 ba2k sqft2009 Walnut St, Hull, IA 51239For SaleMLS ID #833272, Darla Van't Hul, 712 Realty. Northwest Iowa Regional BOR
- $205,0003 bd2 ba1.5k sqft809 Obrien St, Sanborn, IA 51248For SaleMLS ID #834178, Dean Fjeld, Northwest Realty. Northwest Iowa Regional BOR
- $349,9003 bd2 ba1.8k sqft601 SW Iowa St, Orange City, IA 51041For SaleMLS ID #832413, Corey Elgersma, ISB Services Inc. Northwest Iowa Regional BOR
