Welcome to 1625 Juneau Pl SE — a brand new ranch home currently taking shape in one of Orange City’s newest developments on the edge of town. Built with quality craftsmanship and modern finishes throughout, this home will offer the kind of layout that simply makes sense for everyday living. The main floor features 1,475 square feet with two bedrooms, two bathrooms, and an open-concept design that creates a bright, connected living space perfect for both relaxing and entertaining. From the thoughtful floor plan to the clean, modern style, every detail was designed with comfort and functionality in mind. Sitting on an expansive .31-acre corner lot, the outdoor space will be just as appealing as the interior. Enjoy two separate outdoor living areas including a 16x8 concrete patio and a 14x12 deck — ideal for grilling, hosting, or simply enjoying a quiet evening outside. All appliances are included, making the transition into your new home even easier. Downstairs, the full unfinished basement gives you the opportunity to create additional living space and build instant value over time. Whether you envision extra bedrooms, another bathroom, a large family room, or all of the above, the potential is already here.
New construction
$399,000
1625 Juneau Pl SE, Orange City, IA 51041
2beds
2baths
1,475sqft
:
Get pre-qualified$2,816/mo
Single Family Residence, Residential
Built in 2026
0.31 Acres Lot
$393,600 Zestimate®
$271/sqft
$-- HOA
What's special
Modern finishes throughoutClean modern styleThoughtful floor planOpen-concept designTwo bathroomsBright connected living spaceTwo bedrooms
- 76 days |
- 136 |
- 2 |
Zillow last checked:
Listing updated:
Listed by:
Klayton Wielenga,
Real Broker, LLC
Source: Northwest Iowa Regional BOR,MLS#: 833097
Facts & features
Interior
Bedrooms & bathrooms
- Bedrooms: 2
- Bathrooms: 2
- Main level bathrooms: 2
- Main level bedrooms: 2
Rooms
- Room types: Other, Laundry, Kitchen, Dining, Living, Full Bath, Master, 3/4 Bath, Family, Bedroom
Heating
- Forced Air
Cooling
- Central Air
Appliances
- Included: Water Softener: Included
- Laundry: Main Level
Features
- Entrance Foyer, Master Bath, Master WI Closet, New Bath, New Kitchen, Kitchen Island, Pantry
- Flooring: Luxury Vinyl
- Basement: Full,Unfinished
- Number of fireplaces: 1
- Fireplace features: Gas
Interior area
- Total structure area: 1,475
- Total interior livable area: 1,475 sqft
- Finished area above ground: 1,475
- Finished area below ground: 0
Property
Parking
- Total spaces: 2
- Parking features: Attached, Garage Door Opener, Concrete
- Attached garage spaces: 2
Features
- Patio & porch: Deck, Patio
Lot
- Size: 0.31 Acres
- Features: Landscaped, Level
Details
- Parcel number: 2304339007
Construction
Type & style
- Home type: SingleFamily
- Architectural style: Ranch
- Property subtype: Single Family Residence, Residential
Materials
- Roof: Shingle
Condition
- To Be Built
- New construction: Yes
- Year built: 2026
Utilities & green energy
- Sewer: Public Sewer
- Water: City
Community & HOA
Community
- Security: Smoke Detector(s)
Location
- Region: Orange City
Financial & listing details
- Price per square foot: $271/sqft
- Annual tax amount: $941
- Price range: $399K - $399K
- Date on market: 5/26/2026
- Inclusions: Fridge, Stove, Dishwasher, Microwave, Disposal, Washer/Dryer, 50 Gal Water Heater, Landscaping, Seeded Lawn, Water Softener
Estimated market value
$393,600
$374,000 - $413,000
$2,115/mo
Price history
| Date | Event | Price |
|---|---|---|
| 5/26/2026 | Listed for sale | $399,000$271/sqft |
Source:  Northwest Iowa Regional BOR #833097 Report a problem Northwest Iowa Regional BOR #833097 Report a problem | ||
Public tax history
Tax history is unavailable.
Monthly payment
Est. payment
Payment breakdown
Explore the cost of this home by adjusting the details. Changes won't be saved.Climate risks
Neighborhood: 51041
Nearby schools
GreatSchools rating
- 8/10Orange City Elementary SchoolGrades: PK-5Distance: 0.8 mi
- 7/10MOC-Floyd Valley Middle SchoolGrades: 6-8Distance: 1.8 mi
- 8/10MOC-Floyd Valley High SchoolGrades: 9-12Distance: 0.8 mi
Schools provided by the listing agent
- Elementary: MOC-Floyd Valley
- Middle: MOC-Floyd Valley
- High: MOC-Floyd Valley
Source: Northwest Iowa Regional BOR. This data may not be complete. We recommend contacting the local school district to confirm school assignments for this home.
- $285,0002 bd2 ba1.2k sqft702 17th St SE UNIT 2, Orange City, IA 51041Sold

- $302,0602 bd2 ba1.2k sqft706 17th St SE, Orange City, IA 51041Sold
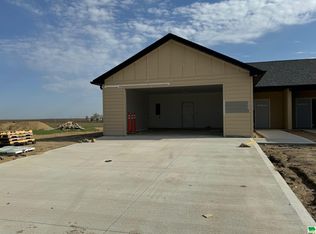
- $290,0002 bd2 ba1.2k sqft704 17th St SE UNIT 1, Orange City, IA 51041Sold
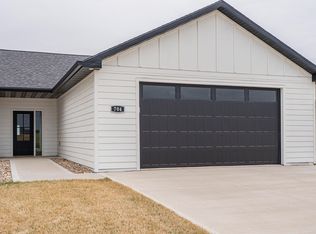
- $279,400-- bd2 ba1.2k sqft706 17th St SE UNIT 2, Orange City, IA 51041Off Market
- $299,0002 bd2 ba1.2k sqft700 17th St SE, Orange City, IA 51041Sold
- $340,0002 bd2 ba1.4k sqft1622 Lincoln Pl SE, Orange City, IA 51041Sold
- $369,5002 bd2 ba1.2k sqft708 17th St SE, Orange City, IA 51041Pending
- $340,0002 bd2 ba1.4k sqft1618 Lincoln Pl SE, Orange City, IA 51041Sold
A local agent can set up tours, give advice and negotiate with sellers.
A local lender can help you make sure your offer is ready when you are.
Similar homes
- $360,0003 bd2 ba1.9k sqft202 Kansas Ave SW, Orange City, IA 51041For Sale

 MLS ID #833426, Adam Doughan, Real Broker, LLC. Northwest Iowa Regional BOR
 - $379,0003 bd2 ba1.4k sqft1503 Lincoln Pl SE, Orange City, IA 51041New Construction
 MLS ID #832676, Klayton Wielenga, Real Broker, LLC. Northwest Iowa Regional BOR
 - $379,0003 bd2 ba1.4k sqft1501 Lincoln Pl SE, Orange City, IA 51041New ConstructionMLS ID #832675, Klayton Wielenga, Real Broker, LLC. Northwest Iowa Regional BOR
- $359,9003 bd2 ba1.8k sqft601 Iowa Ave SW, Orange City, IA 51041For Sale
 MLS ID #832413, Corey Elgersma, ISB Services Inc. Northwest Iowa Regional BOR
 - $415,0002 bd2 ba1.5k sqft1420 Canal Dr #1, Orange City, IA 51041For SaleMLS ID #833934, Jill Pluim, Realty Associates. Northwest Iowa Regional BOR
- $389,0002 bd2 ba1.5k sqft1314 Canal Ct, Orange City, IA 51041New ConstructionVision Builders, Inc.
- from $379,0002 bd2 ba1.5k sqftCanals Plan, Canals, Orange City, IA 51041New ConstructionVision Builders, Inc.
- $240,0003 bd2 ba1.8k sqft513 Delaware Ave NW, Orange City, IA 51041For SaleMLS ID #834057, Jill Pluim, Realty Associates. Northwest Iowa Regional BOR
- $279,0003 bd2 ba2.1k sqft513 Iowa Ave SW, Orange City, IA 51041For SaleMLS ID #833769, Adam Doughan, Real Broker, LLC. Northwest Iowa Regional BOR
- $236,5004 bd2 ba1.9k sqft303 1st St NE, Orange City, IA 51041For SaleMLS ID #833745, Adam Doughan, Real Broker, LLC. Northwest Iowa Regional BOR
- $245,0003 bd1 ba1.2k sqft430 Arizona Ave SW, Orange City, IA 51041For SaleMLS ID #833924, Jill Wierda, Realty Associates. Northwest Iowa Regional BOR
- $310,0004 bd4 ba1.7k sqft120 Delaware Ave Sw, Orange City, IA 51041For SaleMLS ID #833420, Toni Delfs, Keller Williams Siouxland. Northwest Iowa Regional BOR
- $210,0002 bd2 ba900 sqft126 3rd St SE, Orange City, IA 51041For Sale By Owner
- $245,0003 bd2 ba1.6k sqft417 Delaware Ave NW, Orange City, IA 51041For SaleMLS ID #833116, Jesse Moret, Northwest Realty. Northwest Iowa Regional BOR
- $235,0003 bd1 ba1.2k sqft312 3rd St NE, Orange City, IA 51041For SaleMLS ID #833421, Jacqueline Maassen, Vision Realty. Northwest Iowa Regional BOR
- $279,9002 bd2 ba2.2k sqft1311 Canal Ct SE, Orange City, IA 51041New ConstructionMLS ID #827733, Jill Pluim, Realty Associates. Northwest Iowa Regional BOR
- from $259,9001 bd2 ba963 sqftOne Bedroom Plan, Kanaal Huis at the Canals, Orange City, IA 51041New ConstructionOrange City Area Health Foundation
- $290,0002 bd2 ba2.1k sqft302 Juneau Ave SE, Orange City, IA 51041For Sale By Owner
- from $289,9002 bd2 ba1.1k sqft2 bedroom Plan, Kanaal Huis at the Canals, Orange City, IA 51041New ConstructionOrange City Area Health Foundation
- $372,0003 bd2 ba1.7k sqft3179 370th St, Sioux Center, IA 51250For SaleMLS ID #833909, Calvin D Cleveringa, Team Realty Services, Inc.. Northwest Iowa Regional BOR
