Welcome to 202 Kansas Ave SW, where location, space, and opportunity come together in one exceptional package. Nestled on a generous .36-acre corner lot in one of Orange City's most sought-after neighborhoods, this 1,730-square-foot brick ranch offers the perfect blend of move-in-ready comfort and future potential. Situated on a quiet cul-de-sac with Kinderspeelland Park at the end of the street, you'll enjoy easy access to playgrounds, ball fields, pickleball courts, sand volleyball, and endless outdoor recreation just steps from your front door. Inside, the home features numerous updates including flooring, paint, windows, and a semi-open floor plan designed for entertaining. The spacious living room is anchored by a cozy electric fireplace and large bay window that fills the space with natural light. Three generously sized main-floor bedrooms, convenient main-floor laundry, and an abundance of storage throughout make everyday living effortless. Outdoors, enjoy beautiful sunsets from the west-facing 22' x 12' stamped concrete patio or start your mornings on the covered front porch. The oversized heated double garage provides ample room for vehicles, a workshop, shelving, and additional storage. Downstairs, the unfinished basement offers tremendous upside with egress windows already installed for two future bedrooms, a bathroom ready to be completed, space for a family room, exercise room, and—yes—even more storage. Whether you're looking for a move-in-ready home today or a property with room to grow tomorrow, 202 Kansas Ave SW delivers both in a prime Orange City location.
For sale
$360,000
202 Kansas Ave SW, Orange City, IA 51041
3beds
2baths
1,930sqft
Single Family Residence, Residential
Built in 1974
0.36 Acres Lot
$341,200 Zestimate®
$187/sqft
$-- HOA
What's special
Convenient main-floor laundryCovered front porchAbundance of storage throughoutQuiet cul-de-sacCozy electric fireplace
- 36 days |
- 366 |
- 9 |
Likely to sell faster than
Zillow last checked:
Listing updated:
Listed by:
Adam Doughan 712-441-6097,
Real Broker, LLC
Source: Northwest Iowa Regional BOR,MLS#: 833426
Facts & features
Interior
Bedrooms & bathrooms
- Bedrooms: 3
- Bathrooms: 2
- Main level bathrooms: 2
- Main level bedrooms: 3
Rooms
- Room types: Other, Living, Dining, Kitchen, Laundry, Bedroom, Master, Full Bath, Family, Half Bath
Heating
- Forced Air
Cooling
- Central Air
Appliances
- Included: Water Softener: Owned
- Laundry: Main Level
Features
- Entrance Foyer
- Basement: Full,Partially Finished
- Number of fireplaces: 1
- Fireplace features: Electric
Interior area
- Total structure area: 1,930
- Total interior livable area: 1,930 sqft
- Finished area above ground: 1,730
- Finished area below ground: 200
Property
Parking
- Total spaces: 2
- Parking features: Attached, Garage Door Opener, Oversized, Concrete
- Attached garage spaces: 2
Features
- Patio & porch: Patio, Porch
Lot
- Size: 0.36 Acres
- Features: Landscaped, Level
Details
- Parcel number: 1732326040
Construction
Type & style
- Home type: SingleFamily
- Architectural style: Ranch
- Property subtype: Single Family Residence, Residential
Materials
- Brick
- Roof: Shingle
Condition
- New construction: No
- Year built: 1974
Utilities & green energy
- Sewer: Public Sewer
- Water: City
Community & HOA
Location
- Region: Orange City
Financial & listing details
- Price per square foot: $187/sqft
- Tax assessed value: $335,550
- Annual tax amount: $4,540
- Price range: $360K - $360K
- Date on market: 6/16/2026
- Inclusions: Kitchen Appliances, Window Blinds/Rods, Water Softener, Ping Pong Table, Neg: Curtains, Bathroom Shelving
- Exclusions: W/D, Deep Freezer, Garage Work Bench, Basement Storage Shelving
Estimated market value
$341,200
$324,000 - $358,000
$1,730/mo
Price history
| Date | Event | Price |
|---|---|---|
| 6/16/2026 | Listed for sale | $360,000+62.2%$187/sqft |
Source:  Northwest Iowa Regional BOR #833426 Report a problem Northwest Iowa Regional BOR #833426 Report a problem | ||
| 7/6/2018 | Sold | $222,000$115/sqft |
Source: Public Record Report a problem | ||
Public tax history
| Year | Property taxes | Tax assessment |
|---|---|---|
| 2025 | $4,382 +2.4% | $335,550 +13.8% |
| 2024 | $4,280 +1.4% | $294,730 |
| 2023 | $4,222 +3.9% | $294,730 +20.3% |
| 2022 | $4,064 +4.2% | $244,930 +0.7% |
| 2021 | $3,900 +1.2% | $243,330 +9.3% |
| 2020 | $3,854 +5.5% | $222,680 |
| 2019 | $3,654 +2.8% | $222,680 +0.2% |
| 2018 | $3,556 | $222,210 |
| 2017 | $3,556 +8.8% | $222,210 +16.4% |
| 2014 | $3,268 +14.7% | $190,960 |
| 2013 | $2,850 +0.6% | -- |
| 2012 | $2,832 +1.9% | -- |
| 2011 | $2,780 +6.4% | -- |
| 2010 | $2,612 +11.3% | -- |
| 2009 | $2,346 +4.3% | -- |
| 2008 | $2,250 +0.6% | -- |
| 2007 | $2,236 | -- |
Find assessor info on the county website
Monthly payment
Est. payment
Payment breakdown
Explore the cost of this home by adjusting the details. Changes won't be saved.Climate risks
Neighborhood: 51041
Nearby schools
GreatSchools rating
- 8/10Orange City Elementary SchoolGrades: PK-5Distance: 1.9 mi
- 7/10MOC-Floyd Valley Middle SchoolGrades: 6-8Distance: 3 mi
- 8/10MOC-Floyd Valley High SchoolGrades: 9-12Distance: 1 mi
Schools provided by the listing agent
- Elementary: MOC-Floyd Valley
- Middle: MOC-Floyd Valley
- High: MOC-Floyd Valley
Source: Northwest Iowa Regional BOR. This data may not be complete. We recommend contacting the local school district to confirm school assignments for this home.
- $379,900-- bd3 ba1.9k sqft204 Kansas Ave SW, Orange City, IA 51041Off Market
- $331,5003 bd3 ba2.2k sqft201 Kentucky Ave SW, Orange City, IA 51041Off Market
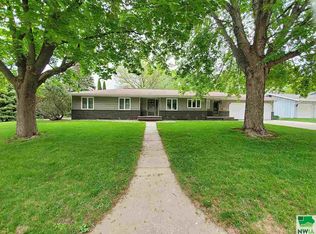
- $433,9007 bd4 ba3.9k sqft203 Kentucky Ave SW, Orange City, IA 51041Off Market

- $355,700-- bd2 ba1.5k sqft206 Kansas Ave SW, Orange City, IA 51041Off Market
- $453,700-- bd3 ba3.4k sqft203 Kansas Ave SW, Orange City, IA 51041Off Market
- $385,0005 bd2 ba2.5k sqft803 2nd St SW, Orange City, IA 51041For Sale
- $326,900-- bd2 ba1.3k sqft205 Kentucky Ave SW, Orange City, IA 51041Off Market
- $389,600-- bd2 ba1.4k sqft205 Kansas Ave SW, Orange City, IA 51041Off Market
A local agent can set up tours, give advice and negotiate with sellers.
A local lender can help you make sure your offer is ready when you are.
Similar homes
- $385,0005 bd2 ba2.5k sqft803 2nd St SW, Orange City, IA 51041For Sale

 MLS ID #833470, Jill Wierda, Realty Associates. Northwest Iowa Regional BOR
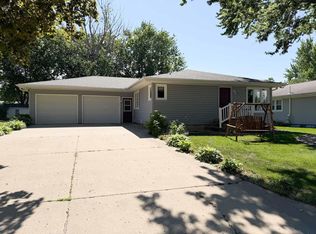
 - $279,0003 bd2 ba2.1k sqft513 Iowa Ave SW, Orange City, IA 51041For Sale
 MLS ID #833769, Adam Doughan, Real Broker, LLC. Northwest Iowa Regional BOR
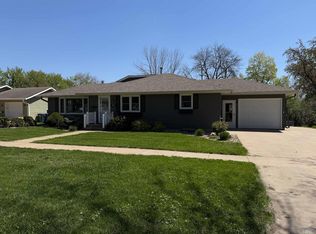
 - $335,0003 bd3 ba2.2k sqft601 Concord Ave NE, Orange City, IA 51041For Sale
 MLS ID #833277, Adam Doughan, Real Broker, LLC. Northwest Iowa Regional BOR
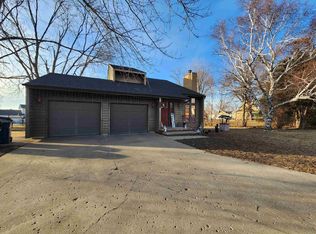
 - $330,0004 bd3 ba2.2k sqft710 Central Ave NW, Orange City, IA 51041For Sale
 MLS ID #831895, Jesse Moret, Northwest Realty. Northwest Iowa Regional BOR
 - $315,0003 bd2 ba2.3k sqft208 Iowa Ave NW, Orange City, IA 51041For SaleMLS ID #831011, Jill Pluim, Realty Associates. Northwest Iowa Regional BOR
- $310,0004 bd4 ba1.7k sqft120 Delaware Ave Sw, Orange City, IA 51041For SaleMLS ID #833420, Toni Delfs, Keller Williams Siouxland. Northwest Iowa Regional BOR
- $305,0004 bd2 ba2.2k sqft603 Arizona Ave NW, Orange City, IA 51041For SaleMLS ID #833553, Ashley Saras, Century 21 Signature RE. Northwest Iowa Regional BOR
- $236,5004 bd2 ba1.9k sqft303 1st St NE, Orange City, IA 51041For SaleMLS ID #833745, Adam Doughan, Real Broker, LLC. Northwest Iowa Regional BOR
- $252,0003 bd2 ba1.6k sqft417 Delaware Ave NW, Orange City, IA 51041For SaleMLS ID #833116, Jesse Moret, Northwest Realty. Northwest Iowa Regional BOR
- $410,0004 bd3 ba2.4k sqft1522 Lincoln Pl SE, Orange City, IA 51041For SaleMLS ID #833061, Michael Stokes, Stokes Realty, LLC. Northwest Iowa Regional BOR
- $235,0003 bd1 ba1.2k sqft312 3rd St NE, Orange City, IA 51041For SaleMLS ID #833421, Jacqueline Maassen, Vision Realty. Northwest Iowa Regional BOR
- $239,0005 bd2 ba2k sqft201 5th St NE, Orange City, IA 51041For SaleMLS ID #833521, Jeff Hagel, Jeff Hagel Real Estate. Northwest Iowa Regional BOR
- $325,0004 bd2 ba2.2k sqft804 6th Ave, Alton, IA 51003For SaleMLS ID #833419, Ashley Saras, Century 21 Signature RE. Northwest Iowa Regional BOR
- $329,0003 bd3 ba2k sqft524 3rd Ave SE, Sioux Center, IA 51250For SaleMLS ID #833695, Adam Doughan, Real Broker, LLC. Northwest Iowa Regional BOR
- $290,0002 bd2 ba2.1k sqft302 Juneau Ave SE, Orange City, IA 51041For Sale By Owner
- $182,0002 bd2 ba988 sqft311 2nd St NE, Orange City, IA 51041For SaleMLS ID #833665, Michael Stokes, Stokes Realty, LLC. Northwest Iowa Regional BOR
- $385,0003 bd3 ba2.1k sqft157 12th Ave NE, Sioux Center, IA 51250For Sale By Owner
- $399,0002 bd2 ba1.4k sqft1625 Juneau Pl SE, Orange City, IA 51041New ConstructionMLS ID #833097, Klayton Wielenga, Real Broker, LLC. Northwest Iowa Regional BOR
- $359,0004 bd3 ba2.1k sqft1303 11th Ave NE, Sioux Center, IA 51250For SaleMLS ID #831970, Jennifer D Jansen, Century 21 Signature RE. Northwest Iowa Regional BOR
- $385,0003 bd3 ba2.4k sqft1306 6th St, Hull, IA 51239For SaleMLS ID #833395, Darla Van't Hul, 712 Realty. Northwest Iowa Regional BOR
